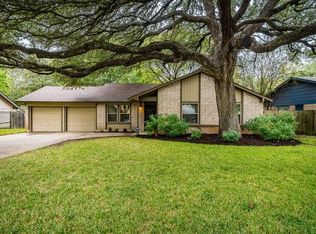
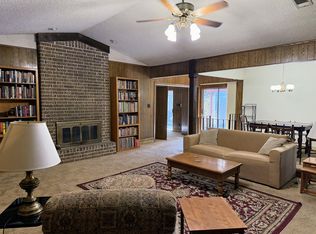
Rare Opportunity to Create a Like-New Home in an Established Northwest Austin Neighborhood! Bring your vision to life at 11905 Buckingham Road! This unique opportunity offers buyers the chance to purchase a home in shell condition, with the interior professionally demolished to the studs, City of Austin-approved plans, and active building permits already in place. With the demolition complete and plans approved, buyers have a valuable head start toward creating a beautifully customized, brand-new interior. Work with a builder to select your own finishes and create a home tailored to your personal style and preferences. The thoughtfully designed floor plan includes a versatile room that can serve as a fourth bedroom, home office, or flex space. Enjoy the best of both worlds—the appeal of a virtually new home within an established neighborhood featuring mature trees, spacious lots, and a welcoming residential setting. The exceptionally large backyard offers endless possibilities for outdoor living, entertaining, a pool, gardens, or simply enjoying the privacy and open space that can be difficult to find in newer developments. Ideally situated in desirable Northwest Austin, with access to highly regarded schools and convenient proximity to The Domain, Apple's Austin campus, major employers, shopping, dining, and entertainment. An exceptional opportunity to create a personalized, like-new home with approved plans, active permits, completed interior demolition, a flexible floor plan, an expansive yard, and the enduring appeal of an established Austin neighborhood. Buyer and buyer's agent are responsible for independently verifying all information, including but not limited to square footage, lot size, property condition, schools, approved plans, permit status, building requirements, and feasibility of proposed improvements, to their complete satisfaction.
Active
$451,500
11905 Buckingham Rd, Austin, TX 78759
3beds
1,988sqft
Single Family Residence
Built in 1975
0.32 Acres Lot
$-- Zestimate®
$227/sqft
$-- HOA
What's special
Spacious lotsExceptionally large backyardOutdoor livingFlexible floor planMature treesPrivacy and open space
- 14 hours
- 166
- 14
Zillow last checked:
Listing updated:
Listed by:
Elizabeth Kennedy (512) 328-8200,
Coldwell Banker Realty (512) 328-8200
Source: Unlock MLS,MLS#: 8146657
Facts & features
Interior
Bedrooms & bathrooms
- Bedrooms: 3
- Bathrooms: 2
- Full bathrooms: 2
- Main level bedrooms: 3
Heating
- Central, Natural Gas
Cooling
- Central Air
Appliances
- Included: None
Features
- Multiple Dining Areas, Multiple Living Areas, Primary Bedroom on Main
- Flooring: Terrazzo
- Windows: Aluminum Frames
- Number of fireplaces: 1
- Fireplace features: Family Room, Gas Log, Wood Burning
Interior area
- Total interior livable area: 1,988 sqft
Video & virtual tour
Property
Parking
- Total spaces: 2
- Parking features: Attached, Garage Faces Front
- Attached garage spaces: 2
Accessibility
- Accessibility features: None
Features
- Levels: One
- Stories: 1
- Patio & porch: Patio
- Exterior features: None
- Pool features: None
- Spa features: None
- Fencing: Wood
- View description: None
- Waterfront features: None
Lot
- Size: 0.32 Acres
- Dimensions: 90 x 154
- Features: Level, Public Maintained Road, Trees-Large (Over 40 Ft)
Details
- Additional structures: None
- Parcel number: 01660709130000
- Special conditions: Standard
Construction
Type & style
- Home type: SingleFamily
- Property subtype: Single Family Residence
Materials
- Foundation: Slab
- Roof: Composition
Condition
- See Remarks
- New construction: No
- Year built: 1975
Utilities & green energy
- Sewer: Public Sewer
- Water: Public
- Utilities for property: Electricity Available, Natural Gas Available
Community & HOA
Community
- Features: Curbs
- Subdivision: Barrington Oaks Sec 01
HOA
- Has HOA: No
Location
- Region: Austin
Financial & listing details
- Price per square foot: $227/sqft
- Tax assessed value: $532,343
- Annual tax amount: $11,077
- Date on market: 10/10/2026
- Listing terms: Cash,Conventional
- Electric utility on property: Yes
Estimated market value
Not available
Estimated sales range
Not available
Not available
Price history
| Date | Event | Price |
|---|---|---|
| 10/10/2026 | Listed for sale | $451,500-17.8%$227/sqft |
Source:  Unlock MLS #8146657 Report a problem Unlock MLS #8146657 Report a problem | ||
| 9/3/2025 | Listing removed | $549,000$276/sqft |
Source: Unlock MLS #4895433 Report a problem | ||
| 7/9/2025 | Price change | $549,000-3.7%$276/sqft |
Source: Unlock MLS #4895433 Report a problem | ||
| 6/3/2025 | Listed for sale | $569,900+171.4%$287/sqft |
Source: Unlock MLS #4895433 Report a problem | ||
| 10/21/2008 | Listing removed | $210,000$106/sqft |
Source: Coldwell Banker** #7723349 Report a problem | ||
| 10/10/2008 | Listed for sale | $210,000$106/sqft |
Source: Coldwell Banker** #7723349 Report a problem | ||
Public tax history
| Year | Property taxes | Tax assessment |
|---|---|---|
| 2025 | $10,723 -1.3% | $532,343 -5.7% |
| 2024 | $10,866 -3.1% | $564,648 -19.3% |
| 2023 | $11,212 -28.2% | $699,502 -8.6% |
| 2022 | $15,627 | $765,663 +64% |
| 2021 | -- | $466,864 +20.7% |
| 2020 | $9,068 +3.9% | $386,685 |
| 2019 | $8,730 +12.7% | $386,685 +5.9% |
| 2018 | $7,746 | $365,000 +9.6% |
| 2017 | $7,746 +38.6% | $332,900 +17.5% |
| 2016 | $5,588 | $283,398 +19% |
| 2015 | $5,588 | $238,171 +6.4% |
| 2014 | $5,588 | $223,921 +6.5% |
| 2013 | -- | $210,224 +0.5% |
| 2012 | -- | $209,190 +5.5% |
| 2011 | -- | $198,213 +3% |
| 2010 | -- | $192,500 |
| 2009 | -- | $192,500 -15.9% |
| 2008 | -- | $228,830 +21.9% |
| 2007 | -- | $187,692 +8.9% |
| 2006 | -- | $172,286 0% |
| 2005 | -- | $172,353 +3.1% |
| 2002 | $841 | $167,151 |
Find assessor info on the county website
Monthly payment
Est. payment
Payment breakdown
Explore the cost of this home by adjusting the details. Changes won't be saved.Climate risks
Neighborhood: 78759
Nearby schools
Schools provided by the listing agent
- Elementary: Caraway
- Middle: Canyon Vista
- High: Westwood
- District: Round Rock ISD
Source: Unlock MLS. This data may not be complete. We recommend contacting the local school district to confirm school assignments for this home.
Similar homes
- $478,0003 bd2 ba1.7k sqft12501 Preece Dr, Austin, TX 78729Active

 MLS ID #9190479, Lori Davis, Keller Williams - Lake Travis. Unlock MLS
 - $495,0003 bd2 ba1.8k sqft7115 Danwood Dr, Austin, TX 78759Active
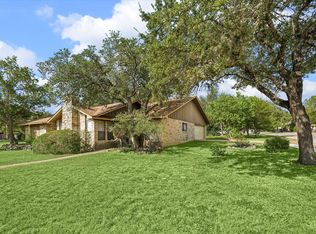 MLS ID #8275574, Aimee Adams, The Stiles Agency. Unlock MLS
 - $450,0003 bd3 ba1.7k sqft12903 Marimba Trl, Austin, TX 78729Active
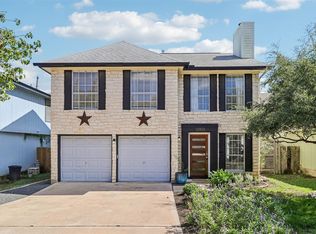 MLS ID #6802040, Laurie Flood, Keller Williams Realty. Unlock MLS
 - $489,0003 bd2 ba1.3k sqft11805 Bell Ave #B, Austin, TX 78759Active
 MLS ID #5889374, Signae Seiler, Phyllis Browning Company. Unlock MLS
 - $450,0003 bd2 ba1.6k sqft11505 Catalonia Dr, Austin, TX 78759ActiveMLS ID #5366887, Elizabeth Riley, eXp Realty, LLC. Unlock MLS
- $457,0003 bd2 ba1.4k sqft11507 Pyreneese Dr, Austin, TX 78759ActiveMLS ID #7816802, Sonya Cunningham, eXp Realty, LLC. Unlock MLS
- $469,9004 bd3 ba2.4k sqft12513 Hunters Chase Dr, Austin, TX 78729ActiveMLS ID #6872735, Laurie Flood, Keller Williams Realty. Unlock MLS
- $420,0002 bd2 ba1.1k sqft11805 Bell Ave #A, Austin, TX 78759ActiveMLS ID #1403248, Signae Seiler, Phyllis Browning Company. Unlock MLS
- $416,0003 bd2 ba1.2k sqft12735 Magnolia Mound Trl, Austin, TX 78727ActiveMLS ID #4397476, Raymond Day, Blue Water Realty Austin LLC. Unlock MLS
- $495,0003 bd3 ba2.3k sqft12307 Boneta Cv, Austin, TX 78729ActiveMLS ID #7113513, Laurie Flood, Keller Williams Realty. Unlock MLS
- $371,0003 bd2 ba1.6k sqft13020 Moorcroft Ln, Austin, TX 78729ActiveMLS ID #8650012, Amber Broadway, Opendoor Brokerage, LLC. Unlock MLS
- $425,0003 bd2 ba1.6k sqft8914 Sparkling Creek Dr, Austin, TX 78729ActiveMLS ID #5385472, Megan Jarrard Bradshaw, REALTY CAPITAL CITY. Unlock MLS
- $420,0003 bd2 ba1.5k sqft12903 Stanzel Dr, Austin, TX 78729ActiveMLS ID #4976267, Branden Conner, JBGoodwin REALTORS NW. Unlock MLS
- $469,9503 bd2 ba1.1k sqft4901 Powder River Rd, Austin, TX 78759ActiveMLS ID #9206907, Clint Anderson, Epique Realty LLC. Unlock MLS
- $478,0003 bd3 ba2.2k sqft8001 Boneta Trl, Austin, TX 78729ActiveMLS ID #8560528, Gary Bisha, My Castle Realty. Unlock MLS
- $675,0003 bd2 ba1.9k sqft11501 Buckingham Rd, Austin, TX 78759ActiveMLS ID #4366056, Peter Dennison, Keller Williams Realty. Unlock MLS
- $444,0004 bd3 ba2.1k sqft9409 Braeburn Gln, Austin, TX 78729ActiveMLS ID #1399628, Britt Heffernan, Brodsky Properties. Unlock MLS
- $449,0003 bd2 ba2k sqft6901 Bancroft Woods Dr, Austin, TX 78729ActiveMLS ID #9127612, Krystle Copulos, Compass RE Texas, LLC. Unlock MLS
- $525,0003 bd2 ba2.1k sqft5810 Secrest Dr, Austin, TX 78759ActiveMLS ID #8657587, Heather Brown, RE/MAX Fine Properties. Unlock MLS
