**Country Living at Its Finest on 10 Beautiful Acres!**
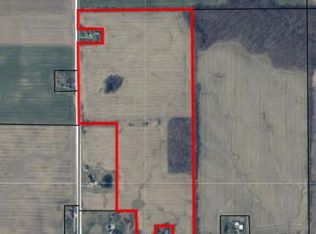
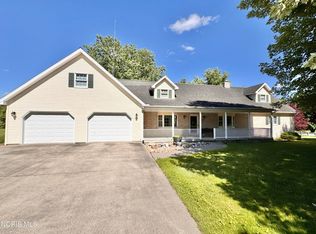
This stunning 4-bedroom, 3-bath home offers the perfect combination of space, recreation, and privacy. Enjoy a stocked pond with a diving platform and slide, plenty of room for four-wheeling, exploring, and outdoor adventures, plus a barn ideal for animals or hobby farming.
Inside, you'll find spacious living areas and a full basement with endless possibilities for recreation, hobbies, a home office, or studio. The property also features a large 3-car attached garage, an impressive RV hangar, and an additional garage, providing exceptional storage and workspace.
Conveniently located in the Tri-state area near schools, shopping, and town, this rare property offers the peaceful lifestyle you've been dreaming of without sacrificing convenience. Opportunities like this don't come along often. Endless possibilities for this one-schedule your private showing today!
Active contingent
Price cut: $29.1K (7/21)
$399,900
11905 Coman Rd, Waldron, MI 49288
4beds
2,313sqft
Single Family Residence
Built in 1996
10.04 Acres Lot
$385,300 Zestimate®
$173/sqft
$-- HOA
What's special
Additional garageImpressive rv hangarFull basement
- 117 days
- 245
- 25
Zillow last checked:
Listing updated:
Listed by:
Jim Drews 517-610-1610,
Century 21 Circle 517-279-8900,
Kayse O'Donnell 517-677-9260,
Century 21 Circle
Source: MichRIC,MLS#: 26031326
Facts & features
Interior
Bedrooms & bathrooms
- Bedrooms: 4
- Bathrooms: 4
- Full bathrooms: 3
- 1/2 bathrooms: 1
- Main level bedrooms: 2
Primary bedroom
- Level: Main
Bedroom 2
- Level: Main
Bedroom 3
- Level: Upper
Bedroom 4
- Level: Upper
Primary bathroom
- Level: Main
Dining area
- Level: Main
Family room
- Level: Lower
Kitchen
- Level: Main
Laundry
- Level: Main
Living room
- Level: Main
Recreation
- Level: Basement
Heating
- Forced Air
Cooling
- Central Air
Appliances
- Included: Dishwasher, Microwave, Water Softener Owned
- Laundry: Main Level
Features
- Ceiling Fan(s), LP Tank Rented, Center Island, Pantry
- Flooring: Ceramic Tile, Laminate
- Windows: Low-Emissivity Windows, Insulated Windows, Window Treatments
- Basement: Full,Partial
- Has fireplace: No
Interior area
- Total structure area: 2,313
- Total interior livable area: 2,313 sqft
- Finished area below ground: 1,250
Property
Parking
- Total spaces: 3
- Parking features: Garage Door Opener, Carport, Attached
- Garage spaces: 3
- Has carport: Yes
Features
- Stories: 1
- On waterfront: Yes
- Waterfront features: Pond
- Body of water: Private Pond
Lot
- Size: 10.04 Acres
- Dimensions: 1002 x 433 x 1003 x 435
Details
- Additional structures: Shed(s), Pole Barn
- Parcel number: 170233000102381
Construction
Type & style
- Home type: SingleFamily
- Architectural style: Cape Cod
- Property subtype: Single Family Residence
Materials
- Vinyl Siding
- Roof: Composition
Condition
- New construction: No
- Year built: 1996
Utilities & green energy
- Gas: LP Tank Rented
- Sewer: Septic Tank
- Water: Well
Community & HOA
Location
- Region: Waldron
Financial & listing details
- Price per square foot: $173/sqft
- Tax assessed value: $98,584
- Annual tax amount: $4,604
- Date on market: 6/23/2026
- Listing terms: Cash,Conventional
- Road surface type: Paved
Estimated market value
$385,300
$366,000 - $405,000
$2,561/mo
Price history
| Date | Event | Price |
|---|---|---|
| 9/22/2026 | Contingent | $399,900$173/sqft |
Source:  MichRIC #26031326 Report a problem MichRIC #26031326 Report a problem | ||
| 7/21/2026 | Price change | $399,900-6.8%$173/sqft |
Source: MichRIC #26031326 Report a problem | ||
| 6/23/2026 | Listed for sale | $429,000+138.5%$185/sqft |
Source: MichRIC #26031326 Report a problem | ||
| 4/21/2020 | Listing removed | $179,900$78/sqft |
Source: Coldwell Banker Denny Groves & Associates #13037981-5936 Report a problem | ||
| 3/28/2018 | Pending sale | $179,900$78/sqft |
Source: Coldwell Banker Denny Groves & Associates #13037981-5936 Report a problem | ||
| 3/28/2018 | Listed for sale | $179,900+5.8%$78/sqft |
Source: Coldwell Banker Denny Groves & Associates #13037981-5936 Report a problem | ||
| 1/8/2014 | Sold | $170,000$73/sqft |
Source: MichRIC #13037981 Report a problem | ||
Public tax history
| Year | Property taxes | Tax assessment |
|---|---|---|
| 2025 | $4,520 +4.2% | $217,000 +9.1% |
| 2024 | $4,336 +4.5% | $198,900 +26.4% |
| 2023 | $4,149 | $157,400 +21.7% |
| 2022 | -- | $129,300 +4.4% |
| 2021 | $3,846 +3.1% | $123,900 +26.2% |
| 2020 | $3,730 +3.8% | $98,200 +13.3% |
| 2019 | $3,595 +3.5% | $86,700 -10.3% |
| 2018 | $3,475 +0.2% | $96,700 -0.8% |
| 2017 | $3,468 +312.2% | $97,500 +27% |
| 2016 | $841 | $76,800 |
| 2015 | $841 +6.3% | $76,800 +6.3% |
| 2013 | $792 -3.2% | $72,280 -3.2% |
| 2012 | $818 -21.1% | $74,680 -32.7% |
| 2011 | $1,037 +1.7% | $111,000 +20.5% |
| 2010 | $1,019 | $92,120 |
Find assessor info on the county website
Monthly payment
Est. payment
Payment breakdown
Explore the cost of this home by adjusting the details. Changes won't be saved.Climate risks
Neighborhood: 49288
Similar homes
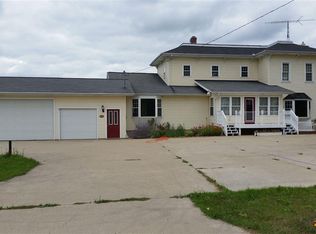
- $390,0004 bd3 ba2k sqft14111 Lime Lake Rd, Hudson, MI 49247For Sale

 MLS ID #26042936, Christie M Plemmons, Christie Plemmons Realty. MichRIC
 - $--3 bd2 ba1.3k sqft11700 Union Rd, Pittsford, MI 49271Auction
 Xome
Xome - $--3 bd2 ba2.1k sqft12471 Church Rd, Pittsford, MI 49271Auction
 Auction.com 2
 - $405,0004 bd3 ba2.5k sqft301 Liberty Ln, West Unity, OH 43570For Sale
 MLS ID #10010979, Misty M. King, AmeriMade Realty, LLC. NORIS
 - $399,9004 bd3 ba2.4k sqft14165 Crampton Rd, Camden, MI 49232For SaleMLS ID #26016680, Daniel Tomford, Key Realty One LLC. MichRIC
- $382,0005 bd3 ba2.9k sqft5749 Pioneer Rd, Osseo, MI 49266For SaleMLS ID #26048525, Christie M Plemmons, Christie Plemmons Realty. MichRIC
- $387,0003 bd2 ba1.2k sqft14120 Tyson Trl, Camden, MI 49232For SaleMLS ID #26023863, Jim Drews, Century 21 Circle. MichRIC
- $449,9994 bd3 ba3.4k sqft3663 S Pittsford Rd, Pittsford, MI 49271For SaleMLS ID #26049196, Blake Jenkins, CENTURY 21 Affiliated. MichRIC
- $464,9004 bd2 ba2.6k sqft12931 Beecher Rd, Hudson, MI 49247For Sale
 MLS ID #50223784, Tyler Mattison, Front Street Realty. MiRealSource
 - $424,9003 bd2 ba1.9k sqft15300 Rome Rd, Manitou Beach, MI 49253For SaleMLS ID #26026029, Kenton McQuillin, Mossy Oak Properties Michigan Outdoors. MichRIC
- $379,9004 bd3 ba3k sqft507 Grove St, Hudson, MI 49247For SaleMLS ID #26045922, Ilana Riback, @properties Christie's Int'lAA. MichRIC
- $399,9003 bd2 ba1.2k sqft14667 Roberts Ct, Camden, MI 49232For SaleMLS ID #50206279, James M Duffy, Berkshire Hathaway Home Service Kee Realty. MiRealSource
- $275,0004 bd2 ba2k sqft13091 Birdlake Rd, Camden, MI 49232For SaleMLS ID #26044947, Desiree Thomas, Century 21 Affiliated. MichRIC
- $319,9003 bd3 ba2.3k sqft4324 Oak Glen Dr, Camden, MI 49232For SaleMLS ID #50225249, Anissa Yoder, Key Realty One LLC - Summerfield. MiRealSource
- $377,5005 bd3 ba3.2k sqft2933 Ashley Dr, Adrian, MI 49221For Sale
 MLS ID #20261043145, Randy Palmer, Palmer Realty Services LLC. Realcomp II
