Exceptional quality-built country home situated on over 6 + acres surrounded by mature trees, offering space, privacy, and versatility. This spacious home features over 2,100 sq. ft. of main-level living with 4 bedrooms and 3 full baths, providing the convenience of single-story living. The inviting kitchen features beautiful wood flooring, a skylight, center island with abundant storage, eat-in area, and picturesque backyard views. Generously sized rooms and ample closet space are found throughout. The 1,620 sq. ft. basement is partially finished and offers additional living and recreation space, along with egress windows and Bilco doors for convenient exterior access. A standout feature is the separate attached living quarters, complete with its own private entrance, living room, eat-in kitchen, bedroom, and full bath—ideal for extended family, guests, or multi-generational living. Outside, enjoy an exceptional country setting with mature trees, established fruit trees, plenty of room to roam, and a 30' x 24' pole barn perfect for storage, hobbies, equipment, or workshop space. A unique property offering comfortable country living, abundant space, and a flexible floor plan.
For sale
Price cut: $7K (9/15)
$405,000
17859 Co Rd MN, Wauseon, OH 43567
4beds
2,100sqft
Single Family Residence
Built in 2006
6.68 Acres Lot
$394,100 Zestimate®
$193/sqft
$-- HOA
What's special
Inviting kitchenGenerously sized roomsConvenience of single-story livingEat-in areaBeautiful wood flooringPicturesque backyard viewsAmple closet space
- 129 days
- 1,154
- 66
Zillow last checked:
Listing updated:
Listed by:
Deanna A Miller 419-966-4059,
Harmony Realty Group
Source: NORIS,MLS#: 10008744
Facts & features
Interior
Bedrooms & bathrooms
- Bedrooms: 4
- Bathrooms: 3
- Full bathrooms: 3
Bedroom 3
- Features: Ceiling Fan(s)
- Level: Main
- Dimensions: 12 x 12
Bedroom 4
- Features: Ceiling Fan(s)
- Dimensions: 15 x 12
Other
- Features: Ceiling Fan(s), Skylight
- Level: Main
- Dimensions: 22 x 22
Other
- Features: Ceiling Fan(s)
- Level: Main
- Dimensions: 15 x 12
Dining room
- Description: Hardwood floors
- Level: Main
- Dimensions: 15 x 12
Kitchen
- Description: Hardwood floors
- Features: Kitchen Island, Skylight
- Level: Main
- Dimensions: 15 x 12
Living room
- Description: Hardwood floors
- Features: Ceiling Fan(s)
- Level: Main
- Dimensions: 25 x 15
Heating
- Forced Air, Propane
Cooling
- Central Air
Appliances
- Included: Dishwasher, Microwave, Gas Oven, Refrigerator
- Laundry: Main Level
Features
- Ceiling Fan(s), Open Floorplan, Pantry, Primary Bathroom, Storage, Walk-In Closet(s)
- Flooring: Carpet, Wood, Laminate
- Basement: Finished,Full,Walk-Out Access
- Number of fireplaces: 1
- Fireplace features: Gas, Living Room
- Common walls with other units/homes: No Common Walls
Interior area
- Total structure area: 2,100
- Total interior livable area: 2,100 sqft
- Finished area below ground: 1,620
Video & virtual tour
Property
Parking
- Total spaces: 10
- Parking features: Additional Parking, Attached Garage, Driveway
- Garage spaces: 2
- Has uncovered spaces: Yes
Features
- Levels: One
- Exterior features: Storage
- Has view: Yes
- View description: Orchard
Lot
- Size: 6.68 Acres
- Dimensions: 618 x 437
- Features: Irregular Lot, Level
Details
- Additional structures: Barn(s), Pole Barn
- Parcel number: 0300488805.000
Construction
Type & style
- Home type: SingleFamily
- Architectural style: Ranch
- Property subtype: Single Family Residence
Materials
- Vinyl Siding
- Roof: Shingle
Condition
- New construction: No
- Year built: 2006
Utilities & green energy
- Electric: 200+ Amp Service, Fuses
- Sewer: Septic Tank
- Water: Well
- Utilities for property: Electricity Connected, Propane
Community & HOA
Community
- Subdivision: None
HOA
- Has HOA: No
Location
- Region: Wauseon
Financial & listing details
- Price per square foot: $193/sqft
- Tax assessed value: $241,400
- Annual tax amount: $2,930
- Date on market: 6/18/2026
- Listing terms: Cash,Conventional,FHA,VA Loan
- Electric utility on property: Yes
- Road surface type: Asphalt
Estimated market value
$394,100
$374,000 - $414,000
$2,565/mo
Price history
| Date | Event | Price |
|---|---|---|
| 10/8/2026 | Listed for sale | $405,000$193/sqft |
Source: NORIS #10008744 Report a problem | ||
| 9/27/2026 | Contingent | $405,000$193/sqft |
Source: NORIS #10008744 Report a problem | ||
| 9/15/2026 | Price change | $405,000-1.7%$193/sqft |
Source: NORIS #10008744 Report a problem | ||
| 7/30/2026 | Price change | $412,000-1.7%$196/sqft |
Source: NORIS #10008744 Report a problem | ||
| 6/18/2026 | Listed for sale | $419,000+191%$200/sqft |
Source: NORIS #10008744 Report a problem | ||
| 5/23/2018 | Sold | $144,000$69/sqft |
Source: Public Record Report a problem | ||
Public tax history
| Year | Property taxes | Tax assessment |
|---|---|---|
| 2025 | $2,930 -4.4% | $84,490 |
| 2024 | $3,064 -0.7% | $84,490 |
| 2023 | $3,086 -5.8% | $84,490 +16.2% |
| 2022 | $3,274 +0.6% | $72,700 |
| 2021 | $3,254 +0.7% | $72,700 |
| 2020 | $3,229 -0.3% | $72,700 -2.1% |
| 2019 | $3,239 -0.2% | $74,240 |
| 2018 | $3,244 +2% | $74,240 |
| 2017 | $3,179 +15.7% | $74,240 +13.7% |
| 2016 | $2,747 +9.1% | $65,280 |
| 2015 | $2,517 -0.6% | $65,280 |
| 2014 | $2,533 -4.4% | $65,280 +3.6% |
| 2013 | $2,650 +0% | $63,040 |
| 2012 | $2,650 -0.3% | $63,040 |
| 2011 | $2,658 -5.9% | $63,040 -4.8% |
| 2010 | $2,824 +0.2% | $66,230 |
| 2009 | $2,818 +0.9% | $66,230 |
| 2008 | $2,794 -2% | $66,230 -0.5% |
| 2007 | $2,850 | $66,540 |
| 2006 | -- | -- |
Find assessor info on the county website
Monthly payment
Est. payment
Payment breakdown
Explore the cost of this home by adjusting the details. Changes won't be saved.Climate risks
Neighborhood: 43567
Nearby schools
Schools provided by the listing agent
- Elementary: Evergreen
- Middle: Evergreen
- High: Evergreen
Source: NORIS. This data may not be complete. We recommend contacting the local school district to confirm school assignments for this home.
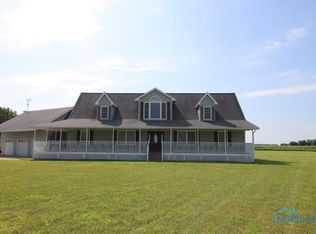
Similar homes
- $369,9004 bd3 ba1.6k sqft725 Ann Ave, Wauseon, OH 43567For Sale
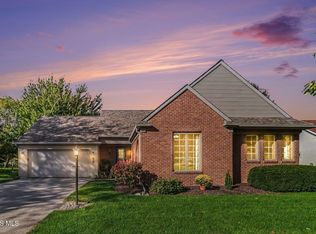 MLS ID #10014296, Peggy Vega, RE/MAX Preferred Associates. NORIS
 - $315,0004 bd2 ba1.8k sqft13516 County Road B, Wauseon, OH 43567For Sale
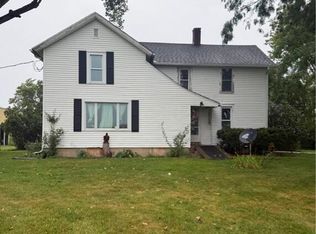 MLS ID #10011878, Nicole Marie Pass, Serenity Realty LLC. NORIS
 - $405,0004 bd3 ba2.5k sqft301 Liberty Ln, West Unity, OH 43570For Sale
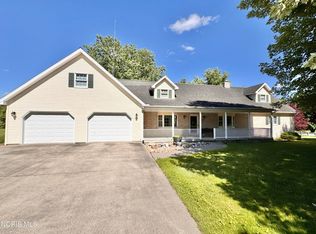 MLS ID #10010979, Misty M. King, AmeriMade Realty, LLC. NORIS
 - $399,0003 bd3 ba2k sqft7540 County Road 4, Delta, OH 43515For Sale
 MLS ID #10013374, Richard L. Perkins, Oak Valley. Ltd.. NORIS
 - $390,0004 bd3 ba2k sqft14111 Lime Lake Rd, Hudson, MI 49247For Sale
 MLS ID #26042936, Christie M Plemmons, Christie Plemmons Realty. MichRIC
 - $420,0003 bd3 ba2.5k sqft6443 Beecher Rd, Clayton, MI 49235For Sale
 MLS ID #50220816, Shirley Smith, Howard Hanna Real Estate Services-Adrian. MiRealSource
 - $300,0004 bd2 ba1.9k sqft4079 Bennett Ct, Adrian, MI 49221For SaleMLS ID #26046335, Michael Knox, Xsell Realty. MichRIC
- $379,9004 bd3 ba3k sqft507 Grove St, Hudson, MI 49247For SaleMLS ID #26045922, Ilana Riback, @properties Christie's Int'lAA. MichRIC
- $260,0004 bd2 ba1.9k sqft5910 Lyons Hwy, Adrian, MI 49221For SaleMLS ID #26017994, Amber Soss-Southward, Xsell Realty. MichRIC
- $225,0003 bd1 ba2.2k sqft12291 Thompson Hwy, Blissfield, MI 49228For SaleMLS ID #50223972, Caroline Flores, Serenity Realty LLC. MiRealSource
