Welcome to this inviting single-story home in Belhaven Section 2, nestled within the larger Harris Branch master-planned community of Northeast Austin! Featuring 3 bedrooms, 2 full bathrooms, and a thoughtfully designed floor plan, this home offers comfortable living spaces and a wonderful backyard setting overlooking a tree-lined greenbelt. Step inside to a formal dining room featuring a decorative coffered ceiling and arched openings that add architectural character. The spacious family room offers wood-look flooring, abundant natural light, and backyard views. The adjoining eat-in kitchen features wood cabinetry, a gas range, recessed lighting, pantry, peninsula with a raised breakfast bar, and a bright breakfast area. The primary suite features a vaulted ceiling, walk-in closet, and newly remodeled ensuite bathroom with a double-sink vanity, walk-in shower, and separate toilet area with a bidet toilet. Two additional bedrooms provide flexible space for guests, hobbies, or a home office. A standout feature is the expansive elevated stone patio/deck overlooking the tree-lined greenbelt! Enjoy stone surfaces, metal railings, a covered seating area with ceiling fan, and an additional gazebo-style covered space. The fenced backyard offers a grassy area and an inviting outdoor retreat. Additional home features include automatic dusk-to-dawn exterior lighting, a smart video doorbell, smart thermostat, and dedicated laundry room with shelving and storage. The refrigerator, washer, dryer, smart video doorbell, and smart thermostat all convey with the home. The Harris Branch community offers amenities including a swimming pool, clubhouse, fitness center, playground, tennis courts, and walking trails. The home is conveniently located near shopping, dining, and major roadways, offering easy access to everyday conveniences. Schedule your private showing today!
Active
$329,000
11908 Lansdowne Rd, Austin, TX 78754
3beds
1,858sqft
Single Family Residence
Built in 2007
7,884 Square Feet Lot
$325,300 Zestimate®
$177/sqft
$41/mo HOA
What's special
Recessed lightingWood-look flooringAbundant natural lightAdditional gazebo-style covered spaceSpacious family roomThoughtfully designed floor planAdjoining eat-in kitchen
- 4 days
- 205
- 21
Likely to sell faster than
Zillow last checked:
Listing updated:
Listed by:
Peggy Treadwell (254) 426-5919,
Your Home Sold Real Estate (254) 426-5919
Source: Unlock MLS,MLS#: 3232084
Facts & features
Interior
Bedrooms & bathrooms
- Bedrooms: 3
- Bathrooms: 2
- Full bathrooms: 2
- Main level bedrooms: 3
Primary bedroom
- Description: Spacious primary bedroom featuring wood-look flooring, vaulted ceiling, ceiling fan, and windows providing natural light. Includes an ensuite bathroom and walk-in closet.
- Features: Ceiling Fan(s), High Ceilings, Walk-In Closet(s)
- Level: Main
Bedroom
- Description: Secondary bedroom/ home office featuring carpet flooring, a closet, and a window providing natural light.
- Features: High Ceilings
- Level: Main
Bedroom
- Description: Secondary bedroom featuring carpeting, natural light, and a closet. Conveniently located near the secondary bathroom.
- Features: High Ceilings
- Level: Main
Primary bathroom
- Description: Newly remodeled primary ensuite bathroom featuring a double-sink vanity, walk-in shower, separate toilet area with bidet toilet, and direct access to a spacious walk-in closet.
- Features: Bidet, Double Vanity, Storage, Walk-In Closet(s), Walk-in Shower
- Level: Main
Bathroom
- Description: Full bathroom featuring a single-sink vanity, tub/shower combination, and ceramic tile flooring. Conveniently located near the secondary bedrooms.
- Features: Full Bath, Shared Bath
- Level: Main
Dining room
- Description: Dining room located just off the front entrance, featuring ceramic tile flooring, decorative coffered ceiling, and arched openings that add architectural character to the space.
- Features: Coffered Ceiling(s)
- Level: Main
Family room
- Description: Family room featuring wood-look flooring and an open layout connecting to the kitchen, creating a comfortable space for everyday living and entertaining.
- Features: Ceiling Fan(s)
- Level: Main
Kitchen
- Description: Spacious eat-in kitchen featuring wood cabinetry, ceramic tile flooring, a peninsula with raised breakfast bar and built-in sink, gas range, recessed lighting, and pantry. Open to the family room with an adjoining breakfast area offering abundant natural light.
- Features: Kitchn - Breakfast Area, Breakfast Bar, Kitchen Island, Eat-in Kitchen, High Ceilings, Open to Family Room, Pantry, Recessed Lighting, Storage
- Level: Main
Laundry
- Description: Dedicated laundry room featuring built-in shelving, additional storage space, and electric dryer connection. Washer and dryer convey with the home.
- Features: Electric Dryer Hookup, Storage, Washer Hookup
- Level: Main
Heating
- Central
Cooling
- Central Air
Appliances
- Included: Dishwasher, Disposal, Microwave, Free-Standing Gas Oven, Refrigerator, Stainless Steel Appliance(s), Washer/Dryer, Gas Water Heater
Features
- Bidet, Breakfast Bar, Ceiling Fan(s), Vaulted Ceiling(s), Double Vanity, High Speed Internet, Kitchen Island, Multiple Dining Areas, No Interior Steps, Open Floorplan, Pantry, Primary Bedroom on Main, Smart Home, Smart Thermostat, Walk-In Closet(s)
- Flooring: Carpet, Laminate, Tile
- Windows: Blinds, Window Coverings
- Fireplace features: None
Interior area
- Total interior livable area: 1,858 sqft
Video & virtual tour
Property
Parking
- Total spaces: 2
- Parking features: Attached, Driveway, Garage
- Attached garage spaces: 2
Accessibility
- Accessibility features: None
Features
- Levels: One
- Stories: 1
- Patio & porch: Covered, Deck, Patio
- Exterior features: Gutters Partial, Lighting, Private Yard
- Pool features: None
- Spa features: None
- Fencing: Back Yard, Fenced, Full, Wood
- View description: None
- Waterfront features: None
Lot
- Size: 7,884 Square Feet
- Features: Back to Park/Greenbelt, Back Yard, Curbs, Front Yard, Landscaped, Private, Public Maintained Road, Sprinkler - Automatic, Sprinkler - Back Yard, Sprinklers In Front, Sprinkler - In-ground, Many Trees
Details
- Additional structures: None
- Parcel number: 02394604300000
- Special conditions: Standard
Construction
Type & style
- Home type: SingleFamily
- Property subtype: Single Family Residence
Materials
- Foundation: Slab
- Roof: Composition
Condition
- Resale
- New construction: No
- Year built: 2007
Utilities & green energy
- Sewer: Public Sewer
- Water: Public
- Utilities for property: Electricity Available, Internet-Cable, Natural Gas Available, Water Connected
Community & HOA
Community
- Features: Courtyard, Curbs, Fitness Center, Park, Picnic Area, Playground, Pool, Sidewalks, Sport Court(s)/Facility, Street Lights, Tennis Court(s)
- Subdivision: Belhaven Sec 02
HOA
- Has HOA: Yes
- Services included: Common Area Maintenance
- HOA fee: $494 annually
- HOA name: Harris Branch
Location
- Region: Austin
Financial & listing details
- Price per square foot: $177/sqft
- Tax assessed value: $364,366
- Annual tax amount: $7,730
- Date on market: 11/9/2026
- Listing terms: Cash,Conventional,FHA,VA Loan
- Electric utility on property: Yes
Estimated market value
$325,300
$309,000 - $342,000
$2,164/mo
Price history
| Date | Event | Price |
|---|---|---|
| 11/9/2026 | Listed for sale | $329,000+40%$177/sqft |
Source:  Unlock MLS #3232084 Report a problem | ||
| 9/4/2019 | Sold | -- |
Source: Agent Provided Report a problem | ||
| 9/5/2018 | Listing removed | $235,000$126/sqft |
Source: Keller Williams Realty #9331528 Report a problem | ||
| 7/30/2018 | Pending sale | $235,000$126/sqft |
Source: Keller Williams Realty #9331528 Report a problem | ||
| 7/25/2018 | Listed for sale | $235,000$126/sqft |
Source: Keller Williams Realty #9331528 Report a problem | ||
| 7/25/2017 | Listing removed | $1,700$1/sqft |
Source: Keller Williams Realty #8943766 Report a problem | ||
| 6/8/2017 | Listed for rent | $1,700+3%$1/sqft |
Source: Keller Williams Realty #8943766 Report a problem | ||
| 6/9/2016 | Listing removed | $1,650+10.4%$1/sqft |
Source: Keller Williams - Austin NW #9691315 Report a problem | ||
| 10/9/2014 | Listing removed | $1,495$1/sqft |
Source: Keller Williams - Austin NW #3293345 Report a problem | ||
| 8/28/2014 | Listed for rent | $1,495$1/sqft |
Source: Keller Williams - Austin NW #3293345 Report a problem | ||
| 6/27/2013 | Listing removed | $1,495$1/sqft |
Source: KWRI-1, LTD #1436286 Report a problem | ||
| 5/24/2013 | Listed for rent | $1,495$1/sqft |
Source: KWRI-1, LTD #1436286 Report a problem | ||
Public tax history
| Year | Property taxes | Tax assessment |
|---|---|---|
| 2025 | $5,765 -7% | $364,366 -3.6% |
| 2024 | $6,198 +14.6% | $378,076 +8.5% |
| 2023 | $5,408 -17.4% | $348,336 +10% |
| 2022 | $6,549 | $316,669 +10% |
| 2021 | -- | $287,881 +10% |
| 2020 | $6,141 +2.8% | $261,710 |
| 2019 | $5,973 +30.3% | $261,710 +15.2% |
| 2018 | $4,586 | $227,187 +10% |
| 2017 | $4,586 +22.8% | $206,534 +10% |
| 2016 | $3,735 | $187,758 +10% |
| 2015 | $3,735 | $170,689 +10% |
| 2014 | $3,735 | $155,172 +10% |
| 2013 | -- | $141,065 -4.3% |
| 2012 | -- | $147,475 -1.7% |
| 2011 | -- | $149,984 -7.4% |
| 2010 | -- | $161,974 -4% |
| 2009 | -- | $168,728 +0.8% |
| 2008 | -- | $167,364 |
Find assessor info on the county website
Monthly payment
Est. payment
Payment breakdown
Explore the cost of this home by adjusting the details. Changes won't be saved.Climate risks
Neighborhood: Harris Branch
Nearby schools
Schools provided by the listing agent
- Elementary: Bluebonnet Trail
- Middle: Decker
- High: Manor
- District: Manor ISD
Source: Unlock MLS. This data may not be complete. We recommend contacting the local school district to confirm school assignments for this home.

Similar homes
- $349,0004 bd2 ba1.8k sqft11604 Gaelic Dr, Austin, TX 78754Active
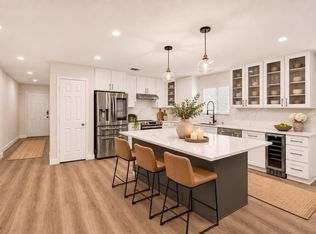
 MLS ID #9748439, Kaylee Romantic, Compass RE Texas, LLC. Unlock MLS
- $330,0003 bd2 ba1.6k sqft7017 Armagh Dr, Austin, TX 78754Active
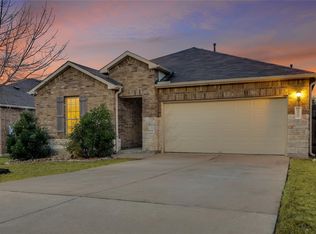 MLS ID #3841000, Bobby Orr, Christies Intl Real Estate Lone Star. Unlock MLS
- $305,0003 bd2 ba1.3k sqft11609 Lansdowne Rd, Austin, TX 78754Active
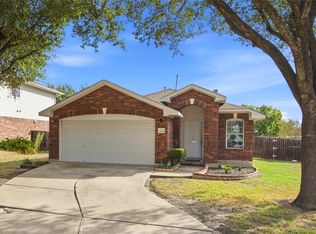 MLS ID #2937226, Dyan Lofton, Walzel Properties - Corporate Office. Unlock MLS
- $375,0004 bd3 ba2.3k sqft11000 Roderick Lawson Ln, Austin, TX 78754Active
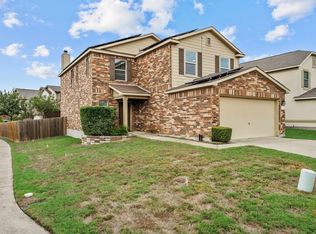 MLS ID #4352115, Christopher Marti, Keller Williams City-View. Unlock MLS
- $279,0003 bd2 ba1.5k sqft12008 Lansdowne Rd, Austin, TX 78754ActiveMLS ID #1137213, Stephanie Sharp, Keller Williams Realty. Unlock MLS
- $299,9993 bd2 ba1.6k sqft6309 Minnoch Ln, Austin, TX 78754ActiveMLS ID #2570903, Jean Souffrant, Elite Living Realty. Unlock MLS
- $329,0003 bd3 ba1.8k sqft7504 Elk Grove Path, Austin, TX 78754ActiveMLS ID #9417636, Kent Redding, Berkshire Hathaway TX Realty. Unlock MLS
- $329,9003 bd3 ba2k sqft11209 Drumellan St, Austin, TX 78754ActiveMLS ID #5127907, Steve Damman, Team Price Real Estate. Unlock MLS
- $340,0003 bd3 ba2.5k sqft5921 Adair Dr, Austin, TX 78754ActiveMLS ID #5593097, Courtney Whittaker, Compass RE Texas, LLC. Unlock MLS
- $299,9004 bd3 ba1.9k sqft6706 Carisbrooke Ln, Austin, TX 78754ActiveMLS ID #6876823, Jacque Maloy, Orchard Brokerage. Unlock MLS
- $390,0003 bd2 ba2.1k sqft11908 Arran St, Austin, TX 78754ActiveMLS ID #1285555, Lauren McCalla, JBGoodwin REALTORS WL. Unlock MLS
- $324,9003 bd3 ba1.7k sqft10924 Roderick Lawson Ln, Austin, TX 78754ActiveMLS ID #9101252, Lynette Freitag, eXp Realty, LLC. Unlock MLS
- $319,0004 bd3 ba2.1k sqft12312 Granton Cv, Austin, TX 78754ActiveMLS ID #3150533, Linda Cordova Villanueva, Coldwell Banker Realty. Unlock MLS
- $315,0003 bd3 ba2.5k sqft5905 Adair Dr, Austin, TX 78754ActiveMLS ID #4447027, Salvador Anzures, Anzures Realty. Unlock MLS
- $315,0004 bd2 ba1.3k sqft11313 Barns Trl, Austin, TX 78754ActiveMLS ID #5216533, Hanalei Myers, Coldwell Banker Realty. Unlock MLS
- $299,0003 bd2 ba1.5k sqft13020 Foreston Dr, Austin, TX 78754ActiveMLS ID #6264428, Paola Samaia Lozano, Keller Williams Realty. Unlock MLS
- $315,0004 bd3 ba2.3k sqft6229 Minnoch Ln, Austin, TX 78754ActiveMLS ID #6776109, Ward Mahoney, Realty of America, LLC. Unlock MLS
- $379,5004 bd2 ba2k sqft7000 Timarou Ter, Austin, TX 78754ActiveMLS ID #2132689, Tyler Wilson, Wave Realty Group. Unlock MLS
- $385,0004 bd3 ba2.4k sqft11912 Reindeer Dr, Austin, TX 78754ActiveMLS ID #2002271, Ryan Jamison, Keller Williams Realty. Unlock MLS
- $315,0003 bd2 ba1.3k sqft11221 Kirkland Hill Path, Austin, TX 78754ActiveMLS ID #6012032, Cheryl Harbert, MSA Realty, LLC. Unlock MLS
