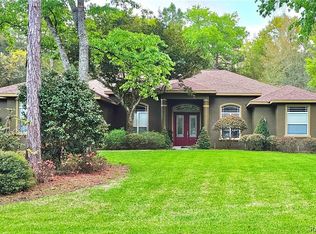
**4\-Bed, 4\-Bath Luxury Estate with added Casita and pool in The Villages of Citrus Hills**
Welcome to 1202 W Beagle Run Loop, an elegant 4 bedroom, 4 bath custom estate offering more than 3,000 square feet of refined living on a wooded home site. Built in 2012 and enhanced with over $300,000 in upgrades for an exceptional value (compared to building a new home) with so many upgrades! This exceptional home delivers a rare blend of luxury, comfort, and privacy for casual, elegant living and entertaining. Features include pillars, coffered tray ceilings, custom wall and window coverings, floor-to-ceiling windows, and a cozy fireplace that creates a warm, highly-sought-after setting for entertaining family and friends. A separate guest casita adds exceptional flexibility for visitors, a mother-in-law suite, or a getaway retreat.
Experience the TOP RATED resort-style lifestyle of The Villages of Citrus Hills, with access to three member-only restaurants, a country club, golf, tennis, indoor and outdoor pools, a tiki bar, live entertainment, many types of member-only classes, and social events always taking place to keep you as busy as you choose to be. Ideally located for easy commutes to Tampa, Orlando, Ocala, and Gainesville, with top-rated schools nearby and access to the new Florida Expressway.
**Listed by Karis Geistfeld, Sellstate Next Generation Realty. EXCEEDING EXPECTATIONS EVERYTIME….Call today to schedule your tour before this exceptional home is gone. **
For sale
$949,750
1202 W Beagle Run Loop, Hernando, FL 34442
4beds
2,970sqft
Single Family Residence
Built in 2012
0.31 Acres Lot
$-- Zestimate®
$320/sqft
$300/mo HOA
What's special
Cozy fireplaceSeparate guest casitaFloor-to-ceiling windowsWooded home siteCoffered tray ceilings
- 18 hours |
- 284 |
- 12 |
Zillow last checked:
Listing updated:
Listed by:
Karis Geistfeld 352-613-4064,
Sellstate Next Generation Real
Source: Realtors Association of Citrus County,MLS#: 856503 Originating MLS: Realtors Association of Citrus County
Originating MLS: Realtors Association of Citrus CountyFacts & features
Interior
Bedrooms & bathrooms
- Bedrooms: 4
- Bathrooms: 5
- Full bathrooms: 3
- 1/2 bathrooms: 2
Heating
- Heat Pump, Zoned
Cooling
- Central Air
Appliances
- Included: Bar Fridge, Dryer, Dishwasher, Electric Cooktop, Electric Oven, Disposal, Microwave, Refrigerator, Range Hood, Water Heater, Washer
- Laundry: Laundry - Living Area, Laundry Tub
Features
- Attic, Breakfast Bar, Bookcases, Bathtub, Tray Ceiling(s), Coffered Ceiling(s), Dual Sinks, Eat-in Kitchen, Fireplace, Garden Tub/Roman Tub, High Ceilings, In-Law Floorplan, Main Level Primary, Multiple Primary Suites, Open Floorplan, Pantry, Pull Down Attic Stairs, Stone Counters, Sitting Area in Primary, Split Bedrooms, Separate Shower
- Flooring: Engineered Hardwood, Tile
- Doors: Double Door Entry, French Doors, Sliding Doors
- Windows: Blinds, Double Pane Windows, Drapes
- Attic: Pull Down Stairs
- Has fireplace: Yes
Interior area
- Total structure area: 4,289
- Total interior livable area: 2,970 sqft
Video & virtual tour
Property
Parking
- Total spaces: 2
- Parking features: Attached, Driveway, Garage, Paved, Garage Door Opener
- Attached garage spaces: 2
- Has uncovered spaces: Yes
Features
- Levels: One
- Stories: 1
- Exterior features: Landscaping, Lighting, Outdoor Kitchen, Rain Gutters, Paved Driveway
- Pool features: Concrete, Cleaning System, Heated, In Ground, Pool Equipment, Pool, Screen Enclosure, Solar Heat, Salt Water, Waterfall, Community
- Spa features: Community
Lot
- Size: 0.31 Acres
- Features: Trees, Wooded
- Topography: Varied
Details
- Additional structures: Cabana, Gazebo
- Parcel number: 3271285
- Zoning: PDR
- Special conditions: Standard,Listed As-Is
Construction
Type & style
- Home type: SingleFamily
- Architectural style: Contemporary,Ranch,One Story
- Property subtype: Single Family Residence
Materials
- Stucco
- Foundation: Block, Slab
- Roof: Tile,Ridge Vents
Condition
- New construction: No
- Year built: 2012
Utilities & green energy
- Sewer: Public Sewer
- Water: Public
- Utilities for property: High Speed Internet Available, Underground Utilities
Community & HOA
Community
- Features: Billiard Room, Clubhouse, Dog Park, Fitness, Golf, Playground, Park, Pickleball, Pool, Putting Green, Restaurant, Shopping, Street Lights, Sidewalks, Tennis Court(s), Trails/Paths, Gated
- Security: Gated Community, Carbon Monoxide Detector(s), Smoke Detector(s), Security Service
- Subdivision: Citrus Hills - Terra Vista - Hunt Club
HOA
- Has HOA: Yes
- Services included: Cable TV, High Speed Internet, Insurance, Legal/Accounting, Pool(s), Recreation Facilities, Reserve Fund, Road Maintenance, Security, Tennis Courts
- HOA fee: $215 annually
- HOA name: Terra vista
- Second HOA fee: $282 monthly
- Second HOA name: Terra Vista POA
Location
- Region: Hernando
Financial & listing details
- Price per square foot: $320/sqft
- Tax assessed value: $686,668
- Annual tax amount: $7,167
- Date on market: 7/21/2026
- Cumulative days on market: 1 day
- Listing terms: Cash,Conventional,FHA,USDA Loan,VA Loan
Estimated market value
Not available
Estimated sales range
Not available
Not available
Price history
| Date | Event | Price |
|---|---|---|
| 7/21/2026 | Listed for sale | $949,750+55.7%$320/sqft |
Source:  Realtors Association of Citrus County #856503 Report a problem Realtors Association of Citrus County #856503 Report a problem | ||
| 6/15/2018 | Sold | $610,000-2.4%$205/sqft |
Source: Realtors Association of Citrus County #757879 Report a problem | ||
| 4/19/2018 | Pending sale | $625,000$210/sqft |
Source: Preferred Real Estate of FL & MA #757879 Report a problem | ||
| 3/17/2018 | Price change | $625,000-2.3%$210/sqft |
Source: Preferred Real Estate of FL & MA #757879 Report a problem | ||
| 1/25/2018 | Price change | $639,500-7.3%$215/sqft |
Source: Preferred Real Estate of FL & MA #757879 Report a problem | ||
| 10/31/2017 | Price change | $689,900+6.1%$232/sqft |
Source: Preferred Real Estate of FL & MA #757879 Report a problem | ||
| 9/29/2017 | Price change | $650,000-12.4%$219/sqft |
Source: Preferred Real Estate of FL & MA #757879 Report a problem | ||
| 5/9/2017 | Listed for sale | $742,250-0.9%$250/sqft |
Source: Preferred Real Estate of FL & MA #757879 Report a problem | ||
| 11/20/2015 | Listing removed | $749,000$252/sqft |
Source: CENTURY 21 Alliance Realty #2162779 Report a problem | ||
| 7/2/2015 | Listed for sale | $749,000+2396.7%$252/sqft |
Source: CENTURY 21 Alliance Realty #2162779 Report a problem | ||
| 12/20/2011 | Sold | $30,000$10/sqft |
Source: Public Record Report a problem | ||
Public tax history
| Year | Property taxes | Tax assessment |
|---|---|---|
| 2025 | $7,168 +3.7% | $511,143 +2.9% |
| 2024 | $6,915 +2.2% | $496,738 +3% |
| 2023 | $6,765 +6.9% | $482,270 +3% |
| 2022 | $6,327 +4.2% | $468,223 +3% |
| 2021 | $6,072 +0.5% | $454,585 +1.4% |
| 2020 | $6,041 -5.5% | $448,309 -3.9% |
| 2019 | $6,396 +8.8% | $466,420 +10% |
| 2018 | $5,879 | $424,104 +2.1% |
| 2017 | $5,879 +0% | $415,381 +2.1% |
| 2016 | $5,879 -1.6% | $406,837 +0.7% |
| 2015 | $5,974 -1.7% | $404,009 +0.8% |
| 2014 | $6,078 -1.5% | $400,803 +1.5% |
| 2013 | $6,169 +609.4% | $394,880 +614.7% |
| 2012 | $870 -19.4% | $55,250 -17.6% |
| 2008 | $1,079 +15.6% | $67,068 +12.5% |
| 2007 | $934 -5.5% | $59,600 -1.8% |
| 2006 | $988 +5.5% | $60,700 +16.3% |
| 2005 | $937 | $52,200 |
Find assessor info on the county website
Monthly payment
Est. payment
Payment breakdown
Explore the cost of this home by adjusting the details. Changes won't be saved.Climate risks
Neighborhood: 34442
Nearby schools
GreatSchools rating
- 5/10Forest Ridge Elementary SchoolGrades: PK-5Distance: 1.8 mi
- 5/10Lecanto Middle SchoolGrades: 6-8Distance: 4.6 mi
- 5/10Lecanto High SchoolGrades: 9-12Distance: 4.7 mi
Schools provided by the listing agent
- Elementary: Forest Ridge Elementary
- Middle: Lecanto Middle
- High: Lecanto High
Source: Realtors Association of Citrus County. This data may not be complete. We recommend contacting the local school district to confirm school assignments for this home.
- $597,5003 bd3 ba2.2k sqft1192 W Beagle Run Loop, Hernando, FL 34442Sold
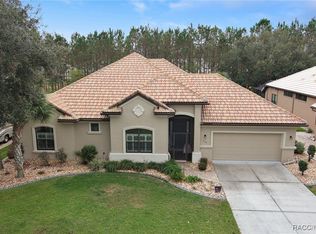
- $776,5003 bd3 ba3.6k sqft1212 W Beagle Run Loop, Hernando, FL 34442Off Market

- $480,0003 bd2 ba1.9k sqft1184 W Beagle Run Loop, Hernando, FL 34442Sold
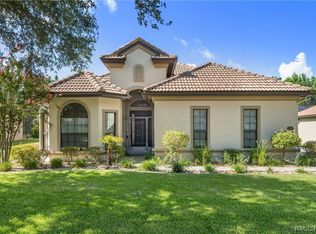
- $635,1004 bd3 ba2.5k sqft1201 W Beagle Run Loop, Hernando, FL 34442Off Market
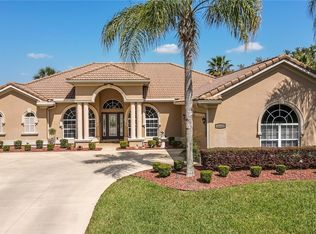
- $594,7003 bd3 ba2.7k sqft1218 W Beagle Run Loop, Hernando, FL 34442Off Market
- $515,6003 bd2 ba2.8k sqft1189 W Beagle Run Loop, Hernando, FL 34442Off Market
- $602,5003 bd2 ba3k sqft1217 W Beagle Run Loop, Hernando, FL 34442Off Market
- $442,3003 bd2 ba2.1k sqft1176 W Beagle Run Loop, Hernando, FL 34442Off Market
A local agent can set up tours, give advice and negotiate with sellers.
A local lender can help you make sure your offer is ready when you are.
Similar homes
- $949,0004 bd4 ba3.1k sqft1969 N Yawkey Point, Hernando, FL 34442For Sale
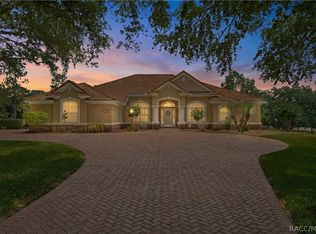 MLS ID #854773, Ruth Squires, EXP Realty LLC. Realtors Association of Citrus County
 - $870,0006 bd3 ba3.7k sqft1350 N Circus Ter, Hernando, FL 34442For Sale

 MLS ID #O6421893, Adriana Ares, LUXE PROPERTIES. Stellar MLS
 - $589,0003 bd3 ba3k sqft1598 W Tacoma St, Hernando, FL 34442For Sale
 MLS ID #852427, Mary Lynne Sisson, Keller Williams Realty - Elite Partners II. Realtors Association of Citrus County
 - $990,0004 bd3 ba2.6k sqft2371 N Peakview Loop, Hernando, FL 34442For Sale
 MLS ID #854469, Paula Fuhst, RE/MAX Foxfire - HWY 40. Realtors Association of Citrus County
 - $510,0003 bd4 ba2.8k sqft862 W National St, Hernando, FL 34442For Sale By Owner
- $839,9004 bd3 ba2.9k sqft161 W Redsox Path, Hernando, FL 34442For SaleMLS ID #851832, Cheyenne Copeland, Haven Property Group LLC. Realtors Association of Citrus County
- $1,100,0004 bd4 ba4.1k sqft1416 N Ridge Meadow Path, Hernando, FL 34442For SaleMLS ID #855381, Krystel Ellingham, Plantation Realty, Inc.. Realtors Association of Citrus County
- $893,0004 bd3 ba3.5k sqft421 W Chase St, Hernando, FL 34442New ConstructionMLS ID #G5110368, Mel Burich, WORTH CLARK REALTY. Stellar MLS
- $494,0003 bd2 ba2.3k sqft1239 W Beagle Run Loop, Hernando, FL 34442For SaleMLS ID #854323, Lindsey Miller, Plantation Realty, Inc.. Realtors Association of Citrus County
- $725,0004 bd3 ba3k sqft1428 N Ridge Meadow Path, Hernando, FL 34442For SaleMLS ID #851910, Kirsten Elling, Berkshire Hathaway Homeservice. Realtors Association of Citrus County
- $499,9993 bd3 ba2.4k sqft244 W Massachusetts St, Hernando, FL 34442For SaleMLS ID #856161, Linda Cridland, Cridland Real Estate. Realtors Association of Citrus County
- $675,0004 bd3 ba2.8k sqft1861 N Eagle Chase Dr, Hernando, FL 34442For SaleMLS ID #855735, Paula Fuhst, RE/MAX Foxfire - HWY 40. Realtors Association of Citrus County
- $520,0003 bd2 ba2.3k sqft1165 W Beagle Run Loop, Hernando, FL 34442For SaleMLS ID #851214, Alyssa Barr, Tropic Shores Realty. Realtors Association of Citrus County
- $550,0003 bd2 ba2.3k sqft724 W Massachusetts St, Hernando, FL 34442For SaleMLS ID #854016, John Holloway Jr., The Holloway Group. Realtors Association of Citrus County
- $498,0003 bd2 ba2.2k sqft1349 N Hunt Club Dr, Hernando, FL 34442For SaleMLS ID #855218, George Sleeman, REALTRUST REALTY. Realtors Association of Citrus County
- $524,0003 bd2 ba1.8k sqft1763 W Twilight Ln, Hernando, FL 34442For SaleMLS ID #856407, Mazin Shehayeb, RE/MAX Champions. Realtors Association of Citrus County
- $525,0004 bd3 ba3.1k sqft1038 W Rollingwood Ct, Hernando, FL 34442For SaleMLS ID #854433, Maria Fleming, REALTRUST REALTY. Realtors Association of Citrus County
- $650,0004 bd4 ba3.3k sqft2932 N Clements Ave, Hernando, FL 34442For SaleMLS ID #854809, Alan Ivory, RE/MAX Realty One. Realtors Association of Citrus County
- $1,049,0003 bd4 ba3.1k sqft1500 W Alton Bay Pl, Hernando, FL 34442For SaleMLS ID #855089, Angela Rose, Premier Sotheby's Int'l Realty. Realtors Association of Citrus County
- $598,9003 bd2 ba2.8k sqft1601 N Tee Time Ter, Hernando, FL 34442For SaleMLS ID #849414, Kendra Ford, RE/MAX Realty One. Realtors Association of Citrus County
