WELCOME HOME TO THIS BEAUTIFUL CUSTOM BUILT GATED, 4 BEDROOM, 3 FULL BATHS, 2799 SQ. FT, ONE STORY, 3 CAR GARAGE W/ONE BAY SERVING AS A SIZEABLE MAN CAVE, A BREEZEWAY FROM THE MAIN HOME TO A PERFECT FULLY FURNISHED CASITA W/FULL KITCHEN, LIVING/DINING ROOM COMBO, 1BEDROOM W/FULL BATH & CLOSET, ALL SITTING ON 3.62 ACRES. HORSES ALLOWED, ADDITIONAL UPGRADES INCLUDE SOLAR PANELS, METAL ROOF, BARN, WORK SHOP, PROPERTY FULLY FENCED W/WIRE FENCING, PARTIAL SPRINKLER SYS, 16 WIRED CAMERAS. INTERIOR FEATURES INCLUDE: GORGEOUS CUSTOM MADE CABINETS THROUGHOUT, GRANITE COUNTERTOPS,STAINLESS STEEL APPLIANCES,BREAKFAST BAR, SPACIOUS MASTER BEDROOM AND BATHROOM, ELECTRICAL CLOSET, 3ZONE HVAC SYSTEM AND SO MUCH MORE! COME ON OUT AND FALL IN LOVE.
For sale
$850,000
1191 HARTFIELD RD, Seguin, TX 78155
4beds
2,799sqft
Single Family Residence
Built in 2020
3.62 Acres Lot
$-- Zestimate®
$304/sqft
$-- HOA
What's special
Stainless steel appliancesSolar panelsGranite countertopsWork shopElectrical closetBreakfast barMetal roof
- 36 days
- 423
- 38
Likely to sell faster than
Zillow last checked:
Listing updated:
Listed by:
Christa Lindsey TREC #433589 (210) 771-3706,
The Texas Real Estate Team
Source: LERA MLS,MLS#: 2019088
Facts & features
Interior
Bedrooms & bathrooms
- Bedrooms: 4
- Bathrooms: 3
- Full bathrooms: 3
Primary bedroom
- Features: Walk-In Closet(s), Ceiling Fan(s), Full Bath
- Area: 330
- Dimensions: 22 x 15
Bedroom 2
- Area: 160
- Dimensions: 16 x 10
Bedroom 3
- Area: 100
- Dimensions: 10 x 10
Bedroom 4
- Area: 240
- Dimensions: 20 x 12
Primary bathroom
- Features: Tub/Shower Separate, Double Vanity, Soaking Tub
- Area: 210
- Dimensions: 15 x 14
Dining room
- Area: 154
- Dimensions: 14 x 11
Family room
- Area: 400
- Dimensions: 20 x 20
Kitchen
- Area: 196
- Dimensions: 14 x 14
Heating
- Central, Electric
Cooling
- Ceiling Fan(s), Two Central
Appliances
- Laundry: Main Level, Washer Hookup, Dryer Connection
Features
- One Living Area, Separate Dining Room, Eat-in Kitchen, Breakfast Bar, Pantry, Study/Library, Media Room, Shop, Utility Room Inside, 1st Floor Lvl/No Steps, High Ceilings, Open Floorplan, High Speed Internet, All Bedrooms Downstairs, Walk-In Closet(s), Master Downstairs, Ceiling Fan(s), Programmable Thermostat
- Flooring: Painted/Stained
- Windows: Double Pane Windows, Low Emissivity Windows
- Has basement: No
- Attic: 12"+ Attic Insulation,Pull Down Storage
- Has fireplace: No
- Fireplace features: Not Applicable
Interior area
- Total interior livable area: 2,799 sqft
Property
Parking
- Total spaces: 3
- Parking features: Three Car Garage
- Garage spaces: 3
Features
- Levels: One
- Stories: 1
- Patio & porch: Patio, Covered
- Exterior features: Partial Sprinkler System, Rain Gutters, Solar Panels
- Pool features: None
- Fencing: Wire,Cross Fenced,Ranch Fence
- Has view: Yes
- View description: County VIew
Lot
- Size: 3.62 Acres
- Features: Corner Lot, 2 - 5 Acres
Details
- Additional structures: Shed(s), Workshop
- Parcel number: 1G2574000000200000
- Horses can be raised: Yes
- Horse amenities: Barn
Construction
Type & style
- Home type: SingleFamily
- Property subtype: Single Family Residence
Materials
- Stone, Stucco
- Foundation: Slab
- Roof: Metal
Condition
- Pre-Owned
- New construction: No
- Year built: 2020
Details
- Builder name: Footprint Homes
Utilities & green energy
- Electric: GVEC
- Sewer: SEPTIC, Aerobic Septic
- Water: SPRING HILLS
Green energy
- Energy generation: Solar
Community & HOA
Community
- Features: None
- Subdivision: Red Oak Ranch
Location
- Region: Seguin
Financial & listing details
- Price per square foot: $304/sqft
- Tax assessed value: $712,535
- Annual tax amount: $9,150
- Price range: $850K - $850K
- Date on market: 9/24/2026
- Cumulative days on market: 37 days
- Listing terms: Conventional,FHA,VA Loan,TX Vet,Cash
Estimated market value
Not available
Estimated sales range
Not available
Not available
Price history
| Date | Event | Price |
|---|---|---|
| 9/24/2026 | Listed for sale | $850,000$304/sqft |
Source:  LERA MLS #2019088 Report a problem | ||
Public tax history
| Year | Property taxes | Tax assessment |
|---|---|---|
| 2025 | -- | $712,535 +9.6% |
| 2024 | -- | $649,910 +3.3% |
| 2023 | -- | $629,184 -9.5% |
| 2022 | -- | $694,870 +37% |
| 2021 | $185 -29.2% | $507,342 +649.1% |
| 2020 | $261 | $67,723 |
Find assessor info on the county website
Monthly payment
Est. payment
Payment breakdown
Explore the cost of this home by adjusting the details. Changes won't be saved.Climate risks
Neighborhood: 78155
Nearby schools
Schools provided by the listing agent
- Elementary: La Vernia
- Middle: La Vernia
- High: La Vernia
- District: La Vernia Isd.
Source: LERA MLS. This data may not be complete. We recommend contacting the local school district to confirm school assignments for this home.


Similar homes
- $850,0004 bd5 ba3.3k sqft120 HIDDEN FOREST DR, La Vernia, TX 78121For Sale
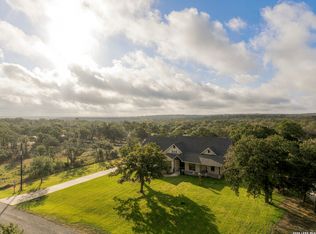
 MLS ID #2017211, Robert Fedewa TREC #650858, Real Broker, LLC. LERA MLS
- $775,0003 bd2 ba2.3k sqft202 OAK BEND DR, La Vernia, TX 78121For Sale
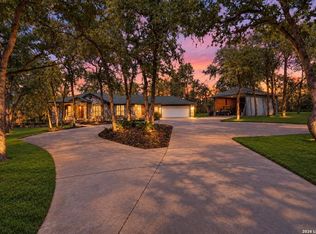 MLS ID #2025256, Henry Herrera TREC #580344, Keller Williams Heritage. LERA MLS
- $839,0003 bd3 ba3k sqft412 Farmstead Dr, Seguin, TX 78155Active

 MLS ID #613396, Darius Dowdy, Clark Real Estate Agency. Central Texas MLS
- $850,0004 bd3 ba2.2k sqft203 Champions Blvd, La Vernia, TX 78121Active
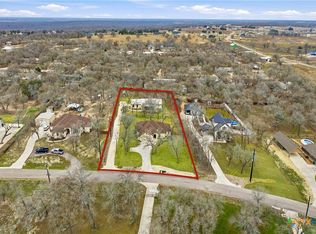 MLS ID #605704, Richmond Frasier, Legacy Broker Group. Central Texas MLS
- $759,7774 bd3 ba2.4k sqft1130 Church Rd, Seguin, TX 78155ActiveMLS ID #608038, Brooke Hamilton, Keller Williams Heritage. Central Texas MLS
- $729,9994 bd3 ba2.6k sqft108 CIBOLO WAY, La Vernia, TX 78121For SaleMLS ID #2023758, Aden Stiles TREC #699239, Keller Williams Heritage. LERA MLS
- $849,9004 bd2 ba2.3k sqft15260 Miller Rd, St Hedwig, TX 78152For SaleMLS ID #1917812, Nadine Berger TREC #393632, LPT Realty, LLC. LERA MLS
- $599,0004 bd5 ba3.8k sqft1208 ODaniel School Rd, Seguin, TX 78155For SaleMLS ID #2013687, Tami Irvin TREC #780874, MAG Real Estate LLC. LERA MLS
- $689,9004 bd3 ba2.4k sqft109 Owen Ridge Dr, La Vernia, TX 78121For SaleMLS ID #2017540, Shane Neal TREC #608871, eXp Realty. LERA MLS
- $865,0003 bd2 ba1.7k sqft1935 E Fm 1518, St Hedwig, TX 78152For SaleMLS ID #2008423, Cynthia Farmer TREC #302501, The Realty Place. LERA MLS
- $775,0003 bd3 ba2k sqft330 Blackjack Rd, La Vernia, TX 78121For SaleMLS ID #2015475, Courtny Ortmann TREC #640136, TKO Listings, LLC. LERA MLS
- $599,9004 bd3 ba2.2k sqft109 County Road 436, Stockdale, TX 78160For SaleMLS ID #2026899, Charles Armstrong TREC #687513, Capital Ranch Sales, LLC. LERA MLS
- $825,0004 bd3 ba3.5k sqft350 Ullrich, Marion, TX 78124For SaleMLS ID #1963272, Jessi Riedel TREC #625327, Tarpon Blue Real Estate. LERA MLS
- $590,0003 bd4 ba3.1k sqft3283 Hartfield, La Vernia, TX 78121For SaleMLS ID #1954461, Lynn Kotzur TREC #577216, South Roots Realty. LERA MLS
- $665,0004 bd3 ba3.3k sqft280 County Road 322, La Vernia, TX 78121For SaleMLS ID #2004199, Heather Murray TREC #628341, Homestead & Ranch Real Estate. LERA MLS
- $874,9004 bd4 ba2.5k sqft731 County Road 356, Adkins, TX 78101New ConstructionMLS ID #1994729, Heather Murray TREC #628341, Homestead & Ranch Real Estate. LERA MLS
- $790,0003 bd3 ba3k sqft147 Rambling Trl, La Vernia, TX 78121For SaleMLS ID #2000903, Shane Neal TREC #608871, eXp Realty. LERA MLS
- $449,9004 bd3 ba2.3k sqft150 Blackjack Rd., La Vernia, TX 78121For SaleMLS ID #2017283, Kathy Crisp TREC #359654, Crisp Realty, Inc.. LERA MLS
- $850,0001 bd2 ba1.5k sqft203 UNIT B Champions Blvd (Two Homes), La Vernia, TX 78121For SaleMLS ID #1955917, Lauren Hardeman TREC #772176, Legacy Broker Group. LERA MLS
