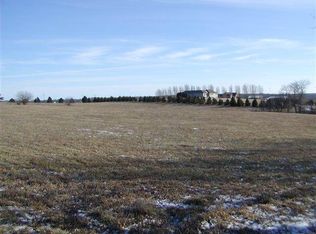
Enjoy the peace and privacy of country living with this spacious 6-bedroom, 2-bathroom home situated on 3.5 acres in the Oregon School District! Offering 2,475 square feet of living space and three-story potential, this property provides plenty of room to create the home of your dreams. The acreage offers potential for a horse pasture or other outdoor pursuits, all in a beautiful country setting near White Pines State Park. Move-in ready and full of opportunity, this home offers the perfect chance to settle in while adding your own finishing touches and personal style. Several updates have already been completed, including a new furnace in 2025, new water lines installed in 2018, and updated insulation in 2023. The water heater was replaced in 2018, and the property features a private well and septic system. With generous living space, room to roam, and the freedom to make it your own, this country property is full of potential for its next owner!
New
$215,000
1191 S Columbian Rd, Mount Morris, IL 61054
6beds
2,475sqft
Single Family Residence
Built in ----
3.5 Acres Lot
$-- Zestimate®
$87/sqft
$-- HOA
What's special
Generous living spaceRoom to roam
- 4 days
- 666
- 30
Zillow last checked:
Listing updated:
Listed by:
Evelyn Ebersohl 815-786-4556,
Kettley & Company,
Brook Ebersohl,
Kettley & Company
Source: MRED as distributed by MLS GRID,MLS#: 12796633
Facts & features
Interior
Bedrooms & bathrooms
- Bedrooms: 6
- Bathrooms: 2
- Full bathrooms: 2
Rooms
- Room types: Bedroom 5, Bedroom 6, Recreation Room, Foyer, Walk In Closet
Primary bedroom
- Level: Third
- Area: 322 Square Feet
- Dimensions: 23X14
Bedroom 2
- Area: 224 Square Feet
- Dimensions: 16X14
Bedroom 3
- Area: 266 Square Feet
- Dimensions: 19X14
Bedroom 4
- Area: 150 Square Feet
- Dimensions: 15X10
Bedroom 5
- Level: Main
- Area: 165 Square Feet
- Dimensions: 15X11
Bedroom 6
- Level: Third
- Area: 140 Square Feet
- Dimensions: 14X10
Dining room
- Level: Main
- Area: 234 Square Feet
- Dimensions: 18X13
Foyer
- Level: Main
- Area: 110 Square Feet
- Dimensions: 11X10
Kitchen
- Level: Main
- Area: 195 Square Feet
- Dimensions: 15X13
Laundry
- Level: Main
- Area: 66 Square Feet
- Dimensions: 6X11
Living room
- Level: Main
- Area: 208 Square Feet
- Dimensions: 16X13
Recreation room
- Area: 225 Square Feet
- Dimensions: 15X15
Walk in closet
- Area: 90 Square Feet
- Dimensions: 10X9
Heating
- Propane
Cooling
- Window Unit(s)
Features
- Basement: Unfinished,Full
Interior area
- Total structure area: 0
- Total interior livable area: 2,475 sqft
Property
Parking
- Total spaces: 2
- Parking features: Detached, Garage
- Garage spaces: 2
Accessibility
- Accessibility features: No Disability Access
Features
- Stories: 3
Lot
- Size: 3.5 Acres
- Dimensions: 320X495
Details
- Parcel number: 15101000030000
- Special conditions: None
Construction
Type & style
- Home type: SingleFamily
- Property subtype: Single Family Residence
Materials
- Aluminum Siding, Vinyl Siding
Condition
- New construction: No
Utilities & green energy
- Sewer: Septic Tank
- Water: Well
Community & HOA
HOA
- Services included: None
Location
- Region: Mount Morris
Financial & listing details
- Price per square foot: $87/sqft
- Annual tax amount: $4,020
- Date on market: 10/29/2026
- Ownership: Fee Simple
Estimated market value
Not available
Estimated sales range
Not available
$2,396/mo
Price history
| Date | Event | Price |
|---|---|---|
| 10/29/2026 | Listed for sale | $215,000$87/sqft |
Source: MRED as distributed by MLS GRID #12796633 Report a problem | ||
Public tax history
Tax history is unavailable.
Monthly payment
Est. payment
Payment breakdown
Explore the cost of this home by adjusting the details. Changes won't be saved.Climate risks
Neighborhood: 61054
Nearby schools

Similar homes
- $207,0003 bd1 ba1.3k sqft3060 N Leaf River Rd, Mount Morris, IL 61054Re-activated
 MLS ID #12678544, Patti Besler, ABR,GRI,SRES, Caliber Realty Solutions. MRED as distributed by MLS GRID
- $209,9003 bd2 ba1.2k sqft627 Cranbrook Ln, Mount Morris, IL 61054For Sale
 MLS ID #202606336, Stephanie Wendt. NorthWest Illinois Alliance of REALTORS®
- $187,0005 bd2 ba2.2k sqft5793 W Town Line Rd, Leaf River, IL 61047For Sale
 MLS ID #202606575, Milena Cojkic. NorthWest Illinois Alliance of REALTORS®
- $200,0003 bd2 ba1.8k sqft1570 Joliet Way, Dixon, IL 61021For Sale
 MLS ID #202606859, Lori Peterson. NorthWest Illinois Alliance of REALTORS®
