Absolutely stunning turn-key retreat just off Botten’s Green Acres Golf Course and minutes from the lake! This one-of-a-kind property blends lodge-inspired charm with resort-style living, featuring hand-scraped timbers, vaulted pine ceilings, a soaring river rock fireplace, and floor-to-ceiling windows overlooking the incredible backyard oasis. The custom kitchen offers granite countertops, a center island, a breakfast bar, and warm finishes throughout. The upper-level primary suite occupies the entire second story, complete with its own fireplace, private bath, and impressive walk-in shower. The walk-out lower level is an entertainer’s dream with a spacious family room, custom bar, pool table area, pub-style seating, and plenty of room to gather. Outside, enjoy a wraparound deck, grilling station, patio, firepit, hot tub, gazebo, sauna, and a backyard that truly feels like a private resort. Additional highlights include a heated attached garage, massive 3+ stall detached garage, and exceptional storage throughout. Walk or take the cart over to Botten’s Green Acres Golf Course—this property has it all.
For sale
Price cut: $17K (9/18)
$718,000
11911 E Rowe Rd, Lake Nebagamon, WI 54849
4beds
3,584sqft
Single Family Residence
Built in 2004
1.2 Acres Lot
$-- Zestimate®
$200/sqft
$-- HOA
What's special
Lodge-inspired charmCenter islandPool table areaHot tubWarm finishes throughoutHeated attached garageSpacious family room
- 108 days
- 2,377
- 25
Zillow last checked:
Listing updated:
Listed by:
Steve Braman 218-310-2590,
RE/MAX Results
Source: Lake Superior Area Realtors as distributed by MLS GRID,MLS#: 6126197
Facts & features
Interior
Bedrooms & bathrooms
- Bedrooms: 4
- Bathrooms: 3
- Full bathrooms: 3
Rooms
- Room types: Family/Rec
Primary bedroom
- Level: Upper
- Area: 600 Square Feet
- Dimensions: 20 x 30
Bedroom
- Level: Main
- Area: 132 Square Feet
- Dimensions: 11 x 12
Bedroom
- Level: Main
- Area: 120 Square Feet
- Dimensions: 10 x 12
Bathroom
- Level: Main
- Area: 144 Square Feet
- Dimensions: 12 x 12
Dining room
- Level: Main
- Area: 182 Square Feet
- Dimensions: 13 x 14
Kitchen
- Level: Main
- Area: 240 Square Feet
- Dimensions: 12 x 20
Living room
- Level: Main
- Area: 660 Square Feet
- Dimensions: 30 x 22
Rec room
- Level: Lower
- Area: 750 Square Feet
- Dimensions: 25 x 30
Heating
- Fireplace(s), Forced Air, Wood, Natural Gas
Features
- Ceiling Fan(s), Eat In Kitchen, Natural Woodwork, Sauna, Walk-In Closet(s), Wet Bar, Foyer-Entrance
- Flooring: Hardwood Floors, Tiled Floors
- Doors: Patio Door
- Basement: Full,Egress Windows,Finished,Walkout,Bath,Bedrooms,Family/Rec Room,Kitchen,Utility Room,Washer Hook-Ups,Dryer Hook-Ups
- Number of fireplaces: 2
- Fireplace features: Wood Burning
Interior area
- Total interior livable area: 3,584 sqft
- Finished area above ground: 2,204
- Finished area below ground: 1,380
Property
Parking
- Total spaces: 5
- Parking features: Multiple
- Garage spaces: 5
Features
- Patio & porch: Deck
- Exterior features: Balcony, Rain Gutters
Lot
- Size: 1.2 Acres
Details
- Foundation area: 2280
- Parcel number: LN1460133100
Construction
Type & style
- Home type: SingleFamily
- Architectural style: Log
- Property subtype: Single Family Residence
Materials
- Log, Frame/Wood, Log Home
- Foundation: Concrete Perimeter
- Roof: Asphalt Shingle
Condition
- Previously Owned
- Year built: 2004
Utilities & green energy
- Electric: Dahlberg
- Sewer: Private Sewer, Drain Field
- Water: Private, Drilled
- Utilities for property: Cable
Community & HOA
HOA
- Has HOA: No
Location
- Region: Lake Nebagamon
Financial & listing details
- Price per square foot: $200/sqft
- Tax assessed value: $600,800
- Annual tax amount: $6,514
- Date on market: 6/19/2026
- Cumulative days on market: 109 days
- Listing terms: Cash,Conventional,FHA,USDA Loan,MHFA/WHEDA,VA Loan
Estimated market value
Not available
Estimated sales range
Not available
Not available
Price history
| Date | Event | Price |
|---|---|---|
| 9/18/2026 | Price change | $718,000-2.3%$200/sqft |
Source:  Lake Superior Area Realtors as distributed by MLS GRID #6126197 Report a problem Lake Superior Area Realtors as distributed by MLS GRID #6126197 Report a problem | ||
| 9/1/2026 | Price change | $735,000-3.3%$205/sqft |
Source:  WIREX MLS #6126197 Report a problem WIREX MLS #6126197 Report a problem | ||
| 7/7/2026 | Price change | $760,000-7.9%$212/sqft |
Source: Lake Superior Area Realtors as distributed by MLS GRID #6126197 Report a problem | ||
| 6/19/2026 | Listed for sale | $825,000+10%$230/sqft |
Source: Lake Superior Area Realtors as distributed by MLS GRID #6126197 Report a problem | ||
| 10/5/2022 | Listing removed | -- |
Source: WIREX MLS #6101964 Report a problem | ||
| 5/26/2022 | Price change | $750,000-9.1%$209/sqft |
Source: Lake Superior Area Realtors as distributed by MLS GRID #6101964 Report a problem | ||
| 4/4/2022 | Listed for sale | $825,000-7.8%$230/sqft |
Source: Lake Superior Area Realtors as distributed by MLS GRID #6101964 Report a problem | ||
| 12/13/2021 | Listing removed | -- |
Source: WIREX MLS #6097549 Report a problem | ||
| 6/13/2021 | Listed for sale | $895,000+80.8%$250/sqft |
Source: Lake Superior Area Realtors as distributed by MLS GRID #6097549 Report a problem | ||
| 6/11/2014 | Listing removed | $495,000$138/sqft |
Source: BOLD Marketing Team of Coldwell Banker Burnet Report a problem | ||
| 5/31/2014 | Listed for sale | $495,000$138/sqft |
Source: BOLD Marketing Team of Coldwell Banker Burnet Report a problem | ||
| 3/5/2014 | Listing removed | $495,000$138/sqft |
Source: BOLD Marketing Team of Coldwell Banker Burnet Report a problem | ||
| 12/12/2013 | Listed for sale | $495,000$138/sqft |
Source: BOLD Marketing Team of Coldwell Banker Burnet Report a problem | ||
| 9/21/2013 | Listing removed | $495,000$138/sqft |
Source: BOLD Marketing Team of Coldwell Banker Burnet Report a problem | ||
| 7/15/2013 | Listed for sale | $495,000$138/sqft |
Source: BOLD Marketing Team of Coldwell Banker Burnet Report a problem | ||
Public tax history
| Year | Property taxes | Tax assessment |
|---|---|---|
| 2025 | $6,514 +5.9% | $595,700 +60.6% |
| 2024 | $6,154 +0.6% | $371,000 |
| 2023 | $6,115 +6.6% | $371,000 |
| 2022 | $5,735 +3.1% | $371,000 |
| 2021 | $5,561 -23.6% | $371,000 |
| 2020 | $7,276 +40.4% | $371,000 +45.8% |
| 2019 | $5,183 +7.4% | $254,400 +10% |
| 2018 | $4,826 +3.3% | $231,200 |
| 2017 | $4,671 +849230.9% | $231,200 |
| 2016 | $1 | $231,200 +4.7% |
| 2015 | $4,719 -2.8% | $220,800 -4.5% |
| 2014 | $4,857 +3.4% | $231,200 |
| 2013 | $4,699 +0.1% | $231,200 |
| 2012 | $4,695 +6.1% | $231,200 |
| 2011 | $4,427 +3.2% | $231,200 |
| 2010 | $4,288 +2.5% | $231,200 +33.4% |
| 2009 | $4,185 +4434.5% | $173,300 +3109.3% |
| 2004 | $92 +2.8% | $5,400 |
| 2003 | $90 +4.7% | $5,400 +100% |
| 2002 | $86 -0.2% | $2,700 |
| 2001 | $86 +13.3% | $2,700 |
| 2000 | $76 | $2,700 |
Find assessor info on the county website
Monthly payment
Est. payment
Payment breakdown
Explore the cost of this home by adjusting the details. Changes won't be saved.Climate risks
Neighborhood: 54849
- $320,0002 bd2 ba2.5k sqft7164 S Mare B Ln, Lake Nebagamon, WI 54849Off Market
- $408,0003 bd2 ba2.1k sqft7184 S Mare B Ln, Lake Nebagamon, WI 54849Off Market
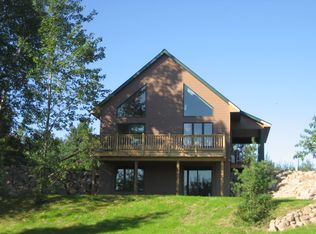
- $312,900-- bd-- ba-- sqft7181 S Mare B Ln, Lake Nebagamon, WI 54849Off Market
- $122,200-- bd-- ba-- sqft7164 Mare B Ln, Lake Nebagamon, WI 54849Off Market
Similar homes
- $585,0002 bd2 ba1.8k sqft6588 S County Rd P, Lake Nebagamon, WI 54849For Sale
 MLS ID #6124420, Mike Raivala, RE/MAX Results. Lake Superior Area Realtors as distributed by MLS GRID
 - $674,9003 bd3 ba2.5k sqft10375 Hillside Ln, Iron River, WI 54847For Sale
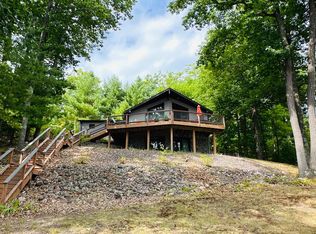 MLS ID #6127383, Mary Binsfield, Coldwell Banker Realty - Duluth. Lake Superior Area Realtors as distributed by MLS GRID
 - $415,0006 bd4 ba3.7k sqft6848 S 1st Ave, Lake Nebagamon, WI 54849For Sale
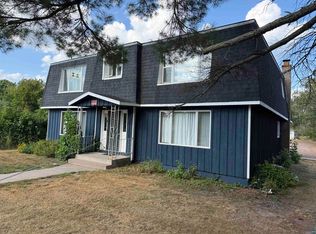 MLS ID #6127402, Steve Germond, RE/MAX Results. Lake Superior Area Realtors as distributed by MLS GRID
 - $799,0003 bd3 ba2.5k sqft70745 Range Line Rd, Iron River, WI 54847For Sale
 MLS ID #6127934, Belinda Sternberg, Century 21 Atwood. Lake Superior Area Realtors as distributed by MLS GRID
 - $799,0003 bd3 ba2.5k sqft70745 Range Line Rd, Iron River, WI 54847For Sale
 MLS ID #7141809, Belinda Sternberg, Century 21 Atwood. NorthstarMLS as distributed by MLS GRID
