Beautifully Built Multi-Level Home on 10 Acres! Discover the perfect blend of space, privacy, and country living in this well-built multi-level home nestled on 10 beautiful acres surrounded by mature oak trees. The main level has two living/family room areas a full eat in kitchen and a breakfast nook that would make an ideal home office space. 4 bedrooms, 4 bathrooms, an attached 2-stall garage, and an additional detached two stall garage. The home is energy efficient with natural gas. The spacious basement offers endless possibilities and would provide excellent guest quarters and can be modified to meet your family's needs. This property is located in the desirable Maple School District. Enjoy the peace and beauty of nature while staying close to the Village of Lake Nebagamon and the water, with public beach 1.5 miles away. 10 private acres surrounded by beautiful oak trees Attached 2-stall garage plus detached garage Spacious basement with mother-in-law suite potential Maple School District Just 1.5 miles from Lake Nebagamon A rare opportunity to enjoy space, privacy, and the beauty of northern Wisconsin!
For sale
$485,000
6696 S Degerman Rd, Lake Nebagamon, WI 54849
4beds
3,600sqft
Single Family Residence
Built in 1994
10 Acres Lot
$470,500 Zestimate®
$135/sqft
$-- HOA
What's special
Spacious basementBreakfast nookMulti-level home
- 10 days
- 632
- 42
Zillow last checked:
Listing updated:
Listed by:
Melissa J Brown 218-390-4947,
Realty III
Source: Lake Superior Area Realtors as distributed by MLS GRID,MLS#: 6128717
Facts & features
Interior
Bedrooms & bathrooms
- Bedrooms: 4
- Bathrooms: 4
- Full bathrooms: 2
- 3/4 bathrooms: 1
- 1/2 bathrooms: 1
- 1/4 bathrooms: 1
Rooms
- Room types: Family/Rec, Foyer, Entry, Bonus Room
Bedroom
- Area: 90 Square Feet
- Dimensions: 10 x 9
Bedroom
- Area: 117 Square Feet
- Dimensions: 13 x 9
Bedroom
- Level: Main
- Area: 180 Square Feet
- Dimensions: 15 x 12
Bathroom
- Area: 36 Square Feet
- Dimensions: 4 x 9
Bathroom
- Level: Main
- Area: 24 Square Feet
- Dimensions: 4 x 6
Bathroom
- Level: Main
- Area: 80 Square Feet
- Dimensions: 8 x 10
Dining room
- Level: Main
- Area: 88 Square Feet
- Dimensions: 11 x 8
Family room
- Level: Main
- Area: 286 Square Feet
- Dimensions: 22 x 13
Kitchen
- Level: Main
- Area: 189 Square Feet
- Dimensions: 21 x 9
Laundry
- Level: Main
- Area: 63 Square Feet
- Dimensions: 7 x 9
Living room
- Level: Main
- Area: 299 Square Feet
- Dimensions: 23 x 13
Heating
- Baseboard, Boiler, Fireplace(s), Hot Water, Natural Gas
Appliances
- Laundry: Main Level, Dryer Hook-Ups
Features
- Eat In Kitchen, Kitchen Island, Natural Woodwork, Foyer-Entrance
- Flooring: Hardwood Floors
- Doors: Patio Door
- Windows: Energy Windows, Vinyl Windows
- Basement: Full,Partially Finished,Bath,Bedrooms
- Number of fireplaces: 1
- Fireplace features: Gas
Interior area
- Total interior livable area: 3,600 sqft
- Finished area above ground: 2,600
- Finished area below ground: 1,000
Property
Parking
- Total spaces: 4
- Parking features: Gravel, Attached, Detached, Multiple
- Attached garage spaces: 4
Features
- Levels: Multi-Level
- Patio & porch: Deck
Lot
- Size: 10 Acres
- Dimensions: 660' x 660"
- Features: Tree Coverage - Heavy
Details
- Parcel number: LN1460030500
- Zoning description: Residential
Construction
Type & style
- Home type: SingleFamily
- Property subtype: Single Family Residence
Materials
- Vinyl, Frame/Wood
- Foundation: Concrete Perimeter
- Roof: Asphalt Shingle
Condition
- Previously Owned
- Year built: 1994
Utilities & green energy
- Electric: Dahlberg
- Sewer: Private Sewer, Drain Field
- Water: Private
- Utilities for property: Fiber Optic, Satellite
Community & HOA
HOA
- Has HOA: No
Location
- Region: Lake Nebagamon
Financial & listing details
- Price per square foot: $135/sqft
- Tax assessed value: $419,300
- Annual tax amount: $4,445
- Date on market: 10/30/2026
- Cumulative days on market: 13 days
- Listing terms: Cash,Conventional,FHA,VA Loan
- Road surface type: Paved
Estimated market value
$470,500
$447,000 - $494,000
$3,006/mo
Price history
| Date | Event | Price |
|---|---|---|
| 10/30/2026 | Listed for sale | $485,000$135/sqft |
Source:  WIREX MLS #6128717 Report a problem | ||
Public tax history
| Year | Property taxes | Tax assessment |
|---|---|---|
| 2025 | $4,446 +3.2% | $413,700 +56.6% |
| 2024 | $4,308 +1% | $264,200 |
| 2023 | $4,263 +6.4% | $264,200 |
| 2022 | $4,005 +3.5% | $264,200 |
| 2021 | $3,871 -25.3% | $264,200 |
| 2020 | $5,181 +30.2% | $264,200 +33.1% |
| 2019 | $3,980 -3% | $198,500 |
| 2018 | $4,102 +3.1% | $198,500 |
| 2017 | $3,978 +662831.6% | $198,500 |
| 2016 | $1 | $198,500 +11.2% |
| 2015 | -- | $178,500 -10.1% |
| 2014 | $4,159 +3.4% | $198,500 |
| 2013 | $4,023 +0.1% | $198,500 |
| 2012 | $4,020 +6.1% | $198,500 |
| 2011 | $3,790 +3.2% | $198,500 |
| 2010 | $3,671 +2.3% | $198,500 +33.2% |
| 2009 | $3,589 | $149,000 |
| 2008 | -- | $149,000 |
| 2007 | $3,495 +14.2% | $149,000 |
| 2006 | $3,061 +7.3% | $149,000 |
| 2005 | $2,853 -37.1% | $149,000 +4.3% |
| 2002 | $4,538 -0.2% | $142,900 |
| 2001 | $4,547 +13.3% | $142,900 |
| 2000 | $4,012 | $142,900 |
Find assessor info on the county website
Monthly payment
Est. payment
Payment breakdown
Explore the cost of this home by adjusting the details. Changes won't be saved.Climate risks
Neighborhood: 54849
- $334,700-- bd-- ba-- sqft6760 S Degerman Rd, Lake Nebagamon, WI 54849Off Market
- $352,500-- bd-- ba-- sqft6697 S Degerman Rd, Lake Nebagamon, WI 54849Off Market
- $287,500-- bd-- ba-- sqft11225 E 3rd St N, Lake Nebagamon, WI 54849Off Market
- $41,20021.5 acres6779 S Degerman Rd, Lake Nebagamon, WI 54849Off Market
Similar homes
- $450,0004 bd2 ba2.3k sqft7578 S Marsik Rd, Lake Nebagamon, WI 54849For Sale
 MLS ID #6128791, Julie Brown, Edina Realty, Inc. - Duluth. Lake Superior Area Realtors as distributed by MLS GRID
- $699,9004 bd3 ba3.5k sqft11911 E Rowe Rd, Lake Nebagamon, WI 54849For Sale
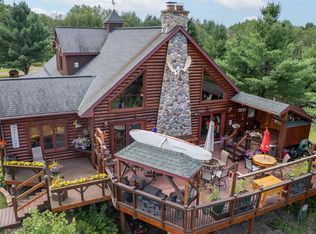 MLS ID #6126197, Steve Braman, RE/MAX Results. Lake Superior Area Realtors as distributed by MLS GRID
- $469,9004 bd2 ba2k sqft6899 S County Rd B, South Range, WI 54847For Sale
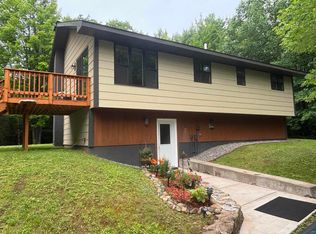 MLS ID #6128750, Jordan DeCaro, RE/MAX Results. Lake Superior Area Realtors as distributed by MLS GRID
- $499,9994 bd3 ba2.6k sqft1735 St Croix Trail, Barnes, WI 54873For Sale
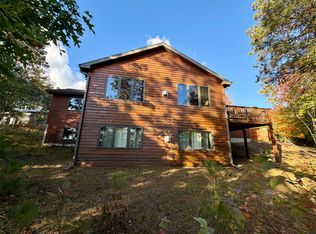
 MLS ID #1605553, Kevin Brisky. NWWMLS
- $425,0003 bd2 ba2k sqft53200 Jack Pine Lane, Barnes, WI 54873For SaleMLS ID #1606073, Elliott Hough. NWWMLS
- $350,0003 bd2 ba2.5k sqft1430 Broken Arrow Trail, Solon Springs, WI 54873For SaleMLS ID #1602898, Cathy LaReau. NWWMLS
- $559,0003 bd2 ba1.8k sqft9068 E Open Gate Drive, Solon Springs, WI 54873For SaleMLS ID #1605942, Joe Hermanson. NWWMLS
