Traditional 2 Story Home in the cozy quiet neighborhood of Hawthorne. Open Floor plan with high ceilings Fireplace in Family open to dining area. Hardwoods on first floor. Built ins surround fireplace. Open kitchen w/Granite countertops, tile backsplash, stainless appliances and eat in dining overlooking private deck. Master suite with dual granite vanity. Spacious secondary bedrooms. Third floor walk-up finished Bonus room great for home office or movie room. 2 Car garage Private wooded lot hard to find in North Raleigh. Cozy front porch. Community Pool, Tennis, Pickleball Courts and playground area. Whole house water filtration system. Close to shopping, greenway system and Airport.
For sale
$535,000
11913 Eagle Bluff Cir, Raleigh, NC 27613
3beds
2,157sqft
Single Family Residence
Built in 1989
7,405 Square Feet Lot
$523,300 Zestimate®
$248/sqft
$154/mo HOA
What's special
Built ins surround fireplaceHardwoods on first floorPrivate deckCozy front porchStainless appliancesTile backsplashSpacious secondary bedrooms
- 9 days
- 1,103
- 124
Likely to sell faster than
Zillow last checked:
Listing updated:
Listed by:
Bryan Moore 919-291-5704,
Bryan Moore, Broker
Source: Doorify MLS,MLS#: 10198190
Facts & features
Interior
Bedrooms & bathrooms
- Bedrooms: 3
- Bathrooms: 3
- Full bathrooms: 2
- 1/2 bathrooms: 1
- Main level bathrooms: 1
Primary bedroom
- Level: Second
- Area: 187.2 Square Feet
- Dimensions: 14.4 x 13.0
Bedroom 2
- Level: Second
- Area: 145.2 Square Feet
- Dimensions: 13.2 x 11.0
Bedroom 3
- Level: Second
- Area: 167.04 Square Feet
- Dimensions: 14.4 x 11.6
Bonus room
- Level: Third
- Area: 309.68 Square Feet
- Dimensions: 19.6 x 15.8
Breakfast room
- Level: Main
- Area: 64.4 Square Feet
- Dimensions: 9.2 x 7.0
Dining room
- Level: Main
- Area: 184.68 Square Feet
- Dimensions: 16.2 x 11.4
Other
- Level: Main
- Area: 25.92 Square Feet
- Dimensions: 7.2 x 3.6
Family room
- Level: Main
- Area: 272.44 Square Feet
- Dimensions: 19.6 x 13.9
Kitchen
- Level: Main
- Area: 129.96 Square Feet
- Dimensions: 11.4 x 11.4
Heating
- Central, Forced Air
Cooling
- Central Air, Ceiling Fan(s)
Appliances
- Included: Dishwasher, Microwave, Range, Refrigerator, Water Heater
- Laundry: In Bathroom, Laundry Closet
Features
- Built-in Features, Bookcases, Ceiling Fan(s), Crown Molding, Double Vanity, Entrance Foyer, Eat-in Kitchen, Granite Counters, High Ceilings, His and Hers Closets, Open Floorplan, Recessed Lighting, Vaulted Ceiling(s), Walk-In Closet(s), Smooth Ceilings
- Flooring: Carpet, Hardwood, Tile
- Windows: Blinds, Drapes
Interior area
- Total structure area: 2,157
- Total interior livable area: 2,157 sqft
- Finished area above ground: 2,157
- Finished area below ground: 0
Property
Parking
- Total spaces: 2
- Parking features: Concrete, Driveway, Garage
- Garage spaces: 2
- Has uncovered spaces: Yes
Features
- Levels: Two
- Stories: 2
- Patio & porch: Deck, Front Porch, Rear Porch
- Exterior features: Private Yard, Rain Gutters
- Fencing: None
Lot
- Size: 7,405 Square Feet
- Features: Landscaped, Level, Private, Hardwood Trees
Details
- Parcel number: 078903143491000 0143012
- Zoning: R-40W
- Special conditions: Standard
Construction
Type & style
- Home type: SingleFamily
- Architectural style: Traditional
- Property subtype: Single Family Residence
Materials
- Brick, Masonite
- Foundation: Crawlspace
- Roof: Shingle
Condition
- Updated/Remodeled
- New construction: No
- Year built: 1989
Utilities & green energy
- Sewer: Community Sewer
- Water: Community Water
Community & HOA
Community
- Features: Pool
- Subdivision: Hawthorne
HOA
- Has HOA: Yes
- Amenities included: Playground
- Services included: Road Maintenance
- HOA fee: $154 monthly
- HOA name: Hawthorne HOA
- HOA phone: 704-644-8808
Location
- Region: Raleigh
Financial & listing details
- Price per square foot: $248/sqft
- Tax assessed value: $510,400
- Annual tax amount: $3,386
- Date on market: 10/14/2026
- Listing agreement: Exclusive Right To Sell
- Listing terms: Conventional
- Road surface type: Asphalt
Estimated market value
$523,300
$497,000 - $549,000
$2,657/mo
Price history
| Date | Event | Price |
|---|---|---|
| 10/14/2026 | Listed for sale | $535,000+4.4%$248/sqft |
Source:  Doorify MLS #10198190 Report a problem Doorify MLS #10198190 Report a problem | ||
| 10/31/2025 | Sold | $512,500-2.4%$238/sqft |
Source: Doorify MLS #10115778 Report a problem | ||
| 9/30/2025 | Pending sale | $525,000$243/sqft |
Source: Doorify MLS #10115778 Report a problem | ||
| 9/29/2025 | Price change | $525,000-4.5%$243/sqft |
Source: Doorify MLS #10115778 Report a problem | ||
| 9/2/2025 | Listed for sale | $550,000$255/sqft |
Source: Doorify MLS #10115778 Report a problem | ||
| 9/2/2025 | Pending sale | $550,000$255/sqft |
Source: Doorify MLS #10115778 Report a problem | ||
| 8/28/2025 | Price change | $550,000-1.8%$255/sqft |
Source: Doorify MLS #10115778 Report a problem | ||
| 8/14/2025 | Listed for sale | $560,000+69.7%$260/sqft |
Source: Doorify MLS #10115778 Report a problem | ||
| 12/1/2017 | Sold | $330,000-2.9%$153/sqft |
Source: Public Record Report a problem | ||
| 10/24/2017 | Pending sale | $340,000$158/sqft |
Source: Hunter Rowe Real Estate #2156909 Report a problem | ||
| 10/20/2017 | Listed for sale | $340,000+100%$158/sqft |
Source: Hunter Rowe Real Estate #2156909 Report a problem | ||
| 4/30/1998 | Sold | $170,000$79/sqft |
Source: Public Record Report a problem | ||
Public tax history
| Year | Property taxes | Tax assessment |
|---|---|---|
| 2025 | $3,285 +3% | $510,400 |
| 2024 | $3,190 +22.6% | $510,400 +54.1% |
| 2023 | $2,602 +7.9% | $331,111 |
| 2022 | $2,411 +2.8% | $331,111 |
| 2021 | $2,347 +1.7% | $331,111 |
| 2020 | $2,308 +5.7% | $331,111 +25% |
| 2019 | $2,184 | $264,935 |
| 2018 | $2,184 +14.7% | $264,935 |
| 2017 | $1,904 +2.1% | $264,935 |
| 2016 | $1,865 -2.1% | $264,935 -2.4% |
| 2015 | $1,905 +5.5% | $271,398 |
| 2014 | $1,806 | $271,398 |
| 2013 | -- | $271,398 |
| 2012 | -- | $271,398 |
| 2011 | -- | $271,398 |
| 2010 | -- | $271,398 |
| 2009 | -- | $271,398 |
| 2008 | -- | -- |
| 2007 | -- | -- |
| 2006 | -- | -- |
| 2005 | -- | -- |
| 2004 | -- | -- |
| 2003 | -- | -- |
| 2002 | -- | -- |
| 2001 | -- | -- |
Find assessor info on the county website
Monthly payment
Est. payment
Payment breakdown
Explore the cost of this home by adjusting the details. Changes won't be saved.Climate risks
Neighborhood: 27613
Nearby schools
Schools provided by the listing agent
- Elementary: Wake - Barton Pond Elementary
- Middle: Wake - West Millbrook Middle
- High: Wake - Leesville Road High
Source: Doorify MLS. This data may not be complete. We recommend contacting the local school district to confirm school assignments for this home.
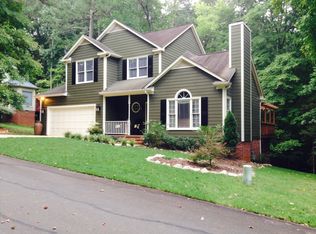
- $502,3003 bd3 ba2.1k sqft11909 Eagle Bluff Cir, Raleigh, NC 27613Off Market
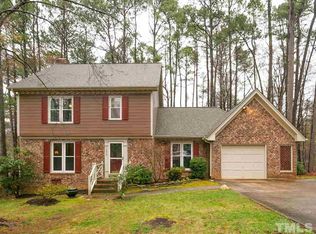
- $468,7003 bd3 ba1.7k sqft11917 Eagle Bluff Cir, Raleigh, NC 27613Off Market
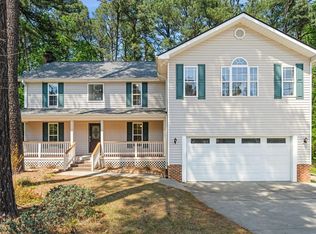
- $505,1003 bd3 ba2.1k sqft11937 Eagle Bluff Cir, Raleigh, NC 27613Off Market
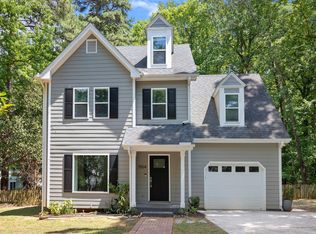
- $538,700-- bd5 ba2.3k sqft11941 Eagle Bluff Cir, Raleigh, NC 27613Off Market
Similar homes
- $500,0003 bd4 ba2.9k sqft11308 Leesville Rd, Raleigh, NC 27613For Sale
 MLS ID #10163484, Chance Lee. Doorify MLS
 - $588,9004 bd3 ba2k sqft4324 Glen Erin Way, Raleigh, NC 27613For Sale
 MLS ID #10191992, Carol Dunn. Doorify MLS
 - $623,0004 bd3 ba2.3k sqft4220 Glen Erin Way, Raleigh, NC 27613For Sale
 MLS ID #10191717, Emily Mitchell. Doorify MLS
 - $599,9903 bd3 ba2.5k sqft7504 Waverly Pl, Raleigh, NC 27613For Sale
 MLS ID #10174511, Donna Bass. Doorify MLS
 - $760,0003 bd3 ba2.4k sqft7721 Sutcliffe Dr, Raleigh, NC 27613For SaleMLS ID #10198697, Connie Batten. Doorify MLS
- $714,9004 bd3 ba3k sqft4217 Wood Valley Dr, Raleigh, NC 27613For SaleMLS ID #10184599, Stacey McDonald. Doorify MLS
- $545,0003 bd4 ba2.2k sqft7904 Bud Morris Rd, Wake Forest, NC 27587For SaleMLS ID #10192114, Susan Hunter. Doorify MLS
- $709,0004 bd3 ba2.8k sqft8512 Evans Mill Pl, Raleigh, NC 27613For SaleMLS ID #10192322, Michelle Yuan. Doorify MLS
- $510,0004 bd3 ba1.9k sqft2605 Hiking Trl, Raleigh, NC 27615For SaleMLS ID #10195516, Steven Squires. Doorify MLS
- $785,0004 bd4 ba3.2k sqft4605 Bartwood Dr, Raleigh, NC 27613For SaleMLS ID #10160156, David Wilson. Doorify MLS
- $599,9003 bd3 ba2.2k sqft1432 Sandusky Ln, Raleigh, NC 27614For SaleMLS ID #10197342, Michael Terbet. Doorify MLS
- $559,9003 bd3 ba2.7k sqft104 Camille Cir, Youngsville, NC 27596For SaleMLS ID #10199190, Samara Presley. Doorify MLS
- $439,0003 bd3 ba2.1k sqft720 Weathergreen Dr, Raleigh, NC 27615For SaleMLS ID #10199657, Dana Louise Quinn. Doorify MLS
- $599,9003 bd3 ba2.3k sqft4315 Holloman Rd, Durham, NC 27703For SaleMLS ID #10183476, Cecelia Saylor. Doorify MLS
- $525,0003 bd3 ba2.4k sqft1370 Mount Pisgah Church Rd, Apex, NC 27523For SaleMLS ID #10184959, Ashley Quinn. Doorify MLS
- $659,9004 bd3 ba2.8k sqft8005 Millenium Dr, Raleigh, NC 27614For SaleMLS ID #10181847, Cathy Lyons. Doorify MLS
- $550,0003 bd3 ba2.3k sqft104 Acadia Ct, Cary, NC 27513For SaleMLS ID #10186879, Annette Holt. Doorify MLS
- $535,0004 bd3 ba2.5k sqft4705 Carlton Crossing Dr, Durham, NC 27713For SaleMLS ID #10178689, Carmelina Rose Hall. Doorify MLS
- $535,0005 bd4 ba2.6k sqft1206 Little Acres Dr, Durham, NC 27713For SaleMLS ID #10196409, Marcy Duke. Doorify MLS
- $674,9004 bd3 ba3k sqft1524 Wood Spring Ct, Raleigh, NC 27614For SaleMLS ID #10197301, Marti Hampton. Doorify MLS
