Welcome to this beautifully maintained 3-bedroom, 2.5-bath home offering 2,510 square feet of thoughtfully designed living space in the highly sought-after Westlake subdivision. Tucked away on a quiet cul-de-sac, this home combines comfort, convenience, and exceptional outdoor living. The bright and inviting dining room is perfect for entertaining, while the spacious living room features a cozy fireplace, creating a warm gathering space for family and friends. Step outside to the oversized deck overlooking the fenced backyard—ideal for relaxing, grilling, or hosting summer get-togethers. Upstairs, the generous primary suite offers a private retreat complete with its own deck, a spa-like ensuite bath featuring a separate shower and soaking tub, and dual walk-in closets. Two additional bedrooms provide ample space for family, guests, or a home office. The impressive 490-square-foot third-floor bonus room offers endless possibilities as a media room, playroom, fitness space, or additional work-from-home area. Enjoy an unbeatable location within walking distance to Lake Lynn Trail and less than five minutes from the highly regarded Leesville Road schools. You'll also appreciate being under 10 minutes from the shopping, dining, and entertainment options at Brier Creek, as well as convenient access to RDU Airport. This exceptional Westlake home offers the perfect blend of space, location, and lifestyle—don't miss the opportunity to make it yours!
For sale
Price cut: $14K (9/21)
$615,000
7504 Waverly Pl, Raleigh, NC 27613
3beds
2,510sqft
Single Family Residence
Built in 1987
0.31 Acres Lot
$606,100 Zestimate®
$245/sqft
$11/mo HOA
What's special
Cozy fireplaceFenced backyardQuiet cul-de-sacGenerous primary suiteDual walk-in closetsSpa-like ensuite bathPrivate retreat
- 116 days
- 667
- 58
Zillow last checked:
Listing updated:
Listed by:
Donna Bass 919-730-6641,
The Company Realty Group,
Alison Elle Chambers 919-630-1471,
The Company Realty Group
Source: Doorify MLS,MLS#: 10174511
Facts & features
Interior
Bedrooms & bathrooms
- Bedrooms: 3
- Bathrooms: 3
- Full bathrooms: 2
- 1/2 bathrooms: 1
- Main level bathrooms: 1
Primary bedroom
- Level: Second
Bedroom 2
- Level: Second
Bedroom 3
- Level: Second
Bonus room
- Level: Third
Kitchen
- Level: Main
Laundry
- Level: Second
Living room
- Level: Main
Heating
- Forced Air, None
Cooling
- Central Air, Ceiling Fan(s)
Appliances
- Included: Dryer, Disposal, Dishwasher
- Laundry: Laundry Closet, In Hall, Upper Level
Features
- Ceiling Fan(s), Double Vanity, Eat-in Kitchen, His and Hers Closets, Kitchen Island, Pantry, Sauna, Soaking Tub, Walk-In Closet(s), Separate Shower, Bathtub/Shower Combination, Walk-In Shower, Water Closet, Smooth Ceilings
- Flooring: Carpet, Luxury Vinyl
- Doors: Sliding Doors
- Windows: Blinds
- Number of fireplaces: 1
- Fireplace features: Gas, Living Room
- Common walls with other units/homes: No Common Walls
Interior area
- Total structure area: 2,510
- Total interior livable area: 2,510 sqft
- Finished area above ground: 2,510
- Finished area below ground: 0
Property
Parking
- Total spaces: 3
- Parking features: Driveway, Garage Faces Front, Garage, Paved
- Garage spaces: 1
- Uncovered spaces: 2
Features
- Levels: Three Or More
- Stories: 3
- Patio & porch: Deck, Front Porch, Patio
- Exterior features: Fire Pit, Fenced Yard
- Fencing: Back Yard,Fenced,Wood
Lot
- Size: 0.31 Acres
- Features: Cul-De-Sac, Front Yard, Level
Details
- Additional structures: Gazebo
- Parcel number: 078712860582000 0162367
- Zoning: R-4
- Special conditions: Standard
Construction
Type & style
- Home type: SingleFamily
- Architectural style: Traditional,Transitional
- Property subtype: Single Family Residence
Materials
- Wood Siding
- Foundation: Crawlspace
- Roof: Shingle
Condition
- Updated/Remodeled
- New construction: No
- Year built: 1987
Utilities & green energy
- Sewer: Public Sewer
- Water: Public
- Utilities for property: Electricity Connected, Natural Gas Connected, Sewer Connected, Water Connected
Community & HOA
Community
- Features: Street Lights, Sidewalks
- Subdivision: Westlake
HOA
- Has HOA: Yes
- Services included: None
- HOA fee: $127 annually
- HOA name: Westlake HOA
- HOA phone: 919-414-1213
Location
- Region: Raleigh
Financial & listing details
- Price per square foot: $245/sqft
- Tax assessed value: $538,633
- Annual tax amount: $4,717
- Date on market: 6/17/2026
- Listing agreement: Exclusive Right To Sell
- Listing terms: Cash,Conventional,FHA,VA Loan
- Road surface type: Asphalt
Estimated market value
$606,100
$576,000 - $636,000
$2,952/mo
Price history
| Date | Event | Price |
|---|---|---|
| 9/21/2026 | Price change | $615,000-2.2%$245/sqft |
Source:  Doorify MLS #10174511 Report a problem Doorify MLS #10174511 Report a problem | ||
| 9/10/2026 | Price change | $629,000-1.6%$251/sqft |
Source: Doorify MLS #10174511 Report a problem | ||
| 8/11/2026 | Price change | $639,000-1.5%$255/sqft |
Source: Doorify MLS #10174511 Report a problem | ||
| 6/17/2026 | Listed for sale | $649,000+122.3%$259/sqft |
Source: Doorify MLS #10174511 Report a problem | ||
| 11/20/2013 | Sold | $292,000-2.6%$116/sqft |
Source: Public Record Report a problem | ||
| 8/21/2013 | Price change | $299,900-3.2%$119/sqft |
Source: B & B Realty Group, LLC dba Keller Williams Preferred Realty #1902916 Report a problem | ||
| 8/13/2013 | Price change | $309,900-1.6%$123/sqft |
Source: B & B Realty Group, LLC dba Keller Williams Preferred Realty #1902916 Report a problem | ||
| 7/25/2013 | Listed for sale | $314,900+66.6%$125/sqft |
Source: B & B Realty Group, LLC dba Keller Williams Preferred Realty #1902916 Report a problem | ||
| 3/5/1999 | Sold | $189,000$75/sqft |
Source: Public Record Report a problem | ||
Public tax history
| Year | Property taxes | Tax assessment |
|---|---|---|
| 2025 | $4,717 +0.4% | $538,633 |
| 2024 | $4,698 +21.6% | $538,633 +52.8% |
| 2023 | $3,863 +7.6% | $352,526 |
| 2022 | $3,589 +4% | $352,526 |
| 2021 | $3,450 +1.9% | $352,526 |
| 2020 | $3,387 -9.7% | $352,526 +9.4% |
| 2019 | $3,753 | $322,092 |
| 2018 | -- | $322,092 |
| 2017 | $3,371 +2.1% | $322,092 |
| 2016 | $3,301 +0.2% | $322,092 +1.9% |
| 2015 | $3,294 | $316,132 |
| 2014 | -- | $316,132 |
| 2013 | -- | $316,132 +7.1% |
| 2012 | -- | $295,132 |
| 2011 | -- | $295,132 |
| 2010 | -- | $295,132 |
| 2009 | -- | $295,132 |
| 2008 | -- | -- |
| 2007 | -- | -- |
| 2006 | -- | -- |
| 2005 | -- | -- |
| 2004 | -- | -- |
| 2003 | -- | -- |
| 2002 | -- | -- |
| 2001 | -- | -- |
Find assessor info on the county website
Monthly payment
Est. payment
Payment breakdown
Explore the cost of this home by adjusting the details. Changes won't be saved.Climate risks
Neighborhood: Northwest Raleigh
Nearby schools
Schools provided by the listing agent
- Elementary: Wake - York Elementary
- Middle: Wake - Leesville Road Middle
- High: Wake - Leesville Road High
Source: Doorify MLS. This data may not be complete. We recommend contacting the local school district to confirm school assignments for this home.
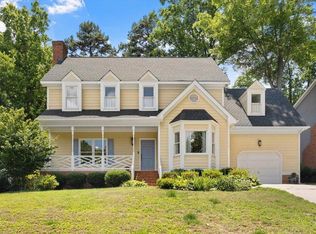
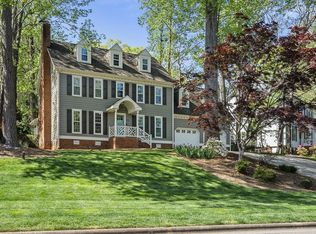
Similar homes
- $675,0003 bd2 ba2.2k sqft9317 Springdale Dr, Raleigh, NC 27613For Sale
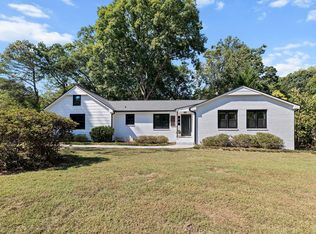
 MLS ID #10196708, Samara Presley. Doorify MLS
 - $714,9004 bd3 ba2.8k sqft8512 Evans Mill Pl, Raleigh, NC 27613For Sale
 MLS ID #10192322, Michelle Yuan. Doorify MLS
 - $679,0003 bd3 ba2.8k sqft600 Brittany Bay E, Raleigh, NC 27614For Sale
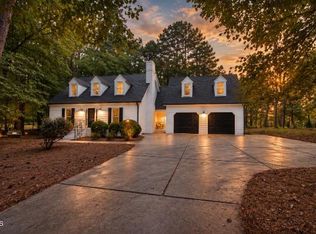 MLS ID #10197174, Mike Joseph. Doorify MLS
 - $640,0003 bd3 ba2k sqft1804 Carpenter Pond Rd, Raleigh, NC 27613For Sale
 MLS ID #10189792, Deborah Israel. Doorify MLS
 - $560,0004 bd3 ba2.4k sqft1409 Bridgeport Dr, Raleigh, NC 27615For SaleMLS ID #10190701, Tina Lutrario. Doorify MLS
- $575,0004 bd3 ba2.4k sqft8825 Deerland Grove Dr, Raleigh, NC 27615For SaleMLS ID #10183893, Allen Wyde. Doorify MLS
- $524,9003 bd2 ba1.4k sqft3405 Marietta Ct, Raleigh, NC 27612For SaleMLS ID #10191684, Todd Hofer. Doorify MLS
- $725,0005 bd3 ba2.9k sqft4816 Deerwood Dr, Raleigh, NC 27612For SaleMLS ID #10185884, Kelly Pittman. Doorify MLS
- $613,0003 bd2 ba1.6k sqft5314 Quail Meadow Dr, Raleigh, NC 27609For SaleMLS ID #10172644, Jerry Robtoy. Doorify MLS
- $599,9003 bd3 ba2.3k sqft4315 Holloman Rd, Durham, NC 27703For SaleMLS ID #10183476, Cecelia Saylor. Doorify MLS
- $769,9004 bd3 ba2.8k sqft1740 Wysong Ct, Raleigh, NC 27612For SaleMLS ID #10190583, Samara Presley. Doorify MLS
- $429,0003 bd3 ba1.5k sqft7101 Shellburne Dr, Raleigh, NC 27612For SaleMLS ID #10186390, Jordan Gombatz. Doorify MLS
- $650,0003 bd3 ba2.4k sqft1006 Oakwell Ct, Apex, NC 27502For SaleMLS ID #10187436, Michelle Gelston. Doorify MLS
- $599,0003 bd4 ba3.3k sqft1124 Armsleigh Ct, Raleigh, NC 27603For SaleMLS ID #10183694, Angie Cole. Doorify MLS
- $590,0004 bd3 ba2.1k sqft102 Copper Hill Dr, Cary, NC 27518For SaleMLS ID #10187568, Aimee Anderson. Doorify MLS
- $680,0004 bd4 ba2.4k sqft107 Callard Run, Chapel Hill, NC 27514For SaleMLS ID #10197512, Xuejun Li. Doorify MLS
- $550,0003 bd3 ba3.3k sqft2116 Purnell Rd, Wake Forest, NC 27587For SaleMLS ID #10166809, Samara Presley. Doorify MLS
- $720,0004 bd4 ba2.9k sqft2101 Chicora Wood Dr, Raleigh, NC 27606For SaleMLS ID #10179289, April Auman. Doorify MLS
- $589,0004 bd3 ba2.9k sqft2800 Carriage Meadows Dr, Wake Forest, NC 27587For SaleMLS ID #10153117, Charlie Jaeckels. Doorify MLS
- $459,9004 bd3 ba2.8k sqft4809 Arbor Chase Dr, Raleigh, NC 27616For SaleMLS ID #10189455, LaQuesta Bryant. Doorify MLS
