Spacious two-story home in the Stonewater community offering a flexible floor plan with plenty of room to spread out! The main level features an open kitchen and living area with soaring ceilings, plus a versatile flex space that can easily serve as a home office, formal dining room, playroom, or additional living space. The primary suite is conveniently located downstairs and includes a walk-in closet and private bath. Upstairs, you'll find generously sized secondary bedrooms with large closets along with an expansive loft/bonus room—perfect for a game room, media space, or second living area. Outside, enjoy a fenced backyard with added privacy and a long driveway with an attached garage providing ample off-street parking. Stonewater residents enjoy access to community amenities including pools, splash pads, a playground, and basketball court, with a community pool conveniently located nearby. Easy access in and out of the neighborhood and proximity to major roadways make commuting to Austin and surrounding areas a breeze.
Active
$320,000
11913 Riparian Rd, Manor, TX 78653
4beds
2,216sqft
Single Family Residence
Built in 2017
6,054 Square Feet Lot
$-- Zestimate®
$144/sqft
$39/mo HOA
What's special
Flexible floor planSoaring ceilingsVersatile flex spaceWalk-in closetLarge closetsPrivate bathAmple off-street parking
- 31 days
- 147
- 28
Zillow last checked:
Listing updated:
Listed by:
Celine Crestin (512) 522-1916,
Compass RE Texas, LLC (512) 575-3644
Source: Unlock MLS,MLS#: 8264043
Facts & features
Interior
Bedrooms & bathrooms
- Bedrooms: 4
- Bathrooms: 3
- Full bathrooms: 2
- 1/2 bathrooms: 1
- Main level bedrooms: 1
Heating
- Central, Electric
Cooling
- Central Air, Electric
Appliances
- Included: Dishwasher, Disposal, Dryer, Exhaust Fan, Microwave, Free-Standing Electric Range, Refrigerator, Washer, Electric Water Heater
Features
- Ceiling Fan(s), High Ceilings, Vaulted Ceiling(s), Granite Counters, Interior Steps, Kitchen Island, Multiple Dining Areas, Multiple Living Areas, Primary Bedroom on Main, Recessed Lighting, Walk-In Closet(s)
- Flooring: Carpet, Vinyl
- Windows: Blinds, Screens
- Fireplace features: None
Interior area
- Total interior livable area: 2,216 sqft
Property
Parking
- Total spaces: 2
- Parking features: Attached, Door-Single, Driveway, Garage, Garage Door Opener, Garage Faces Front, Private
- Attached garage spaces: 2
Accessibility
- Accessibility features: None
Features
- Levels: Two
- Stories: 2
- Patio & porch: None
- Exterior features: Gutters Partial, No Exterior Steps, Private Yard
- Pool features: None
- Spa features: None
- Fencing: Back Yard, Fenced, Privacy, Wood
- View description: None
- Waterfront features: None
Lot
- Size: 6,054 Square Feet
- Features: Back Yard, Curbs, Front Yard, Level, Public Maintained Road, Trees-Small (Under 20 Ft), Trees-Sparse
Details
- Additional structures: None
- Parcel number: 02457209460000
- Special conditions: Standard
Construction
Type & style
- Home type: SingleFamily
- Property subtype: Single Family Residence
Materials
- Foundation: Slab
- Roof: Composition, Shingle
Condition
- Resale
- New construction: No
- Year built: 2017
Details
- Builder name: Continental Homes of Texas
Utilities & green energy
- Sewer: Public Sewer
- Water: Public
- Utilities for property: Electricity Connected, Sewer Connected, Underground Utilities, Water Connected
Community & HOA
Community
- Features: Cluster Mailbox, Common Grounds, Curbs, Playground, Pool, Sidewalks, Sport Court(s)/Facility, Street Lights, Suburban
- Subdivision: Stonewater Ph 2
HOA
- Has HOA: Yes
- Services included: Common Area Maintenance
- HOA fee: $118 quarterly
- HOA name: Stonewater
Location
- Region: Manor
Financial & listing details
- Price per square foot: $144/sqft
- Tax assessed value: $293,896
- Annual tax amount: $8,261
- Date on market: 9/8/2026
- Listing terms: Cash,Conventional,FHA,VA Loan
- Electric utility on property: Yes
Estimated market value
Not available
Estimated sales range
Not available
Not available
Price history
| Date | Event | Price |
|---|---|---|
| 9/8/2026 | Listed for sale | $320,000+16.4%$144/sqft |
Source:  Unlock MLS #8264043 Report a problem Unlock MLS #8264043 Report a problem | ||
| 3/22/2023 | Listing removed | -- |
Source: Zillow Rentals Report a problem | ||
| 3/11/2023 | Listed for rent | $2,195+15.5%$1/sqft |
Source: Zillow Rentals Report a problem | ||
| 9/23/2021 | Listing removed | -- |
Source: Zillow Rental Network Premium Report a problem | ||
| 9/17/2021 | Listed for rent | $1,900+13.4%$1/sqft |
Source: Zillow Rental Network Premium Report a problem | ||
| 3/16/2021 | Sold | -- |
Source: Realty Austin solds #1060272_78653 Report a problem | ||
| 1/16/2021 | Listed for sale | $275,000$124/sqft |
Source: Unlock MLS #1060272 Report a problem | ||
| 1/16/2021 | Contingent | $275,000$124/sqft |
Source: Unlock MLS #1060272 Report a problem | ||
| 1/15/2021 | Listed for sale | $275,000$124/sqft |
Source: Unlock MLS #1060272 Report a problem | ||
| 1/27/2019 | Listing removed | $1,675$1/sqft |
Source: Keller Williams Lake Travis #5316291 Report a problem | ||
| 1/9/2019 | Listed for rent | $1,675$1/sqft |
Source: Keller Williams - Lake Travis #5316291 Report a problem | ||
Public tax history
| Year | Property taxes | Tax assessment |
|---|---|---|
| 2025 | $8,217 -8.8% | $293,896 -10.8% |
| 2024 | $9,008 -5% | $329,432 -15.8% |
| 2023 | $9,480 -21.2% | $391,337 -8% |
| 2022 | $12,024 | $425,245 +66.4% |
| 2021 | -- | $255,510 +4.5% |
| 2020 | $6,606 -0.6% | $244,417 |
| 2019 | $6,644 +904.4% | $244,417 +2% |
| 2018 | $662 | $239,539 |
Find assessor info on the county website
Monthly payment
Est. payment
Payment breakdown
Explore the cost of this home by adjusting the details. Changes won't be saved.Climate risks
Neighborhood: 78653
Nearby schools
Schools provided by the listing agent
- Elementary: ShadowGlen
- Middle: Manor (Manor ISD)
- High: Manor
- District: Manor ISD
Source: Unlock MLS. This data may not be complete. We recommend contacting the local school district to confirm school assignments for this home.
Similar homes
- $315,0004 bd3 ba2.3k sqft15011 Tuff Rd, Manor, TX 78653Active

 MLS ID #4205002, Parsa Kosari, Compass RE Texas, LLC. Unlock MLS
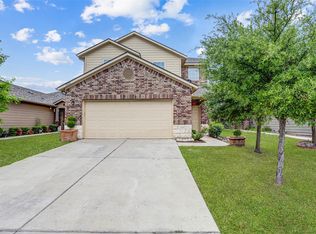
 - $315,0003 bd3 ba2.1k sqft14406 Boudin Ct, Manor, TX 78653Active
 MLS ID #4261457, Iliana Lopez, RE/MAX Fine Properties. Unlock MLS
 - $312,0003 bd3 ba2.1k sqft12007 Riprap Dr, Manor, TX 78653Active

 MLS ID #621372, Natasha Collins, Keller Williams Realty Lone St. Central Texas MLS
 - $279,9054 bd2 ba2k sqft11612 Andesite Rd, Manor, TX 78653Active
 MLS ID #2135271, Carilu Castelan, CARILU TEXAS REALTY LLC. Unlock MLS
 - $319,9994 bd3 ba2.2k sqft20712 Alcala Ter, Manor, TX 78653ActiveMLS ID #2264026, Johanna Freire, Fathom Realty. Unlock MLS
- $334,9903 bd3 ba2.1k sqft11701 Jackson Falls Way, Manor, TX 78653ActiveMLS ID #9980103, Shannon Petricka, Phillips & Associates Realty. Unlock MLS
- $299,5004 bd2 ba2.1k sqft12410 Amber Lynn Path, Manor, TX 78653ActiveMLS ID #8971269, Melissa Hudson, eXp Realty, LLC. Unlock MLS
- $320,0003 bd2 ba1.5k sqft19700 Woodrow Wilson St, Manor, TX 78653ActiveMLS ID #7822992, Jenn Flores Bono, Central Metro Realty. Unlock MLS
- $340,0004 bd2 ba1.6k sqft14325 ALLARD DR, Manor, TX 78653For Sale
 MLS ID #2004040, Jason Salazar TREC #672647, Real Broker, LLC. LERA MLS
 - $380,0004 bd3 ba2.3k sqft14313 Sage Blossom Dr, Manor, TX 78653ActiveMLS ID #3510215, Nathalia Gulotta, All City Real Estate Ltd. Co. Unlock MLS
- $272,9993 bd2 ba1.3k sqft14412 Callan Ct, Manor, TX 78653ActiveMLS ID #3577679, Dawson Brewer, Realty of America, LLC. Unlock MLS
- $269,9003 bd2 ba1.3k sqft13521 Abigail Adams St, Manor, TX 78653ActiveMLS ID #9179674, Catherine Ramirez, Keller Williams - Lake Travis. Unlock MLS
- $250,0003 bd2 ba1.5k sqft13505 Arthur Vandenburg Way, Manor, TX 78653ActiveMLS ID #4669876, Akilah Wright, Realty Texas LLC. Unlock MLS
- $334,9004 bd3 ba2.4k sqft19121 Mangan Way, Pflugerville, TX 78660ActiveMLS ID #1849371, Ruth Strickland, ABC Realty Group, LLC. Unlock MLS
- $270,0004 bd2 ba1.9k sqft19916 Ann Richards Ave, Manor, TX 78653ActiveMLS ID #4041175, Yolanda Johnson, Bramlett Partners. Unlock MLS
- $369,0004 bd2 ba2.2k sqft16617 Sumptuous Dr, Manor, TX 78653ActiveMLS ID #3946293, Michael Reisor, Compass RE Texas, LLC. Unlock MLS
- $269,9953 bd3 ba1.9k sqft20101 Grover Cleveland Way, Manor, TX 78653ActiveMLS ID #7029275, Darrell Brew, Compass RE Texas, LLC. Unlock MLS
- $380,0003 bd3 ba2.4k sqft13716 Sugar Bush Path, Manor, TX 78653ActiveMLS ID #8352997, Greg Buzan, RE/MAX Associates Group. Unlock MLS
- $230,0003 bd3 ba1.4k sqft19808 Hubert R Humphrey Rd, Manor, TX 78653ActiveMLS ID #7043131, Diane Perez, Compass RE Texas, LLC. Unlock MLS
- $250,0003 bd3 ba1.4k sqft19416 Andrew Jackson St, Manor, TX 78653ActiveMLS ID #9319541, Cindy Haag, Keller Williams Realty. Unlock MLS
