Welcome to 13612 Clara Martin in the rapidly growing community of Manor, TX! Built in 2020, this beautifully refreshed 3-bedroom, 2-bathroom home offers the perfect blend of modern comfort, style, and convenience. Step inside to discover a spacious open-concept floor plan designed for effortless everyday living and entertaining. Featuring fresh interior paint, brand-new carpet throughout the bedrooms, and a brand-new stove, this home is move-in ready and waiting for its next owner! Location is everything! Situated in one of the Austin area's fastest-growing communities, Manor continues to welcome exciting new developments, shopping, dining, and businesses. With so Many New Business Coming to this area, everyday convenience is getting even better! Whether you're a first-time homebuyer, looking for your next home, or searching for an investment opportunity, this property checks all the boxes. Don't miss your chance to own a beautiful home in a thriving community. Schedule your private showing today!
Active
$249,500
13612 Clara Martin Rd, Manor, TX 78653
3beds
1,490sqft
Single Family Residence
Built in 2020
5,488 Square Feet Lot
$-- Zestimate®
$167/sqft
$32/mo HOA
What's special
Brand-new stoveFresh interior paintSpacious open-concept floor plan
- 11 days
- 168
- 21
Likely to sell faster than
Zillow last checked:
Listing updated:
Listed by:
Rocio Velazquez (512) 906-2717,
BVP Realty (512) 906-2717
Source: Unlock MLS,MLS#: 6054282
Facts & features
Interior
Bedrooms & bathrooms
- Bedrooms: 3
- Bathrooms: 2
- Full bathrooms: 2
- Main level bedrooms: 3
Primary bedroom
- Level: Main
Heating
- Central, Electric
Cooling
- Central Air
Appliances
- Included: Dishwasher, Disposal, Exhaust Fan, Microwave, Oven, Free-Standing Range, Refrigerator, Stainless Steel Appliance(s), Electric Water Heater
Features
- High Ceilings, Primary Bedroom on Main, Walk-In Closet(s), Granite Counters
- Flooring: Carpet, Vinyl
- Windows: Window Treatments
- Fireplace features: None
Interior area
- Total interior livable area: 1,490 sqft
Property
Parking
- Total spaces: 2
- Parking features: Attached
- Attached garage spaces: 2
Accessibility
- Accessibility features: None
Features
- Levels: One
- Stories: 1
- Patio & porch: Covered, Patio, Porch
- Exterior features: None
- Pool features: None
- Spa features: None
- Fencing: Fenced, Wood
- View description: None
- Waterfront features: None
Lot
- Size: 5,488 Square Feet
- Features: None
Details
- Additional structures: None
- Parcel number: 02417503240000
- Special conditions: Standard
Construction
Type & style
- Home type: SingleFamily
- Property subtype: Single Family Residence
Materials
- Foundation: Slab
- Roof: Composition
Condition
- Resale
- New construction: No
- Year built: 2020
Details
- Builder name: LGI Homes - TX, LLC
Utilities & green energy
- Sewer: Public Sewer
- Water: Public
- Utilities for property: Electricity Available, Other, Phone Available
Community & HOA
Community
- Features: Cluster Mailbox, Common Grounds, Dog Park, Picnic Area, Playground, Pool
- Subdivision: Presidential Glen PH 7
HOA
- Has HOA: Yes
- Services included: Common Area Maintenance
- HOA fee: $382 annually
- HOA name: Presidential Glen
Location
- Region: Manor
Financial & listing details
- Price per square foot: $167/sqft
- Tax assessed value: $301,512
- Annual tax amount: $8,234
- Date on market: 11/10/2026
- Listing terms: Cash,Conventional,FHA
- Electric utility on property: Yes
Estimated market value
Not available
Estimated sales range
Not available
Not available
Price history
| Date | Event | Price |
|---|---|---|
| 11/10/2026 | Listed for sale | $249,500$167/sqft |
Source:  Unlock MLS #6054282 Report a problem | ||
| 8/17/2026 | Sold | -- |
Source: Public Record Report a problem | ||
Public tax history
| Year | Property taxes | Tax assessment |
|---|---|---|
| 2025 | $8,842 -4.3% | $301,512 -6.2% |
| 2024 | $9,236 +0.4% | $321,282 -7.7% |
| 2023 | $9,197 -20.6% | $348,037 -10.1% |
| 2022 | $11,584 | $387,346 +69.9% |
| 2021 | -- | $228,006 +0.3% |
| 2020 | $7,384 +1005.1% | $227,260 +809% |
| 2019 | $668 | $25,000 |
Find assessor info on the county website
Monthly payment
Est. payment
Payment breakdown
Explore the cost of this home by adjusting the details. Changes won't be saved.Climate risks
Neighborhood: 78653
Nearby schools
Schools provided by the listing agent
- Elementary: Presidential Meadows
- Middle: Manor (Manor ISD)
- High: Manor
- District: Manor ISD
Source: Unlock MLS. This data may not be complete. We recommend contacting the local school district to confirm school assignments for this home.
Similar homes
- $249,5003 bd2 ba1.4k sqft13620 Charles Abraham Way, Manor, TX 78653Active
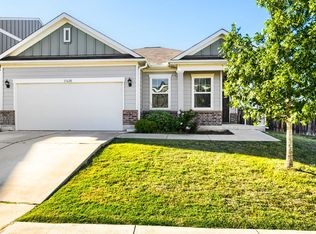
 MLS ID #3506302, Beth Martin, LPT Realty LLC - Ascend Group. Unlock MLS
- $250,0003 bd2 ba1.5k sqft13505 Arthur Vandenburg Way, Manor, TX 78653Active
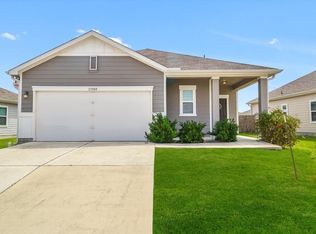 MLS ID #4669876, Akilah Wright, Realty Texas LLC. Unlock MLS
- $244,9003 bd2 ba1.5k sqft13105 John Calhoun Dr, Manor, TX 78653Active
 MLS ID #4567101, Rachel Beavers, Spyglass Realty. Unlock MLS
- $239,9003 bd2 ba1.3k sqft19108 Lady Bird Johnson St, Manor, TX 78653Active
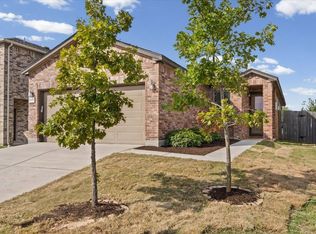 MLS ID #5951144, Janette Friend-Harrington, eXp Realty, LLC. Unlock MLS
- $243,0003 bd3 ba1.4k sqft19416 Andrew Jackson St, Manor, TX 78653ActiveMLS ID #9319541, Cindy Haag, Keller Williams Realty. Unlock MLS
- $260,0003 bd2 ba1.6k sqft19105 Mike Mansfield Rd, Manor, TX 78653ActiveMLS ID #7624299, Liberty Walker, eXp Realty LLC. Unlock MLS
- $269,9003 bd2 ba1.3k sqft13521 Abigail Adams St, Manor, TX 78653ActiveMLS ID #9179674, Catherine Ramirez, Keller Williams - Lake Travis. Unlock MLS
- $250,0004 bd2 ba1.9k sqft19916 Ann Richards Ave, Manor, TX 78653ActiveMLS ID #4041175, Yolanda Johnson, Bramlett Partners. Unlock MLS
- $279,9003 bd3 ba2.1k sqft13417 Virtue St, Manor, TX 78653ActiveMLS ID #8115874, Jennifer Summers, HOYDEN HOMES. Unlock MLS
- $255,0003 bd2 ba1.6k sqft13413 Constellation Dr, Manor, TX 78653ActiveMLS ID #6279640, Federico Argueta, PMI Austin. Unlock MLS
- $269,9953 bd3 ba1.9k sqft20101 Grover Cleveland Way, Manor, TX 78653ActiveMLS ID #7029275, Darrell Brew, Compass RE Texas, LLC. Unlock MLS
- $272,9993 bd2 ba1.3k sqft14412 Callan Ct, Manor, TX 78653ActiveMLS ID #3577679, Dawson Brewer, Realty of America, LLC. Unlock MLS
- $258,4013 bd2 ba1.6k sqft19021 Great Falls Dr, Manor, TX 78653ActiveMLS ID #3840732, Kelsey Osborne, KW-Austin Portfolio Real Estate. Unlock MLS
- $360,5004 bd3 ba2.1k sqft19812 Hubert R. Humphrey Rd, Manor, TX 78653For Sale
 MLS ID #2029744, Gin Thang TREC #773654, NB Elite Realty. LERA MLS
- $312,0003 bd3 ba2.2k sqft18920 Lady Bird Johnson St, Manor, TX 78653ActiveMLS ID #3934951, Trina Heinmiller, eXp Realty, LLC. Unlock MLS
- $297,5004 bd2 ba1.8k sqft19525 Abigail Fillmore Rd, Manor, TX 78653ActiveMLS ID #2108334, Melissa Hudson, eXp Realty, LLC. Unlock MLS
- $300,0003 bd2 ba1.6k sqft14109 James Garfield St, Manor, TX 78653ActiveMLS ID #6733046, Lori Haring, Lori Haring Realty. Unlock MLS
- $310,0003 bd2 ba1.5k sqft19700 Woodrow Wilson St, Manor, TX 78653ActiveMLS ID #7822992, Jenn Flores Bono, Central Metro Realty. Unlock MLS
- $279,9054 bd2 ba2k sqft11612 Andesite Rd, Manor, TX 78653ActiveMLS ID #2135271, Carilu Castelan, CARILU TEXAS REALTY LLC. Unlock MLS
- $289,0003 bd3 ba1.7k sqft14601 Strata Rd, Manor, TX 78653ActiveMLS ID #6192741, Libby Arnold, Bramlett Partners. Unlock MLS
