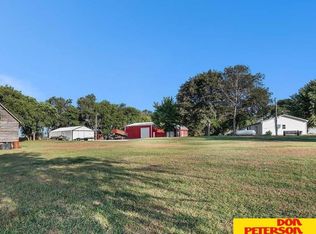
AMA; AATLA; You'll love this beautiful acreage just outside of Oakland! This 4-bedroom, 1-bath home is perfectly situated in the peaceful countryside with plenty of room for country living. A two-car attached garage was added in 2009, along with low-maintenance vinyl siding. The main floor features the primary bedroom, two spacious living areas, a convenient laundry room, and a kitchen with abundant cabinet space. Upstairs, you'll find wood floors and generously sized bedrooms. The property truly sets this home apart, offering plenty of space for horses, a barn, shed, or other outbuildings, plus farmable ground. If you've been looking for space, privacy, and endless possibilities, this acreage is one you won't want to miss!
For sale
$350,000
651 County Road 9, Oakland, NE 68045
4beds
1,736sqft
Single Family Residence
Built in 1927
15.04 Acres Lot
$337,200 Zestimate®
$202/sqft
$-- HOA
What's special
Low-maintenance vinyl sidingTwo-car attached garageFarmable groundConvenient laundry room
- 13 days
- 1,254
- 92
Likely to sell faster than
Zillow last checked:
Listing updated:
Listed by:
Nikki Ray 402-677-6202,
Nebraska Realty
Source: GPRMLS,MLS#: 22626719
Facts & features
Interior
Bedrooms & bathrooms
- Bedrooms: 4
- Bathrooms: 1
- Full bathrooms: 1
- Main level bathrooms: 1
Primary bedroom
- Features: Wood Floor
- Level: Main
- Area: 126.48
- Dimensions: 12.4 x 10.2
Bedroom 2
- Features: Wood Floor
- Level: Second
- Area: 147.06
- Dimensions: 12.9 x 11.4
Bedroom 3
- Features: Wood Floor
- Level: Second
- Area: 143.75
- Dimensions: 12.5 x 11.5
Bedroom 4
- Features: Wood Floor
- Level: Second
- Area: 120
- Dimensions: 12.5 x 9.6
Primary bathroom
- Features: None
Dining room
- Features: Wall/Wall Carpeting
- Level: Main
- Area: 173.43
- Dimensions: 14.1 x 12.3
Family room
- Features: Wall/Wall Carpeting
- Level: Main
- Area: 164.82
- Dimensions: 13.4 x 12.3
Kitchen
- Features: Ceramic Tile Floor
- Level: Main
- Area: 154
- Dimensions: 14 x 11
Living room
- Features: Wall/Wall Carpeting
- Level: Main
- Area: 259.2
- Dimensions: 19.2 x 13.5
Basement
- Area: 952
Heating
- Propane, Hot Water
Cooling
- Window Unit(s)
Appliances
- Included: Range, Dishwasher, Microwave
Features
- Flooring: Carpet, Ceramic Tile, Concrete
- Basement: Daylight
- Has fireplace: No
Interior area
- Total structure area: 1,736
- Total interior livable area: 1,736 sqft
- Finished area above ground: 1,736
- Finished area below ground: 0
Property
Parking
- Total spaces: 2
- Parking features: Garage - Attached
- Attached garage spaces: 2
Features
- Levels: One and One Half
- Exterior features: Horse Permitted
- Fencing: None
Lot
- Size: 15.04 Acres
- Features: Over 10 up to 20 Acres, Wooded, Secluded
Details
- Parcel number: 425100100 and 425003800
- Horses can be raised: Yes
Construction
Type & style
- Home type: SingleFamily
- Architectural style: Traditional
- Property subtype: Single Family Residence
Materials
- Vinyl Siding
- Foundation: Block
- Roof: Composition
Condition
- Not New and NOT a Model
- New construction: No
- Year built: 1927
Utilities & green energy
- Water: Rural Water
- Utilities for property: Electricity Available, Propane, Water Available, Sewer Available
Community & HOA
HOA
- Has HOA: No
Location
- Region: Oakland
Financial & listing details
- Price per square foot: $202/sqft
- Tax assessed value: $1,081,161
- Annual tax amount: $2,640
- Date on market: 9/16/2026
- Listing terms: VA Loan,FHA,Conventional,Cash
- Ownership: Fee Simple
- Electric utility on property: Yes
Estimated market value
$337,200
$320,000 - $354,000
$1,589/mo
Price history
| Date | Event | Price |
|---|---|---|
| 9/16/2026 | Listed for sale | $350,000$202/sqft |
Source:  GPRMLS #22626719 Report a problem GPRMLS #22626719 Report a problem | ||
Public tax history
| Year | Property taxes | Tax assessment |
|---|---|---|
| 2025 | $10,353 +13% | $1,081,161 +21.4% |
| 2024 | $9,159 -22% | $890,606 +4.2% |
| 2023 | $11,744 +6.9% | $854,924 +9.6% |
| 2022 | $10,983 +2.9% | $779,871 +2.7% |
| 2021 | $10,671 -4.5% | $759,171 -3.3% |
| 2020 | $11,170 -1.4% | $784,743 -11.1% |
| 2018 | $11,332 -11.1% | $883,091 -7.9% |
| 2017 | $12,745 +6.7% | $958,515 +10.6% |
| 2015 | $11,943 +46.6% | $866,495 +77.4% |
| 2013 | $8,145 | $488,360 |
| 2012 | $8,145 +9% | $488,360 +4.2% |
| 2011 | $7,472 +4.2% | $468,780 |
| 2010 | $7,168 +22% | $468,780 |
| 2009 | $5,876 | -- |
Find assessor info on the county website
Monthly payment
Est. payment
Payment breakdown
Explore the cost of this home by adjusting the details. Changes won't be saved.Climate risks
Neighborhood: 68045

Similar homes
- $230,0003 bd2 ba2.2k sqft301 E 5th St, Oakland, NE 68045For Sale

 MLS ID #22618090, Nikki Ray, Nebraska Realty. GPRMLS
 - $339,9004 bd3 ba2k sqft1028 E Sheridan St, West Point, NE 68788For Sale
 MLS ID #22614036, Maria Janata, Ortmeier & Associates Inc. GPRMLS
 - $209,0004 bd2 ba1.5k sqft600 N Oakland Ave, Oakland, NE 68045For Sale
 MLS ID #22616534, Tiffany Siennicki, Nebraska Realty. GPRMLS
 - $185,0003 bd3 ba1.8k sqft608 N Thomas Ave, Oakland, NE 68045For Sale
 MLS ID #22623241, Jessica Watje, BHHS Ambassador Real Estate. GPRMLS
 - $365,0003 bd2 ba1.9k sqft125 N 8th St, Lyons, NE 68038For SaleMLS ID #22622713, Jackie Bovill, NP Dodge RE Sales Inc Fremont. GPRMLS
- $175,0004 bd2 ba1.5k sqft407 Elm St, Uehling, NE 68063For SaleMLS ID #22625562, Alexandra Nilges, BHHS Ambassador Real Estate. GPRMLS
- $249,0004 bd2 ba2.1k sqft137 S Monitor St, West Point, NE 68788For SaleMLS ID #22627700, Maria Janata, Ortmeier & Associates Inc. GPRMLS
- $295,0003 bd2 ba1.5k sqft314 Main St, Uehling, NE 68063For SaleMLS ID #22610092, AshleyNicole Fowler, NP Dodge RE Sales Inc Fremont. GPRMLS
- $299,9003 bd3 ba1.4k sqft103 Pennsylvania St, Bancroft, NE 68004For SaleMLS ID #22609905, Maria Janata, Ortmeier & Associates Inc. GPRMLS
- $333,0003 bd2 ba1.7k sqft326 S Maple St, West Point, NE 68788For SaleMLS ID #22617914, Angie Kuester, BHGRE Don Peterson & Associate. GPRMLS
- $450,0005 bd2 ba2.5k sqft1739 County Road 39, Decatur, NE 68020For SaleMLS ID #22626334, Bre Deacon, Realty ONE Group Sterling. GPRMLS
- $257,5002 bd2 ba1.9k sqft315 N 7th St, Lyons, NE 68038For SaleMLS ID #22624034, Chuck Rogers, Rogers Burt County Real Estate. GPRMLS
- $245,0003 bd3 ba1.3k sqft409 11th St, Scribner, NE 68057For SaleMLS ID #22626565, Janice Pruss, Dodge County Realty Group. GPRMLS
- $224,0003 bd2 ba1.7k sqft401 W Oak St, Hooper, NE 68031For SaleMLS ID #22626526, Mark Ruwe, BHHS Ambassador Real Estate. GPRMLS
- $279,0003 bd3 ba2.1k sqft308 N Elm St, Hooper, NE 68031For SaleMLS ID #22614333, AshleyNicole Fowler, NP Dodge RE Sales Inc Fremont. GPRMLS
- $235,0004 bd2 ba2.1k sqft221 N 14th St, Tekamah, NE 68061For SaleMLS ID #22618575, Traci O'Brien-Hytrek, Realty ONE Group Sterling. GPRMLS
- $177,0003 bd2 ba1.3k sqft513 E Grant St, Hooper, NE 68031For SaleMLS ID #22622831, Janice Pruss, Dodge County Realty Group. GPRMLS
- $225,0003 bd2 ba1.3k sqft330 Pearl St, Lyons, NE 68038For SaleMLS ID #22626057, Maria Janata, Ortmeier & Associates Inc. GPRMLS
- $199,9994 bd2 ba2k sqft101 9th St, Scribner, NE 68057For SaleMLS ID #22622738, Janice Pruss, Dodge County Realty Group. GPRMLS
