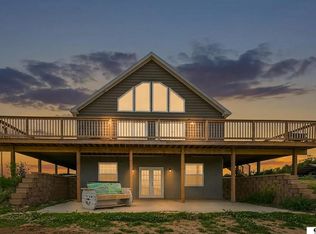
Enjoy peaceful country living with modern comfort in this fully renovated farmhouse on 4.55 acres near Decatur. Offering 5 bedrooms, 2 updated baths, and a spacious finished lower level, this home is designed for both everyday living and entertaining. Thoughtfully updated throughout, it blends contemporary finishes with classic farmhouse warmth. Relax on the expansive back deck and soak in breathtaking Nebraska sunsets over rolling pastureland. Perfect for horse enthusiasts, hobby farmers, or anyone seeking space and privacy, the property includes fenced areas and endless potential for customization. A large Quonset building adds versatility for storage, equipment, or business use. Extensive exterior improvements make this home truly move-in ready. AMA
For sale
$450,000
1739 County Road 39, Decatur, NE 68020
5beds
2,584sqft
Single Family Residence
Built in 1980
4.55 Acres Lot
$431,600 Zestimate®
$174/sqft
$-- HOA
What's special
Extensive exterior improvementsFenced areasSpacious finished lower levelExpansive back deckFully renovated farmhouseThoughtfully updated throughout
- 31 days
- 299
- 33
Zillow last checked:
Listing updated:
Listed by:
Bre Deacon 402-237-1063,
Realty ONE Group Sterling
Source: GPRMLS,MLS#: 22626334
Facts & features
Interior
Bedrooms & bathrooms
- Bedrooms: 5
- Bathrooms: 2
- Full bathrooms: 2
- Main level bathrooms: 1
Primary bedroom
- Level: Main
Bedroom 2
- Level: Main
Bedroom 3
- Level: Basement
Bedroom 4
- Level: Basement
Bedroom 5
- Level: Basement
Basement
- Area: 0
Heating
- Propane, Forced Air
Cooling
- Central Air
Appliances
- Included: Range, Refrigerator, Water Softener, Washer, Dishwasher, Dryer, Disposal, Microwave
Features
- Has basement: No
- Has fireplace: No
Interior area
- Total structure area: 2,584
- Total interior livable area: 2,584 sqft
- Finished area above ground: 2,584
- Finished area below ground: 0
Property
Parking
- Total spaces: 2
- Parking features: Garage - Attached, Open
- Attached garage spaces: 2
- Has uncovered spaces: Yes
Features
- Patio & porch: Deck
- Exterior features: Horse Permitted
- Fencing: Partial,Iron
Lot
- Size: 4.55 Acres
- Dimensions: 363 x 214.5
- Features: Over 1 up to 5 Acres
Details
- Additional structures: Outbuilding
- Parcel number: 432202600
- Horses can be raised: Yes
Construction
Type & style
- Home type: SingleFamily
- Architectural style: Raised Ranch
- Property subtype: Single Family Residence
Materials
- Vinyl Siding
- Foundation: Block
Condition
- Not New and NOT a Model
- New construction: No
- Year built: 1980
Utilities & green energy
- Sewer: Public Sewer
- Water: Public
Community & HOA
Community
- Subdivision: Decatur
HOA
- Has HOA: No
Location
- Region: Decatur
Financial & listing details
- Price per square foot: $174/sqft
- Tax assessed value: $296,620
- Annual tax amount: $2,542
- Date on market: 9/11/2026
- Listing terms: VA Loan,FHA,Conventional,Cash
- Ownership: Fee Simple
Estimated market value
$431,600
$410,000 - $453,000
$2,236/mo
Price history
| Date | Event | Price |
|---|---|---|
| 9/11/2026 | Listed for sale | $450,000-7.2%$174/sqft |
Source:  GPRMLS #22626334 Report a problem GPRMLS #22626334 Report a problem | ||
| 8/1/2026 | Listing removed | $485,000$188/sqft |
Source: eXp Realty #22614073 Report a problem | ||
| 5/21/2026 | Listed for sale | $485,000-10.2%$188/sqft |
Source: GPRMLS #22614073 Report a problem | ||
| 2/1/2026 | Listing removed | $540,000$209/sqft |
Source: eXp Realty #22529077 Report a problem | ||
| 11/30/2025 | Price change | $540,000-1.8%$209/sqft |
Source: GPRMLS #22529077 Report a problem | ||
| 10/9/2025 | Listed for sale | $550,000+450%$213/sqft |
Source: GPRMLS #22529077 Report a problem | ||
| 5/17/2013 | Sold | $100,000$39/sqft |
Source: Public Record Report a problem | ||
Public tax history
| Year | Property taxes | Tax assessment |
|---|---|---|
| 2025 | $2,543 +2.2% | $296,620 +1.3% |
| 2024 | $2,488 -13% | $292,726 +11.9% |
| 2023 | $2,860 +1.5% | $261,669 +17% |
| 2022 | $2,819 +8.4% | $223,684 +7.1% |
| 2021 | $2,601 +54.8% | $208,804 +56.9% |
| 2020 | $1,680 +10.5% | $133,045 +5.2% |
| 2018 | $1,521 -10.3% | $126,495 |
| 2017 | $1,695 +7% | $126,495 +1.5% |
| 2015 | $1,584 +1.8% | $124,665 +26.7% |
| 2013 | $1,557 | $98,380 |
| 2012 | $1,557 -2.7% | $98,380 +1.9% |
| 2011 | $1,601 +2.8% | $96,505 |
| 2010 | $1,557 -1.7% | $96,505 |
| 2009 | $1,584 | -- |
Find assessor info on the county website
Monthly payment
Est. payment
Payment breakdown
Explore the cost of this home by adjusting the details. Changes won't be saved.Climate risks
Neighborhood: 68020
Nearby schools
Schools provided by the listing agent
- Elementary: Tekamah
- Middle: Tekamah
- High: Tekamah
- District: Tekamah/Herman
Source: GPRMLS. This data may not be complete. We recommend contacting the local school district to confirm school assignments for this home.
Similar homes
- $420,0004 bd2 ba2.4k sqft18273 190th St, Onawa, IA 51040For Sale

 MLS ID #834663, Jessica Cross, NextHome Tri State Realty. Northwest Iowa Regional BOR
 - $585,0003 bd4 ba2.4k sqft2158 County Road 32, Decatur, NE 68020For Sale
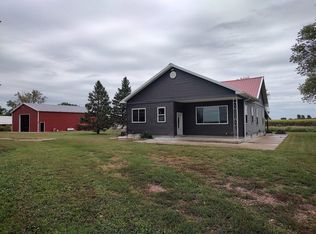
 MLS ID #22614956, Bre Deacon, eXp Realty LLC. GPRMLS
 - $549,0004 bd2 ba2k sqft16757 County Highway K42, Whiting, IA 51063For Sale
 MLS ID #26-2033, Lary Clark, Loess Hills Real Estate. SWIAR
 - $424,9003 bd4 ba2.5k sqft12233 Dogwood Ave, Whiting, IA 51063For Sale
 MLS ID #834556, Aaron Bircher, Keller Williams Siouxland. Northwest Iowa Regional BOR
 - $365,0003 bd2 ba1.9k sqft125 N 8th St, Lyons, NE 68038For SaleMLS ID #22622713, Jackie Bovill, NP Dodge RE Sales Inc Fremont. GPRMLS
- $350,0004 bd1 ba1.7k sqft651 County Road 9, Oakland, NE 68045For SaleMLS ID #22626719, Nikki Ray, Nebraska Realty. GPRMLS
- $349,9003 bd2 ba1.9k sqft350 Pike Ct, Whiting, IA 51063For SaleMLS ID #833373, David Soroka, Century 21 ProLink. Northwest Iowa Regional BOR
- $319,9004 bd2 ba1.9k sqft802 4th St, Onawa, IA 51040For SaleMLS ID #828624, Tammy Bertrand, Keller Williams Siouxland. Northwest Iowa Regional BOR
- $295,0005 bd3 ba2.1k sqft414 N Davis Ave, Oakland, NE 68045For SaleMLS ID #22624206, Nikki Ray, Nebraska Realty. GPRMLS
- $659,9002 bd3 ba3.4k sqft12724 Co Hwy K-42, Sloan, IA 51055For SaleMLS ID #833319, Jessica Tadlock, Century 21 ProLink. Northwest Iowa Regional BOR
- $250,0002 bd2 ba1.9k sqft315 N 7th St, Lyons, NE 68038For SaleMLS ID #22624034, Chuck Rogers, Rogers Burt County Real Estate. GPRMLS
- $556,3005 bd3 ba2.5k sqft15 Lake View Dr, Tekamah, NE 68061New ConstructionMLS ID #22616683, Denny Bray, Realty ONE Group Authentic. GPRMLS
- $225,0003 bd2 ba1.3k sqft330 Pearl St, Lyons, NE 68038For SaleMLS ID #22626057, Maria Janata, Ortmeier & Associates Inc. GPRMLS
- $320,0004 bd2 ba1.6k sqft4815 County Rd, Fg Tekamah, NE 68061New ConstructionMLS ID #22624847, Mahlon Rador, BHHS Ambassador Real Estate. GPRMLS
- $299,5002 bd2 ba1.3k sqft4856 Lake Shore Dr, Tekamah, NE 68061For SaleMLS ID #22602002, Jessi Hoover, BHGRE Don Peterson & Associate. GPRMLS
