This home is ready to Move in- Many upgrades too numerous to mention- ask for the brochure Builder is paying $10K towards closing help using approved lender and Lakeside title com
New construction
$1,999,900
11915 Simpson Rd, Clarksville, MD 21029
5beds
--sqft
:
Get pre-qualified$12,223/mo
Single Family Residence
Built in 2026
1 Acres Lot
$1,981,000 Zestimate®
$--/sqft
$-- HOA
What's special
- 1 day |
- 125 |
- 1 |
Zillow last checked:
Listing updated:
Listed by:
Cindy Delzoppo 443-250-6395,
Northrop Realty 4104651770
Source: Bright MLS,MLS#: MDHW2072066
Facts & features
Interior
Bedrooms & bathrooms
- Bedrooms: 5
- Bathrooms: 5
- Full bathrooms: 4
- 1/2 bathrooms: 1
- Main level bathrooms: 5
- Main level bedrooms: 5
Basement
- Area: 0
Heating
- Heat Pump, Natural Gas
Cooling
- Central Air
Appliances
- Included: Electric Water Heater
Features
- Basement: Full
- Has fireplace: No
Interior area
- Total structure area: 0
- Finished area above ground: 0
- Finished area below ground: 0
Property
Parking
- Total spaces: 3
- Parking features: Garage Faces Side, Attached
- Attached garage spaces: 3
Accessibility
- Accessibility features: None
Features
- Levels: Three
- Stories: 3
- Pool features: None
- Has view: Yes
- View description: Panoramic
Lot
- Size: 1 Acres
Details
- Additional structures: Above Grade, Below Grade
- Parcel number: 1405434408
- Zoning: RR
- Special conditions: Standard
Construction
Type & style
- Home type: SingleFamily
- Architectural style: Traditional
- Property subtype: Single Family Residence
Materials
- Brick
- Foundation: Block
Condition
- Excellent
- New construction: Yes
- Year built: 2026
Utilities & green energy
- Sewer: Perc Approved Septic
- Water: Private, Well
Community & HOA
Community
- Subdivision: Cherry Brae
HOA
- Has HOA: No
Location
- Region: Clarksville
Financial & listing details
- Tax assessed value: $281,200
- Annual tax amount: $3,421
- Date on market: 7/25/2026
- Listing agreement: Exclusive Right To Sell
- Ownership: Fee Simple
Estimated market value
$1,981,000
$1.88M - $2.08M
$7,401/mo
Price history
| Date | Event | Price |
|---|---|---|
| 7/25/2026 | Listed for sale | $1,999,900+17.6% |
Source:  Bright MLS #MDHW2072066 Report a problem Bright MLS #MDHW2072066 Report a problem | ||
| 12/1/2025 | Sold | $1,699,900 |
Source: Bright MLS #MDHW2042564 Report a problem | ||
| 11/26/2024 | Price change | $1,699,900+1.2% |
Source:  Long & Foster Broker Feed #MDHW2042564 Report a problem Long & Foster Broker Feed #MDHW2042564 Report a problem | ||
| 7/17/2024 | Listed for sale | $1,679,900 |
Source: Long & Foster Broker Feed #MDHW2042564 Report a problem | ||
Public tax history
Tax history is unavailable.
Monthly payment
Est. payment
Payment breakdown
Explore the cost of this home by adjusting the details. Changes won't be saved.Climate risks
Neighborhood: 21029
Nearby schools
GreatSchools rating
- 8/10Pointers Run Elementary SchoolGrades: PK-5Distance: 1.2 mi
- 9/10Clarksville Middle SchoolGrades: 6-8Distance: 1.2 mi
- 8/10Atholton High SchoolGrades: 9-12Distance: 2.6 mi
Schools provided by the listing agent
- District: Howard County Public Schools
Source: Bright MLS. This data may not be complete. We recommend contacting the local school district to confirm school assignments for this home.
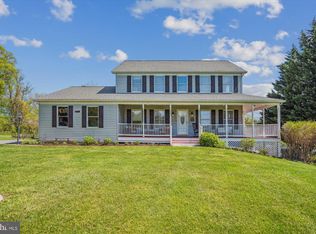
- $1,200,0004 bd4 ba3.5k sqft11978 Simpson Rd, Clarksville, MD 21029Sold
- $791,200-- bd2 ba2.3k sqft11910 Simpson Rd, Clarksville, MD 21029Off Market
- $5,800-- bd-- ba-- sqft11910 Simpson Rd, Clarksville, MD 21029Off Market
- $911,500-- bd3 ba2.7k sqft11906 Simpson Rd, Clarksville, MD 21029Off Market
- $1,554,2006 bd5 ba4.4k sqft11895 Simpson Rd, Clarksville, MD 21029Off Market
- $907,5004 bd3 ba3.7k sqft11902 Simpson Rd, Clarksville, MD 21029Off Market
- $777,6004 bd3 ba2.3k sqft7246 Meadow Wood Way, Clarksville, MD 21029Off Market
- $1,635,200-- bd6 ba3.8k sqft11925 Simpson Rd, Clarksville, MD 21029Off Market
A local agent can set up tours, give advice and negotiate with sellers.
Similar homes
- $1,398,0006 bd6 ba5k sqft11452 Dairy St, Fulton, MD 20759For Sale

 MLS ID #MDHW2070702, Brian Saver, Long & Foster Real Estate, Inc.. Bright MLS
 - $1,759,9004 bd5 ba-- sqft13321 Clarksville Pike, Clarksville, MD 21029New Construction
 MLS ID #MDHW2069652, Cindy Delzoppo, Northrop Realty. Bright MLS
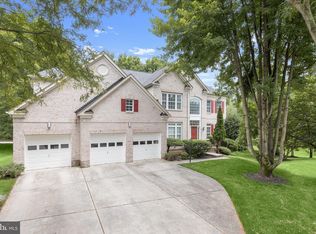
 - $1,300,0005 bd4 ba4.9k sqft6111 Rippling Tides Ter, Clarksville, MD 21029For Sale
 MLS ID #MDHW2066626, Nicole Miller, Northrop Realty. Bright MLS
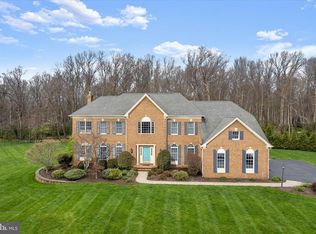
 - $1,450,0004 bd5 ba6.4k sqft11740 Pindell Chase Dr, Fulton, MD 20759For Sale
 MLS ID #MDHW2061900, Karla Pinato, Northrop Realty. Bright MLS
 - $2,195,0005 bd6 ba8.3k sqft6820 Green Hollow Way, Highland, MD 20777For SaleMLS ID #MDHW2068118, Judith Brockett, Long & Foster Real Estate, Inc.. Bright MLS
- $2,150,0006 bd6 ba8.4k sqft12114 Hayland Farm Way, Ellicott City, MD 21042For SaleMLS ID #MDHW2068846, Jeremy Walsh, Coldwell Banker Realty. Bright MLS
- $1,500,0005 bd5 ba7.2k sqft8061 Hunterbrooke Ln, Fulton, MD 20759For SaleMLS ID #MDHW2063840, Creig Northrop, Northrop Realty. Bright MLS
- $2,430,0005 bd6 ba6k sqft7708 Beech Tree Rd, Bethesda, MD 20817For Sale By Owner
- $1,450,0004 bd5 ba7.2k sqft11526 Fox River Dr, Ellicott City, MD 21042For SaleMLS ID #MDHW2069148, Bob Lucido, Keller Williams Lucido Agency. Bright MLS
- $1,598,0005 bd6 ba7.6k sqft400 Long Trail Ter, Rockville, MD 20850For SaleMLS ID #MDMC2247658, Amy Tang, RE/MAX Town Center. Bright MLS
- $1,525,0005 bd5 ba6.1k sqft3001 Seneca Chief Trl, Ellicott City, MD 21042For SaleMLS ID #MDHW2068158, Ming Guo, Northrop Realty. Bright MLS
- $1,350,0004 bd4 ba4.9k sqft14078 Patterson Farm Ct, Glenelg, MD 21737For SaleMLS ID #MDHW2070898, Bob Lucido, Keller Williams Lucido Agency. Bright MLS
- $2,350,0007 bd8 ba11k sqft15509 Cattail Oaks, Glenwood, MD 21738For SaleMLS ID #MDHW2068590, Creig Northrop, Northrop Realty. Bright MLS
- $1,795,0005 bd5 ba4.5k sqft5338 Camberley Ave, Bethesda, MD 20814For SaleMLS ID #MDMC2246174, Julia Fortin, Compass. Bright MLS
- $1,064,9004 bd3 ba3.5k sqft14956 Michele Dr, Glenelg, MD 21737For SaleMLS ID #MDHW2070690, Bryan Bartlett, Compass. Bright MLS
- $1,685,0004 bd5 ba5.8k sqft15616 Linden Grove Ln, Woodbine, MD 21797For SaleMLS ID #MDHW2069606, Joe Quinn, Allison James Estates & Homes. Bright MLS
- from $1,679,9004 bd4 ba4.9k sqftGeorgetown II Plan, Baldwin Estates, Glenwood, MD 21738New ConstructionWilliamsburg Homes
- $1,650,0005 bd6 ba7.7k sqft10130 Sycamore Hollow Ln, Germantown, MD 20876For SaleMLS ID #MDMC2238868, Anthony Friedman, Northrop Realty. Bright MLS
- $1,550,0006 bd8 ba9.9k sqft9010 Damascus Hills Ln, Damascus, MD 20872For SaleMLS ID #MDMC2242476, Sarah Reynolds, Keller Williams Realty. Bright MLS
- $1,875,0005 bd5 ba6.2k sqft6211 Yorkshire Ter, Bethesda, MD 20814For SaleMLS ID #MDMC2235626, Larry Lessin, Save 6, Incorporated. Bright MLS
