Welcome to this beautifully maintained Colonial in the highly sought-after Waterside North Community. Thoughtfully updated throughout, this home features luxury vinyl floors, granite countertops, soaring vaulted ceilings, floor-to-ceiling windows, and a morning room that fills the home with natural light.
The open-concept kitchen, morning room, and great room create the perfect space for everyday living and entertaining. Step outside to a private, wooded backyard where you can enjoy peaceful views. A spacious patio with hot tub and gazebo provides the ideal setting for outdoor gatherings.
Upstairs, the generous primary suite offers a private bath and separate his-and-her walk-in closets. Two additional bedrooms, a full bath, and a versatile loft provide flexible space for a playroom, home office, or growing family.
The large unfinished basement offers endless possibilities for recreation, fitness, or additional living space, plus ample storage.
Waterside North offers an exceptional lifestyle with neighborhood amenities including a swimming pool, tennis courts, scenic walking trails, and a community garden. Just minutes away, you'll enjoy Avon Lake's award-winning schools, beautiful parks, Lake Erie beaches, & walking and biking trails. Don't wait, schedule your private tour today!
Active
$499,900
33269 Canterbury Rd, Avon Lake, OH 44012
3beds
2,691sqft
Single Family Residence
Built in 2013
9,147 Square Feet Lot
$-- Zestimate®
$186/sqft
$58/mo HOA
What's special
Soaring vaulted ceilingsGranite countertopsFloor-to-ceiling windowsLuxury vinyl floorsPrivate wooded backyardHis-and-her walk-in closetsTwo additional bedrooms
- 2 days |
- 936 |
- 56 |
Zillow last checked:
Listing updated:
Listed by:
Theresa Brannen 440-454-4450 theresa@bhhspro.com,
Berkshire Hathaway HomeServices Professional Realty
Source: MLS Now,MLS#: 5235967 Originating MLS: Akron Cleveland Association of REALTORS
Originating MLS: Akron Cleveland Association of REALTORSFacts & features
Interior
Bedrooms & bathrooms
- Bedrooms: 3
- Bathrooms: 3
- Full bathrooms: 2
- 1/2 bathrooms: 1
- Main level bathrooms: 1
Primary bedroom
- Description: Flooring: Carpet
- Level: Second
- Dimensions: 18 x 19
Bedroom
- Description: Flooring: Carpet
- Level: Second
- Dimensions: 14 x 11
Bedroom
- Description: Flooring: Carpet
- Level: Second
- Dimensions: 10 x 9
Primary bathroom
- Level: Second
- Dimensions: 10 x 4
Bathroom
- Level: Second
- Dimensions: 8 x 7
Entry foyer
- Description: Flooring: Luxury Vinyl Tile
- Level: First
- Dimensions: ND x ND
Kitchen
- Description: Flooring: Luxury Vinyl Tile
- Level: First
- Dimensions: 17 x 11
Laundry
- Level: First
- Dimensions: 6 x 5
Living room
- Description: Flooring: Luxury Vinyl Tile
- Level: First
- Dimensions: 19 x 16
Office
- Description: Flooring: Carpet
- Level: First
- Dimensions: 12 x 11
Sitting room
- Description: Flooring: Luxury Vinyl Tile
- Level: First
- Dimensions: 16 x 10
Heating
- Forced Air
Cooling
- Central Air
Appliances
- Included: Dryer, Dishwasher, Disposal, Microwave, Range, Refrigerator
- Laundry: Main Level, Laundry Room
Features
- Entrance Foyer, Eat-in Kitchen, Granite Counters, High Ceilings, Open Floorplan, Storage, Walk-In Closet(s)
- Windows: Blinds
- Basement: Crawl Space,Full,Unfinished,Sump Pump
- Number of fireplaces: 1
- Fireplace features: Great Room, Wood Burning
Interior area
- Total structure area: 2,691
- Total interior livable area: 2,691 sqft
- Finished area above ground: 2,691
Video & virtual tour
Property
Parking
- Total spaces: 2
- Parking features: Attached, Driveway, Garage Faces Front, Garage, Garage Door Opener
- Attached garage spaces: 2
Features
- Levels: Two
- Stories: 2
- Patio & porch: Deck, Front Porch, Patio
- Exterior features: Sprinkler/Irrigation, Private Yard
- Pool features: Community
- Has view: Yes
- View description: Neighborhood, Trees/Woods
Lot
- Size: 9,147 Square Feet
- Features: < 1/2 Acre, Back Yard, Front Yard, Landscaped, Wooded
Details
- Parcel number: 0400007157030
Construction
Type & style
- Home type: SingleFamily
- Architectural style: Colonial
- Property subtype: Single Family Residence
Materials
- Vinyl Siding
- Roof: Asphalt,Fiberglass
Condition
- Updated/Remodeled
- Year built: 2013
Utilities & green energy
- Sewer: Public Sewer
- Water: Public
Community & HOA
Community
- Features: Common Grounds/Area, Sidewalks, Tennis Court(s), Pool
- Security: Carbon Monoxide Detector(s), Smoke Detector(s)
- Subdivision: Waterside Crossings North Sub #5
HOA
- Has HOA: Yes
- Services included: Association Management, Common Area Maintenance, Pool(s), Recreation Facilities
- HOA fee: $700 annually
- HOA name: Waterside Crossings North
Location
- Region: Avon Lake
Financial & listing details
- Price per square foot: $186/sqft
- Tax assessed value: $410,420
- Annual tax amount: $7,005
- Date on market: 8/13/2026
- Listing terms: Cash,Conventional,FHA,VA Loan
Estimated market value
Not available
Estimated sales range
Not available
Not available
Price history
| Date | Event | Price |
|---|---|---|
| 8/13/2026 | Listed for sale | $499,900+48.8%$186/sqft |
Source:  MLS Now #5235967 Report a problem MLS Now #5235967 Report a problem | ||
| 1/31/2020 | Sold | $336,000-1.1%$125/sqft |
Source:  MLS Now #4129424 Report a problem MLS Now #4129424 Report a problem | ||
| 12/23/2019 | Pending sale | $339,900$126/sqft |
Source: Howard Hanna - Avon #4129424 Report a problem | ||
| 11/22/2019 | Price change | $339,900-2.7%$126/sqft |
Source: Howard Hanna - Avon #4129424 Report a problem | ||
| 10/13/2019 | Price change | $349,500-2.8%$130/sqft |
Source: Howard Hanna - Avon #4129424 Report a problem | ||
| 9/1/2019 | Listed for sale | $359,500+16%$134/sqft |
Source: Howard Hanna - Avon #4129424 Report a problem | ||
| 7/1/2014 | Sold | $310,000$115/sqft |
Source: MLS Now #3445617 Report a problem | ||
Public tax history
| Year | Property taxes | Tax assessment |
|---|---|---|
| 2024 | $6,797 +14% | $143,640 +28.1% |
| 2023 | $5,963 +1.1% | $112,110 |
| 2022 | $5,901 -5.2% | $112,110 |
| 2021 | $6,228 +2.3% | $112,110 +10.5% |
| 2020 | $6,090 +0.5% | $101,450 |
| 2019 | $6,060 -0.3% | $101,450 |
| 2018 | $6,079 -14.6% | $101,450 -8% |
| 2017 | $7,118 +0.5% | $110,300 |
| 2016 | $7,084 -0.4% | $110,300 |
| 2015 | $7,116 +17.7% | $110,300 +28.1% |
| 2014 | $6,047 | $86,100 +310% |
| 2013 | -- | $21,000 |
| 2012 | -- | -- |
Find assessor info on the county website
Monthly payment
Est. payment
Payment breakdown
Explore the cost of this home by adjusting the details. Changes won't be saved.Climate risks
Neighborhood: 44012
Nearby schools
GreatSchools rating
- 10/10Troy Intermediate Elementary SchoolGrades: 5-8Distance: 0.3 mi
- 9/10Avon Lake High SchoolGrades: 9-12Distance: 1.5 mi
- 8/10Westview Elementary SchoolGrades: K-4Distance: 0.4 mi
Schools provided by the listing agent
- District: Avon Lake CSD - 4702
Source: MLS Now. This data may not be complete. We recommend contacting the local school district to confirm school assignments for this home.
- $494,0003 bd3 ba1.9k sqft33263 Canterbury Rd, Avon Lake, OH 44012Off Market
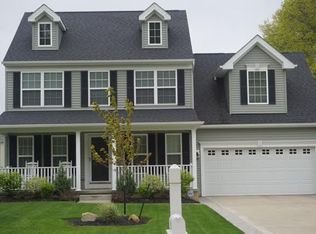
- $511,0004 bd3 ba2k sqft33275 Canterbury Rd, Avon Lake, OH 44012Off Market
- $510,3003 bd2 ba1.7k sqft33257 Canterbury Rd, Avon Lake, OH 44012Off Market
- $591,6003 bd2 ba2.5k sqft33281 Canterbury Rd, Avon Lake, OH 44012Off Market
- $493,4004 bd2 ba2.1k sqft33251 Canterbury Rd, Avon Lake, OH 44012Off Market
- $529,0004 bd2 ba2.1k sqft33287 Canterbury Rd, Avon Lake, OH 44012Off Market
- $506,3003 bd3 ba2k sqft33287 Canterbury Rd., Avon Lake, OH 44012Off Market
- $534,300-- bd-- ba-- sqft33329 Canterbury Rd, Avon Lake, OH 44012Off Market
A local agent can set up tours, give advice and negotiate with sellers.
Similar homes
- $469,0003 bd3 ba2.3k sqft376 Creekside Dr, Avon Lake, OH 44012For Sale
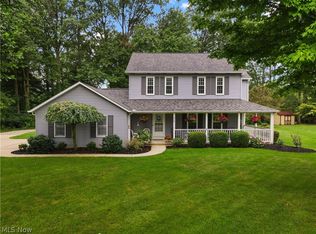 MLS ID #5236710, Allison K O'Donnell, RE/MAX Above & Beyond. MLS Now
 - $475,0003 bd3 ba2.3k sqft31635 Newbury Dr, Avon Lake, OH 44012For Sale
 MLS ID #5233632, Daniel Malloy, Howard Hanna. MLS Now
 - $624,9005 bd3 ba2.8k sqft333 Waterside Dr, Avon Lake, OH 44012For Sale
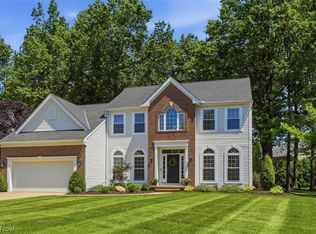 MLS ID #5234925, Troy W Bratz, Keller Williams Elevate. MLS Now
 - $450,0003 bd2 ba2.7k sqft32618 Detroit Rd, Avon, OH 44011For Sale
 MLS ID #5236034, Brock R Morgan, Howard Hanna. MLS Now
 - $550,0004 bd4 ba3.5k sqft32573 Schooner Ct, Avon Lake, OH 44012For SaleMLS ID #5227711, Berna Kisin, Berkshire Hathaway HomeServices Professional Realty. MLS Now
- $255,0003 bd2 ba2.4k sqft240 Moore Rd, Avon Lake, OH 44012For SaleMLS ID #5229284, Karry York, Keller Williams Citywide. MLS Now
- $289,0004 bd1 ba1.5k sqft154 Fairfield Rd, Avon Lake, OH 44012For SaleMLS ID #5220995, Rebecca L Vallo, Berkshire Hathaway HomeServices Professional Realty. MLS Now
- $350,0004 bd2 ba2.2k sqft33191 Electric Blvd, Avon Lake, OH 44012For SaleMLS ID #5227830, David M Reddy, Keller Williams Citywide. MLS Now
- $386,0003 bd3 ba2.4k sqft32847 Redwood Blvd, Avon Lake, OH 44012For SaleMLS ID #5186703, Daniel Beirne, Opendoor Brokerage LLC. MLS Now
- $420,0004 bd3 ba2.5k sqft314 Lear Rd, Avon Lake, OH 44012For SaleMLS ID #5227478, Brian K. Evans, Howard Hanna. MLS Now
- $499,0003 bd3 ba3k sqft1901 Pembrooke Ln, Avon, OH 44011For SaleMLS ID #5221908, Scott A Smith, Century 21 DeAnna Realty. MLS Now
- $531,7603 bd3 ba2.5k sqft32088 Tuscan Ln #M-4, Avon Lake, OH 44012For SaleMLS ID #5233945, Ryan A Puzzitiello, Parkview Homes Realty, LLC.. MLS Now
- $549,9004 bd3 ba2.8k sqft652 Lakeside Dr, Avon Lake, OH 44012For SaleMLS ID #5223606, Paul Lawson, Russell Real Estate Services. MLS Now
- $385,0004 bd3 ba2.3k sqft178 Beachwood Ave, Avon Lake, OH 44012For SaleMLS ID #5205701, Amy K Margiotti, Howard Hanna. MLS Now
- $399,9004 bd2 ba2k sqft421 Armour Rd, Avon Lake, OH 44012For SaleMLS ID #5226717, Sara Troyer, Keller Williams Greater Metropolitan. MLS Now
- $--4 bd3 ba2k sqft373 Pellett Dr, Bay Village, OH 44140AuctionXome
- $349,0004 bd3 ba2.1k sqft318 Bellaire Rd, Avon Lake, OH 44012For SaleMLS ID #5211346, Mathew P Chase, Keller Williams Greater Metropolitan. MLS Now
- $639,9004 bd3 ba2.6k sqft374 Bradley Rd, Bay Village, OH 44140For SaleMLS ID #5236652, Glen G Whitten, Ohio Property Group, LLC. MLS Now
- $375,0003 bd3 ba1.9k sqft574 Hyannis Port Cir, Avon Lake, OH 44012For SaleMLS ID #5233783, Jessica Smith, Keller Williams Citywide. MLS Now
- from $490,9902 bd3 ba2k sqftPrestige Plan, Port West, Avon Lake, OH 44012New ConstructionPulte
