Welcome home to this charming Ranch in the heart of Avon, situated on a full acre with tons of updates! The exterior of the home is showcased by a professional landscape install, a fresh expansive concrete driveway, and a newer roof that adds to the overall appeal from the moment you pull up. As you walk around the rear of the residence, picture yourself entertaining under the back porch pergola and kicking the soccer ball around on this widespread piece of land. Once you enter the homestead, you can instantly notice that no expense was spared from top to bottom. Newer flooring, hardware, lighting, and paint accentuates every other finishing touch as well as all appliances to convey with the new owner. Brand new kitchen update, both full bathrooms renovated, and basement modernization have been put into place. Another opportunity awaits you in the attic as it could be perfect for more storage, office, or a gaming room. Call today for a private showing!
Active
Price cut: $14K (9/21)
$385,000
32618 Detroit Rd, Avon, OH 44011
3beds
2,754sqft
Single Family Residence
Built in 1950
1 Acres Lot
$-- Zestimate®
$140/sqft
$-- HOA
What's special
Professional landscape installBack porch pergolaWidespread piece of landFull acreBasement modernizationBrand new kitchen updateNewer flooring
- 52 days
- 2,842
- 219
Zillow last checked:
Listing updated:
Listed by:
Brock R Morgan 440-452-2724 brockmorgan@howardhanna.com,
Howard Hanna
Source: MLS Now,MLS#: 5236034
Facts & features
Interior
Bedrooms & bathrooms
- Bedrooms: 3
- Bathrooms: 2
- Full bathrooms: 2
- Main level bathrooms: 2
- Main level bedrooms: 3
Heating
- Forced Air, Gas
Cooling
- Window Unit(s)
Appliances
- Included: Dryer, Dishwasher, Range, Refrigerator, Washer
Features
- Basement: Full
- Number of fireplaces: 1
Interior area
- Total structure area: 2,754
- Total interior livable area: 2,754 sqft
- Finished area above ground: 1,420
- Finished area below ground: 1,334
Video & virtual tour
Property
Parking
- Parking features: Attached, Garage
- Attached garage spaces: 2
Features
- Levels: One
- Stories: 1
- Patio & porch: Rear Porch, Patio, Porch
- Exterior features: Storage
Lot
- Size: 1 Acres
Details
- Parcel number: 0400027101022
- Lease amount: $0
Construction
Type & style
- Home type: SingleFamily
- Architectural style: Cape Cod,Ranch
- Property subtype: Single Family Residence
Materials
- Vinyl Siding
- Roof: Asphalt,Fiberglass
Condition
- Year built: 1950
Utilities & green energy
- Sewer: Septic Tank
- Water: Public
Community & HOA
Community
- Subdivision: Village/Avon Sec 27
HOA
- Has HOA: No
Location
- Region: Avon
Financial & listing details
- Price per square foot: $140/sqft
- Tax assessed value: $256,370
- Annual tax amount: $6,494
- Date on market: 8/12/2026
- Cumulative days on market: 54 days
- Listing agreement: Exclusive Right To Sell
- Listing terms: Cash,Conventional,FHA,USDA Loan,VA Loan
Estimated market value
Not available
Estimated sales range
Not available
Not available
Price history
| Date | Event | Price |
|---|---|---|
| 9/21/2026 | Price change | $385,000-3.5%$140/sqft |
Source: MLS Now #5236034 Report a problem | ||
| 9/6/2026 | Price change | $399,000-6.1%$145/sqft |
Source: MLS Now #5236034 Report a problem | ||
| 8/26/2026 | Price change | $425,000-2.3%$154/sqft |
Source: MLS Now #5236034 Report a problem | ||
| 8/20/2026 | Price change | $435,000-3.3%$158/sqft |
Source: MLS Now #5236034 Report a problem | ||
| 8/12/2026 | Listed for sale | $450,000+405.6%$163/sqft |
Source: MLS Now #5236034 Report a problem | ||
| 4/11/2011 | Sold | $89,000-7.3%$32/sqft |
Source: Public Record Report a problem | ||
| 1/6/2011 | Sold | $96,000-26.2%$35/sqft |
Source: Public Record Report a problem | ||
| 12/23/2010 | Pending sale | $130,000$47/sqft |
Source: Elite Realty Co., Inc. #3186382 Report a problem | ||
| 11/29/2010 | Price change | $130,000-10.3%$47/sqft |
Source: Elite Realty Co., Inc. #3186382 Report a problem | ||
| 10/10/2010 | Listed for sale | -- |
Source: foreclosure.com Report a problem | ||
| 3/10/1997 | Sold | $145,000$53/sqft |
Source: Public Record Report a problem | ||
Public tax history
| Year | Property taxes | Tax assessment |
|---|---|---|
| 2025 | $4,199 -4.8% | $89,730 |
| 2024 | $4,411 +23.2% | $89,730 +38.6% |
| 2023 | $3,580 +1% | $64,720 |
| 2022 | $3,546 -0.2% | $64,720 |
| 2021 | $3,554 +8.2% | $64,720 +15.3% |
| 2020 | $3,284 +2.1% | $56,130 |
| 2019 | $3,217 +7.9% | $56,130 |
| 2018 | $2,980 -1.1% | $56,130 +6.1% |
| 2017 | $3,014 -1.1% | $52,880 |
| 2016 | $3,049 -1% | $52,880 |
| 2015 | $3,079 +14.8% | $52,880 +13.8% |
| 2014 | $2,684 -0.5% | $46,470 |
| 2013 | $2,698 +1.6% | $46,470 |
| 2012 | $2,655 | $46,470 -68.6% |
| 2011 | -- | $147,800 |
| 2010 | -- | -- |
| 2009 | -- | -- |
| 2008 | $2,550 +1.3% | -- |
| 2007 | $2,516 +1.1% | -- |
| 2006 | $2,489 +12% | -- |
| 2005 | $2,223 +2.2% | -- |
| 2004 | $2,175 +9.4% | -- |
| 2003 | $1,987 +7.3% | -- |
| 2002 | $1,853 +4.4% | -- |
| 2001 | $1,775 +2.5% | -- |
| 2000 | $1,732 | -- |
Find assessor info on the county website
Monthly payment
Est. payment
Payment breakdown
Explore the cost of this home by adjusting the details. Changes won't be saved.Climate risks
Neighborhood: 44011
Nearby schools
Schools provided by the listing agent
- District: Avon LSD - 4703
Source: MLS Now. This data may not be complete. We recommend contacting the local school district to confirm school assignments for this home.
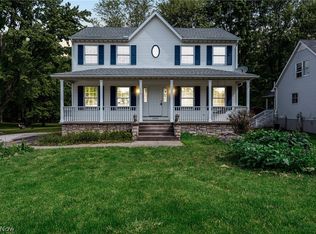
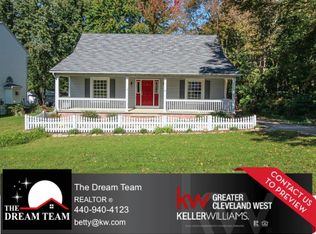
Similar homes
- $394,5004 bd3 ba1.8k sqft39065 Detroit Rd, Avon, OH 44011For Sale
 MLS ID #5218199, David Sipus, Howard Hanna. MLS Now
 - $389,0004 bd2 ba1.5k sqft26815 E Oviatt Rd, Bay Village, OH 44140For Sale
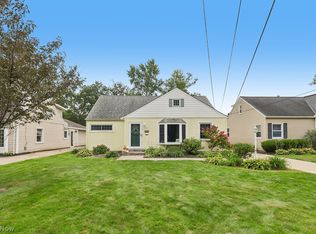 MLS ID #5250036, Aileen FitzGerald, Howard Hanna. MLS Now
 - $485,0004 bd3 ba3.4k sqft3035 Nagel Rd, Avon, OH 44011For Sale
 MLS ID #5241761, Annette D Pisco, Howard Hanna. MLS Now
 - $469,0003 bd2 ba1.5k sqft1900 Jaycox Rd, Avon, OH 44011For Sale
 MLS ID #5239746, Robert L Rogers, Howard Hanna. MLS Now
