This immaculately updated home is designed to impress! Welcome to 521 Rhoades St which features an open concept floorplan, a dedicated home office, finished basement, driveway parking, and a completely fenced backyard with a rear deck. A lovely home for entertaining, the open concept layout will let you show off your chic designer kitchen to the fullest. Completely updated and finished in modern white and gray tones, this beautiful space features quartzite countertops, tile backsplash and stainless steel appliances including a wall oven and gas cooktop. What a stunning space! And, it overlooks the family room with a gas fireplace as well as the dining area which features a slider to the back deck. There are 3 bedrooms and 2 full bathrooms upstairs, including a well-designed owner’s suite with a walk-in closet and private en suite bathroom. Downstairs, there is a recently finished basement that adds excellent versatility to the floorplan. With a powder room and window egress, you could easily set up a home theater, workout space, another home office or so much more. The basement also offers excellent storage, and if you’re looking for even more storage, there’s a walkup attic accessed from the owner’s suite. The backyard is already set up to give you and your four-legged friends a great outdoor space. Completely fenced, there’s a nice area for a game of catch, and you can enjoy a summer BBQ on the deck which features low-maintenance vinyl planks and railings, and you can enjoy some star gazing on the back patio which features a smokeless Breeo firepit. There’s also a convenient storage shed for all your gardening needs. 521 Rhoades St also offers a covered front porch, 2-car driveway parking, and a lovely location near the heart of Phoenixville. With just a ½-mile walk to the corner of Bridge and Gay Streets, you can enjoy the renaissance of shops and dining options in the center of town. Request a personal tour today!
For sale
$695,000
521 Rhoades St, Phoenixville, PA 19460
3beds
2,470sqft
Single Family Residence
Built in 2011
4,052 Square Feet Lot
$563,200 Zestimate®
$281/sqft
$-- HOA
What's special
Finished basementRecently finished basementExcellent storageQuartzite countertopsCovered front porchDriveway parkingChic designer kitchen
- 1 day |
- 423 |
- 29 |
Zillow last checked:
Listing updated:
Listed by:
Michael Ciunci 610-256-1609,
KW Greater West Chester (610) 436-6500
Source: Bright MLS,MLS#: PACT2132714
Facts & features
Interior
Bedrooms & bathrooms
- Bedrooms: 3
- Bathrooms: 4
- Full bathrooms: 2
- 1/2 bathrooms: 2
- Main level bathrooms: 1
Rooms
- Room types: Dining Room, Primary Bedroom, Bedroom 2, Bedroom 3, Kitchen, Family Room, Great Room, Laundry, Office, Primary Bathroom, Full Bath, Half Bath
Primary bedroom
- Level: Upper
Bedroom 2
- Level: Upper
Bedroom 3
- Level: Upper
Primary bathroom
- Level: Upper
Dining room
- Level: Main
Family room
- Level: Main
Other
- Level: Upper
Great room
- Level: Lower
Half bath
- Level: Main
Half bath
- Level: Lower
Kitchen
- Level: Main
Laundry
- Level: Main
Office
- Level: Main
Heating
- Forced Air, Natural Gas
Cooling
- Central Air, Electric
Appliances
- Included: Gas Water Heater
- Laundry: Main Level, Laundry Room
Features
- Ceiling Fan(s), Dining Area, Family Room Off Kitchen, Open Floorplan, Kitchen - Gourmet, Primary Bath(s), Upgraded Countertops
- Flooring: Wood
- Basement: Finished
- Number of fireplaces: 1
- Fireplace features: Gas/Propane
Interior area
- Total structure area: 2,470
- Total interior livable area: 2,470 sqft
- Finished area above ground: 1,970
- Finished area below ground: 500
Property
Parking
- Total spaces: 2
- Parking features: Driveway
- Uncovered spaces: 2
Accessibility
- Accessibility features: None
Features
- Levels: Two
- Stories: 2
- Patio & porch: Deck, Patio
- Pool features: None
Lot
- Size: 4,052 Square Feet
Details
- Additional structures: Above Grade, Below Grade
- Parcel number: 1505 0184.0200
- Zoning: R1
- Special conditions: Standard
Construction
Type & style
- Home type: SingleFamily
- Architectural style: Colonial
- Property subtype: Single Family Residence
Materials
- Vinyl Siding, Aluminum Siding
- Foundation: Permanent
Condition
- New construction: No
- Year built: 2011
Utilities & green energy
- Sewer: Public Sewer
- Water: Public
Community & HOA
Community
- Subdivision: None Available
HOA
- Has HOA: No
Location
- Region: Phoenixville
- Municipality: PHOENIXVILLE BORO
Financial & listing details
- Price per square foot: $281/sqft
- Tax assessed value: $150,780
- Annual tax amount: $7,560
- Date on market: 8/14/2026
- Listing agreement: Exclusive Right To Sell
- Inclusions: Kitchen Refrigerator, Basement Refrigerator, Washer, Dryer, Ring Doorbell, Backyard Camera
- Exclusions: Basement Mini Fridge
- Ownership: Fee Simple
Estimated market value
$563,200
$535,000 - $591,000
$2,950/mo
Price history
| Date | Event | Price |
|---|---|---|
| 8/14/2026 | Listed for sale | $695,000+51.1%$281/sqft |
Source:  Bright MLS #PACT2132714 Report a problem Bright MLS #PACT2132714 Report a problem | ||
| 5/28/2021 | Sold | $460,000+15%$186/sqft |
Source: Public Record Report a problem | ||
| 4/20/2021 | Pending sale | $399,900$162/sqft |
Source: Bright MLS #PACT533724 Report a problem | ||
| 4/15/2021 | Listed for sale | $399,900-15.8%$162/sqft |
Source: Bright MLS #PACT533724 Report a problem | ||
| 1/22/2018 | Listing removed | $474,900$192/sqft |
Source: Davison Realtors Inc #1000295541 Report a problem | ||
| 9/13/2017 | Listed for sale | $474,900+70.8%$192/sqft |
Source: Davison Realtors Inc #7052267 Report a problem | ||
| 8/14/2014 | Sold | $278,000-0.7%$113/sqft |
Source: Public Record Report a problem | ||
| 5/11/2014 | Listed for sale | $279,900+4.1%$113/sqft |
Source: Keller Williams Real Estate #6386968 Report a problem | ||
| 11/17/2010 | Sold | $269,000$109/sqft |
Source: Public Record Report a problem | ||
Public tax history
| Year | Property taxes | Tax assessment |
|---|---|---|
| 2025 | $7,159 +1.6% | $150,780 |
| 2024 | $7,044 +3.2% | $150,780 |
| 2023 | $6,826 +1.7% | $150,780 |
| 2022 | $6,713 +1% | $150,780 |
| 2021 | $6,645 +201.5% | $150,780 |
| 2020 | $2,204 -64.2% | $150,780 |
| 2019 | $6,152 +2.8% | $150,780 |
| 2018 | $5,981 +9900.5% | $150,780 |
| 2017 | $60 -44.6% | $150,780 |
| 2016 | $108 | $150,780 |
| 2015 | $108 | $150,780 |
| 2014 | $108 | $150,780 |
| 2013 | -- | $150,780 |
| 2012 | -- | $150,780 +453.7% |
| 2011 | -- | $27,230 |
Find assessor info on the county website
Monthly payment
Est. payment
Payment breakdown
Explore the cost of this home by adjusting the details. Changes won't be saved.Climate risks
Neighborhood: 19460
Nearby schools
GreatSchools rating
- NAPhoenixville Early Learning CenterGrades: K-1Distance: 1.4 mi
- 6/10Phoenixville Area Middle SchoolGrades: 6-8Distance: 1.4 mi
- 8/10Phoenixville Area High SchoolGrades: 9-12Distance: 1.4 mi
Schools provided by the listing agent
- High: Phoenixville Area
- District: Phoenixville Area
Source: Bright MLS. This data may not be complete. We recommend contacting the local school district to confirm school assignments for this home.
- $560,1003 bd3 ba1.9k sqft523 Rhoades St, Phoenixville, PA 19460Off Market
- $695,0003 bd3 ba2.1k sqft515 Rhoades St, Phoenixville, PA 19460Pending
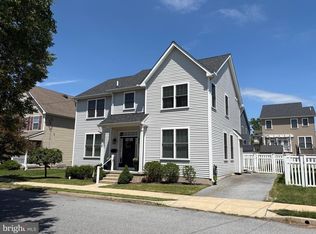
- $537,2003 bd2 ba2.2k sqft512 Emmett St, Phoenixville, PA 19460Off Market
- $529,1003 bd2 ba2.4k sqft518 Emmett St, Phoenixville, PA 19460Off Market
- $398,5003 bd1 ba1.5k sqft525 Rhoades St, Phoenixville, PA 19460Off Market
- $565,5003 bd3 ba3k sqft520 Emmett St, Phoenixville, PA 19460Off Market
- $650,0003 bd3 ba2.9k sqft508 Emmett St, Phoenixville, PA 19460Sold
- $363,5004 bd2 ba1.5k sqft527 Rhoades St, Phoenixville, PA 19460Off Market
A local agent can set up tours, give advice and negotiate with sellers.
Similar homes
- $499,9004 bd3 ba1.8k sqft336 1st Ave, Phoenixville, PA 19460For Sale

 MLS ID #PACT2132172, Joymarie DeFruscio, Keller Williams Realty Group. Bright MLS
 - $750,0004 bd4 ba3.2k sqft1216 Township Line Rd, Phoenixville, PA 19460For Sale
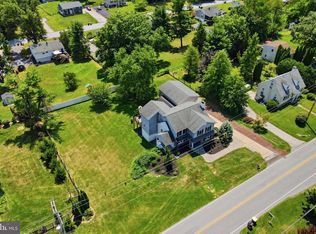 MLS ID #PACT2125612, Zach Neild, Real Broker, LLC. Bright MLS
 - $635,0004 bd3 ba2k sqft721 S Park Ave, Norristown, PA 19403For Sale
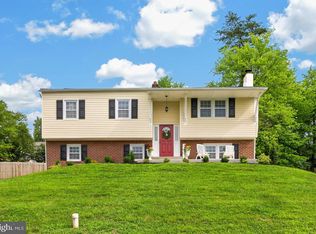 MLS ID #PAMC2190746, Andrew Himes, BHHS Fox & Roach-Collegeville. Bright MLS
 - $650,0004 bd4 ba3k sqft803 Furnace Ct, Phoenixville, PA 19460For Sale
 MLS ID #PACT2126606, Joe Robins, Morgan Francis Realty. Bright MLS
 - $720,0004 bd3 ba2.4k sqft4108 Tranquility St, Schwenksville, PA 19473For SaleMLS ID #PAMC2189046, Greg Parker, Keller Williams Real Estate-Blue Bell. Bright MLS
- $524,9004 bd2 ba1.9k sqft816 Spring City Rd, Phoenixville, PA 19460For SaleMLS ID #PACT2126512, Melissa Friling, Zoom Realty, LLC. Bright MLS
- $560,0004 bd3 ba2.4k sqft2429 Oakland Dr W, Norristown, PA 19403For SaleMLS ID #PAMC2188984, Ginger Childs, RE/MAX Main Line-Kimberton. Bright MLS
- $755,0004 bd3 ba2.4k sqft204 Buttonwood Dr, Downingtown, PA 19335For SaleMLS ID #PACT2133110, Dave Ashe, VRA Realty. Bright MLS
- $449,9003 bd3 ba1.7k sqft1103 Utley Aly, Phoenixville, PA 19460For SaleMLS ID #PACT2124274, Dave Cary, Prime Real Estate Team. Bright MLS
- $615,0003 bd3 ba1.8k sqft302 Mulberry Dr, Limerick, PA 19468For SaleMLS ID #PAMC2188420, Lynn Seeburger, BHHS Fox & Roach Wayne-Devon. Bright MLS
- $420,0003 bd2 ba1.6k sqft104 Jeffords Ct #1605, Phoenixville, PA 19460For SaleMLS ID #PACT2132580, Scott Lipschutz, Keller Williams Realty Devon-Wayne. Bright MLS
- $695,0004 bd3 ba1.8k sqft127 Governors Cir, Downingtown, PA 19335For SaleMLS ID #PACT2132344, Michael Ballato, VRA Realty. Bright MLS
- $425,0003 bd3 ba1.7k sqft237 Georgetowne Ct, Royersford, PA 19468For SaleMLS ID #PAMC2190670, Adrienne Hutson, Springer Realty Group. Bright MLS
- $610,0004 bd3 ba2.9k sqft3212 Tyning Ln, Downingtown, PA 19335For SaleMLS ID #PACT2133010, Holly Gross, BHHS Fox & Roach-West Chester. Bright MLS
- $699,9003 bd3 ba1.8k sqft2002 Julia Dr, Conshohocken, PA 19428For SaleMLS ID #PAMC2189490, Jessica Gross, Keller Williams Real Estate -Exton. Bright MLS
- $499,0004 bd4 ba3k sqft321 Summer Grove Ln, Pottstown, PA 19464For SaleMLS ID #PAMC2175872, Kerry Carr, Compass RE. Bright MLS
- $650,0003 bd3 ba1.8k sqft330 Huffman Dr, Exton, PA 19341For SaleMLS ID #PACT2132658, Theresa Tarquinio, RE/MAX Professional Realty. Bright MLS
- $675,0004 bd3 ba2.8k sqft114 Lawrence Dr, Gilbertsville, PA 19525For SaleMLS ID #PAMC2182814, John O'Hara, RE/MAX Central - Blue Bell. Bright MLS
- $649,8994 bd4 ba3k sqft624 Bridge St, Spring City, PA 19475For SaleMLS ID #PACT2125486, Dorthea Roselli, Keller Williams Main Line. Bright MLS
- $809,9005 bd4 ba3.3k sqft1389 Evans Rd, Pottstown, PA 19465For SaleMLS ID #PACT2132434, Patricia Gesswein, Houwzer, LLC. Bright MLS
