NO Carpet, GENERATOR and APPLIANCES included. Turnkey, and move-in ready! 1193 W. Tidwell Road is located in a gated community and features an oversized 2-car garage, hard surface flooring throughout, an expanded walk-in pantry, upgraded lighting, and blinds. Functional layout with comfortable living spaces and generously sized bedrooms—ideal for a primary residence or investment. Conveniently located just 15 minutes from Downtown Houston with quick access to major highways including Interstate 45, 290 and 610. Enjoy nearby shopping and dining at The Heights and Garden Oaks, along with outdoor recreation at TC Jester Park and White Oak Bayou Greenway Trail. Close proximity to major employment hubs such as Texas Medical Center and Energy Corridor adds to the home’s convenience and appeal.
For sale
Price cut: $26K (8/7)
$289,000
1193 W Tidwell Rd, Houston, TX 77091
3beds
1,505sqft
Single Family Residence
Built in 2021
1,785 Square Feet Lot
$286,700 Zestimate®
$192/sqft
$146/mo HOA
What's special
- 39 days
- 60
- 5
Zillow last checked:
Listing updated:
Listed by:
Victoria Cedillo TREC #0607705 832-797-6431,
Cross Capital Realty
Source: HAR,MLS#: 47085943
Facts & features
Interior
Bedrooms & bathrooms
- Bedrooms: 3
- Bathrooms: 3
- Full bathrooms: 2
- 1/2 bathrooms: 1
Rooms
- Room types: Utility Room
Primary bedroom
- Level: Second
- Area: 180
- Dimensions: 15x12
Bedroom
- Level: Second
- Area: 130
- Dimensions: 13x10
Bedroom
- Level: Second
- Area: 150
- Dimensions: 15x10
Breakfast
- Level: First
- Area: 90
- Dimensions: 9x10
Living room
- Level: First
- Area: 300
- Dimensions: 20x15
Utility room
- Level: Second
- Area: 35
- Dimensions: 5x7
Heating
- Electric
Cooling
- Ceiling Fan(s), Electric
Appliances
- Included: Disposal, Dryer, Washer, Electric Oven, Microwave, Gas Range, Dishwasher
Features
- High Ceilings, Split Plan, Walk-In Closet(s)
- Flooring: Laminate
- Windows: Window Coverings
Interior area
- Total structure area: 1,505
- Total interior livable area: 1,505 sqft
Video & virtual tour
Property
Parking
- Total spaces: 2
- Parking features: Attached
- Attached garage spaces: 2
Features
- Stories: 2
- Exterior features: Side Yard
Lot
- Size: 1,785 Square Feet
- Features: Patio Lot, 0 Up To 1/4 Acre
Details
- Parcel number: 1402080010034
Construction
Type & style
- Home type: SingleFamily
- Architectural style: Traditional
- Property subtype: Single Family Residence
Materials
- Cement Siding, Other
- Foundation: Slab
- Roof: Composition
Condition
- New construction: No
- Year built: 2021
Utilities & green energy
- Sewer: Public Sewer
- Water: Public
Green energy
- Energy efficient items: Attic Vents, Thermostat, Insulation
Community & HOA
Community
- Subdivision: Tidwell Grove
HOA
- Has HOA: Yes
- HOA fee: $1,750 annually
Location
- Region: Houston
Financial & listing details
- Price per square foot: $192/sqft
- Tax assessed value: $297,224
- Annual tax amount: $6,317
- Date on market: 8/7/2026
- Listing terms: Cash,Conventional,FHA,Investor,VA Loan
- Exclusions: See List
- Road surface type: Concrete
Estimated market value
$286,700
$272,000 - $301,000
$2,127/mo
Price history
| Date | Event | Price |
|---|---|---|
| 8/7/2026 | Price change | $289,000-8.3%$192/sqft |
Source:  HAR #47085943 Report a problem HAR #47085943 Report a problem | ||
| 4/3/2026 | Listed for sale | $315,000+12.5%$209/sqft |
Source: HAR #5853813 Report a problem | ||
| 2/7/2022 | Listing removed | -- |
Source: HAR #82701491 Report a problem | ||
| 8/25/2021 | Pending sale | $279,900$186/sqft |
Source: HAR #82701491 Report a problem | ||
| 6/10/2021 | Price change | $279,900+3.7%$186/sqft |
Source: HAR #82701491 Report a problem | ||
| 5/4/2021 | Listed for sale | $269,900$179/sqft |
Source: HAR #82701491 Report a problem | ||
Public tax history
| Year | Property taxes | Tax assessment |
|---|---|---|
| 2025 | $6,317 +1.6% | $297,224 |
| 2024 | $6,219 +2.7% | $297,224 -1.1% |
| 2023 | $6,053 +17.1% | $300,442 +28% |
| 2022 | $5,169 | $234,741 +341.8% |
| 2021 | -- | $53,130 |
| 2020 | $1,275 +296.3% | $53,130 +300% |
| 2019 | $322 | $13,283 |
Find assessor info on the county website
Monthly payment
Est. payment
Payment breakdown
Explore the cost of this home by adjusting the details. Changes won't be saved.Climate risks
Neighborhood: Acres Home
Nearby schools
Schools provided by the listing agent
- Elementary: Highland Heights Elementary School
- Middle: Williams Middle School
- High: Waltrip High School
Source: HAR. This data may not be complete. We recommend contacting the local school district to confirm school assignments for this home.
Similar homes
- $280,0003 bd3 ba1.5k sqft1205 W Tidwell Rd, Houston, TX 77091For Sale
 MLS ID #68338117, Mark Dimas, Realty Of America, LLC. HAR
 - $284,9993 bd3 ba1.5k sqft1181 W Tidwell Rd #A, Houston, TX 77091For Sale
 MLS ID #6850841, Olivia Ober, REALM Real Estate Professionals - West Houston. HAR
 - $299,9904 bd3 ba1.9k sqft5708 White Magnolia St, Houston, TX 77091For Sale
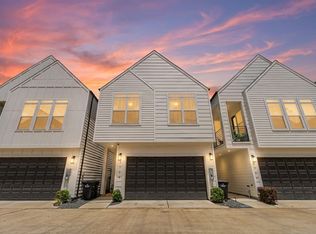 MLS ID #12829113, Blake Jessee, Keller Williams Realty Metropolitan. HAR
 - $294,9003 bd3 ba1.6k sqft2309 Silva Park Ln, Houston, TX 77091For Sale
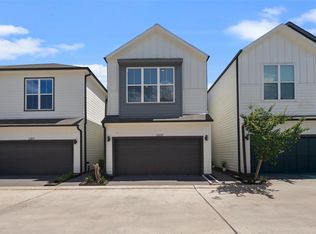 MLS ID #98408000, Yolanda Washington, Compass RE Texas, LLC - The Heights. HAR
