Welcome to this beautifully maintained 3-bedroom, 2-bath, all-ranch home! Featuring elevated ceilings and an open floor plan that seamlessly connects the living, dining, and kitchen areas, this home offers a spacious and inviting feel. The kitchen is equipped with newer stainless steel appliances, while the fully fenced backyard provides plenty of space to enjoy with no backyard neighbors for added privacy. This home has so much to offer and is ready for its next owner! Additional pictures coming soon
Active
$280,000
552 Tracy Ln, Clarksville, TN 37040
3beds
1,268sqft
Single Family Residence, Residential
Built in 2012
0.25 Acres Lot
$-- Zestimate®
$221/sqft
$-- HOA
What's special
Spacious and inviting feelFully fenced backyardOpen floor planElevated ceilings
- 18 hours |
- 446 |
- 20 |
Zillow last checked:
Listing updated:
Listed by:
Kevin Bracy 931-624-4061,
Byers & Harvey Inc. 931-647-3501
Source: RealTracs MLS as distributed by MLS GRID,MLS#: 3526322
Facts & features
Interior
Bedrooms & bathrooms
- Bedrooms: 3
- Bathrooms: 2
- Full bathrooms: 2
- Main level bedrooms: 3
Bedroom 1
- Features: Suite
- Level: Suite
- Area: 182 Square Feet
- Dimensions: 14x13
Bedroom 2
- Features: Extra Large Closet
- Level: Extra Large Closet
- Area: 120 Square Feet
- Dimensions: 12x10
Bedroom 3
- Features: Extra Large Closet
- Level: Extra Large Closet
- Area: 120 Square Feet
- Dimensions: 12x10
Kitchen
- Features: Eat-in Kitchen
- Level: Eat-in Kitchen
- Area: 210 Square Feet
- Dimensions: 15x14
Living room
- Area: 238 Square Feet
- Dimensions: 17x14
Other
- Features: Utility Room
- Level: Utility Room
- Area: 35 Square Feet
- Dimensions: 7x5
Heating
- Central, Electric
Cooling
- Central Air, Electric
Appliances
- Included: Oven, Dishwasher, Disposal, Microwave, Refrigerator, Stainless Steel Appliance(s)
- Laundry: Electric Dryer Hookup, Washer Hookup
Features
- Air Filter, Ceiling Fan(s), Extra Closets, High Ceilings, Open Floorplan, Walk-In Closet(s)
- Flooring: Carpet, Laminate, Luxury Vinyl
- Basement: Crawl Space
Interior area
- Total structure area: 1,268
- Total interior livable area: 1,268 sqft
- Finished area above ground: 1,268
Property
Parking
- Total spaces: 2
- Parking features: Garage Faces Front, Concrete, Driveway
- Attached garage spaces: 2
- Has uncovered spaces: Yes
Features
- Levels: One
- Stories: 1
- Patio & porch: Porch, Covered, Deck
Lot
- Size: 0.25 Acres
- Dimensions: 86
Details
- Parcel number: 063041H B 00600 00006041H
- Special conditions: Standard
- Other equipment: Air Purifier
Construction
Type & style
- Home type: SingleFamily
- Architectural style: Ranch
- Property subtype: Single Family Residence, Residential
Materials
- Vinyl Siding
- Roof: Shingle
Condition
- New construction: No
- Year built: 2012
Utilities & green energy
- Sewer: Public Sewer
- Water: Public
- Utilities for property: Electricity Available, Water Available
Community & HOA
Community
- Subdivision: White Tail Ridge
HOA
- Has HOA: No
Location
- Region: Clarksville
Financial & listing details
- Price per square foot: $221/sqft
- Tax assessed value: $275,700
- Annual tax amount: $2,082
- Date on market: 8/25/2026
- Electric utility on property: Yes
Estimated market value
Not available
Estimated sales range
Not available
Not available
Price history
| Date | Event | Price |
|---|---|---|
| 8/25/2026 | Listed for sale | $280,000+60.1%$221/sqft |
Source:  RealTracs MLS as distributed by MLS GRID #3526322 Report a problem RealTracs MLS as distributed by MLS GRID #3526322 Report a problem | ||
| 9/16/2020 | Sold | $174,900$138/sqft |
Source: RealTracs MLS as distributed by MLS GRID #2175281 Report a problem | ||
| 7/31/2020 | Listed for sale | $174,900+14.3%$138/sqft |
Source: Keller Williams Realty #2175281 Report a problem | ||
| 3/5/2018 | Sold | $153,000+2%$121/sqft |
Source: RealTracs MLS as distributed by MLS GRID #1890285 Report a problem | ||
| 12/30/2017 | Listed for sale | $150,000$118/sqft |
Source: Top Flight Realty #1890285 Report a problem | ||
| 9/28/2016 | Listing removed | $1,000+0.5%$1/sqft |
Source: TopFlight Realty & Property Management, LLC Report a problem | ||
| 1/13/2015 | Listing removed | $995$1/sqft |
Source: Clarksville Rentals and Realty Services, LLC Report a problem | ||
| 1/8/2015 | Listed for rent | $995$1/sqft |
Source: Clarksville Rentals and Realty Services, LLC Report a problem | ||
Public tax history
| Year | Property taxes | Tax assessment |
|---|---|---|
| 2024 | $2,054 +22.7% | $68,925 +73.7% |
| 2023 | $1,674 | $39,675 |
| 2022 | $1,674 +40.8% | $39,675 -0.3% |
| 2021 | $1,189 -25.6% | $39,775 |
| 2020 | $1,599 0% | $39,775 |
| 2019 | $1,599 | $39,775 +11.7% |
| 2018 | $1,599 +41.9% | $35,600 -3% |
| 2017 | $1,127 -28.8% | $36,700 |
| 2016 | $1,582 +2.3% | $36,700 |
| 2015 | $1,547 +1.4% | $36,700 |
| 2014 | $1,526 | $36,700 +2.1% |
| 2013 | -- | $35,947 |
Find assessor info on the county website
Monthly payment
Est. payment
Payment breakdown
Explore the cost of this home by adjusting the details. Changes won't be saved.Climate risks
Neighborhood: 37040
Nearby schools
GreatSchools rating
- 7/10Glenellen Elementary SchoolGrades: PK-5Distance: 1.1 mi
- 5/10Kenwood Middle SchoolGrades: 6-8Distance: 3.2 mi
- 3/10Kenwood High SchoolGrades: 9-12Distance: 3.1 mi
Schools provided by the listing agent
- Elementary: Glenellen Elementary
- Middle: Kenwood Middle School
- High: Kenwood High School
Source: RealTracs MLS as distributed by MLS GRID. This data may not be complete. We recommend contacting the local school district to confirm school assignments for this home.
- $311,6004 bd3 ba1.7k sqft556 Tracy Ln, Clarksville, TN 37040Off Market
- $278,2003 bd2 ba1.4k sqft548 Tracy Ln, Clarksville, TN 37040Off Market
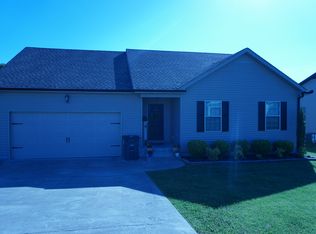
- $274,3003 bd2 ba1.2k sqft15 Whitetail Rdg LOT 15, Clarksville, TN 37040Off Market

- $313,7004 bd3 ba1.8k sqft560 Tracy Ln, Clarksville, TN 37040Off Market
- $315,5003 bd3 ba1.8k sqft567 Kicker Ct, Clarksville, TN 37040Off Market
- $260,9003 bd2 ba1.1k sqft62 Whitetail Rdg, Clarksville, TN 37040Off Market
- $289,6003 bd3 ba1.5k sqft555 Tracy Ln, Clarksville, TN 37040Off Market
- $350,0004 bd3 ba2.3k sqft559 Tracy Ln, Clarksville, TN 37040Sold
A local agent can set up tours, give advice and negotiate with sellers.
Similar homes
- $270,0003 bd2 ba1.2k sqft2291 Rattling Rd, Clarksville, TN 37040For Sale
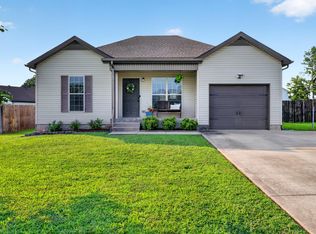
 MLS ID #3318505, Terrie Buck. RealTracs MLS as distributed by MLS GRID
 - $285,0003 bd2 ba1.6k sqft309 Harold Dr, Clarksville, TN 37040For Sale
 MLS ID #3297882, Kevin Bracy. RealTracs MLS as distributed by MLS GRID
 - $279,0003 bd2 ba1.2k sqft188 Sambar Dr, Clarksville, TN 37040For Sale
 MLS ID #3271051, Linda Mendoza. RealTracs MLS as distributed by MLS GRID
 - $295,0003 bd2 ba1.6k sqft2693 Arthurs Ct, Clarksville, TN 37040For Sale
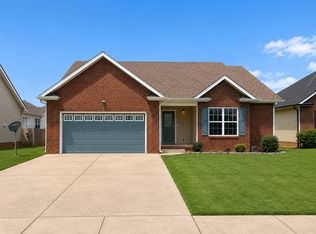 MLS ID #3515261, Melanie Smith. RealTracs MLS as distributed by MLS GRID
 - $285,0003 bd2 ba1.2k sqft294 Joe McCraw Rd, Clarksville, TN 37040For SaleMLS ID #3510421, Gary Ashton. RealTracs MLS as distributed by MLS GRID
- $280,0003 bd2 ba1.7k sqft2687 Elkmont Dr, Clarksville, TN 37040For SaleMLS ID #3512711, Ashley Salisbury. RealTracs MLS as distributed by MLS GRID
- $--3 bd2 ba1k sqft2859 Rome Ln, Clarksville, TN 37040AuctionXome
- $312,9003 bd2 ba1.4k sqft1151 Eagles Bluff Dr, Clarksville, TN 37040For SaleMLS ID #3520351, Erica Ramos. RealTracs MLS as distributed by MLS GRID
- $285,0003 bd2 ba1.5k sqft2904 Core Dr, Clarksville, TN 37040For SaleMLS ID #3304298, Marion Jewell. RealTracs MLS as distributed by MLS GRID
- $255,0003 bd2 ba1.1k sqft324 Welchwood Dr, Clarksville, TN 37040For SaleMLS ID #3232183, Karen Blick. RealTracs MLS as distributed by MLS GRID
- $287,0003 bd2 ba1.7k sqft245 Harold Dr, Clarksville, TN 37040For SaleMLS ID #3239965, Jacquelyn Scott. RealTracs MLS as distributed by MLS GRID
- $250,0002 bd2 ba1.5k sqft1866 Harriet Dr, Clarksville, TN 37040For SaleMLS ID #3513211, Cheryle Strong. RealTracs MLS as distributed by MLS GRID
- $327,0003 bd3 ba1.8k sqft171 Sambar Dr, Clarksville, TN 37040For SaleMLS ID #3214106, Misty (Hargis) Hackney. RealTracs MLS as distributed by MLS GRID
- $254,9003 bd2 ba1.2k sqft2688 Cider Dr, Clarksville, TN 37040For SaleMLS ID #3282444, Becky Ransdell. RealTracs MLS as distributed by MLS GRID
- $245,0003 bd2 ba1.1k sqft954 Winesap Rd, Clarksville, TN 37040For SaleMLS ID #3285840, Chris Wise. RealTracs MLS as distributed by MLS GRID
- $250,0003 bd1 ba1k sqft726 Needmore Rd, Clarksville, TN 37040For SaleMLS ID #3285989, Anastasia Williams. RealTracs MLS as distributed by MLS GRID
- $245,0003 bd2 ba1.3k sqft2622 Union Hall Rd, Clarksville, TN 37040For SaleMLS ID #3213510, Debra Butts. RealTracs MLS as distributed by MLS GRID
- $275,0004 bd2 ba1.5k sqft309 Dunbar Cave Rd, Clarksville, TN 37043For SaleMLS ID #3280982, Debra Butts. RealTracs MLS as distributed by MLS GRID
- $310,0003 bd2 ba1.3k sqft3031 Core Dr, Clarksville, TN 37040For SaleMLS ID #3309325, Anastasia Mabry. RealTracs MLS as distributed by MLS GRID
- $319,9003 bd2 ba1.7k sqft1216 Channelview Dr, Clarksville, TN 37040For SaleMLS ID #3512707, Donald G. Martin, MRP, ABR, SRS, Broker. RealTracs MLS as distributed by MLS GRID
