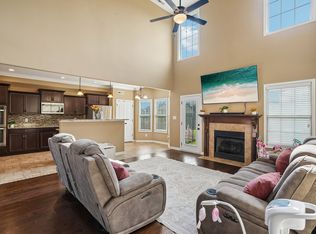
Welcome home to 3512 Spring House Trail, located in the desirable Reserve at Oakland neighborhood! This spacious three-story home offers a thoughtfully designed open floor plan with generous living areas, plenty of natural light, and room for everyone to spread out. The inviting main living area features an electric fireplace and is perfect for everyday living and entertaining. Ceiling fans throughout and security glass storm doors add comfort and convenience.
Upstairs, you'll love having the laundry room on the same floor as the bedrooms—no hauling laundry up and down the stairs! The unique third floor offers an additional living area with its own half bath, perfect for a bonus room, game room, home theater, office, guest space, or private retreat.
Outside, enjoy a nicely landscaped yard, fenced backyard, and covered patio with plenty of space for pets, play, entertaining, or relaxing. The three-car garage provides abundant space for vehicles, storage, hobbies, or recreational equipment. Natural gas is also available at the street for future options.
Located in a peaceful residential setting while still convenient to schools, shopping, restaurants, entertainment, Wilma Rudolph Blvd, I-24, and Fort Campbell. With three stories of living space, a three-car garage, bedroom-level laundry, versatile third floor with half bath, and a great outdoor space, this home offers the space, functionality, and flexibility today's buyers are looking for. Schedule your showing today!
Active
$439,000
3512 Spring House Trl, Clarksville, TN 37040
4beds
2,802sqft
Single Family Residence, Residential
Built in 2018
7,840 Square Feet Lot
$-- Zestimate®
$157/sqft
$10/mo HOA
What's special
Electric fireplaceFenced backyardNicely landscaped yardPlenty of natural lightCeiling fans throughoutSecurity glass storm doors
- 2 days |
- 74 |
- 4 |
Likely to sell faster than
Zillow last checked:
Listing updated:
Listed by:
Ben Stanley 931-591-3216,
My Place Realty & Management 931-591-3216
Source: RealTracs MLS as distributed by MLS GRID,MLS#: 3510904
Facts & features
Interior
Bedrooms & bathrooms
- Bedrooms: 4
- Bathrooms: 4
- Full bathrooms: 2
- 1/2 bathrooms: 2
Bedroom 1
- Features: Walk-In Closet(s)
- Level: Walk-In Closet(s)
- Area: 304 Square Feet
- Dimensions: 16x19
Bedroom 2
- Features: Walk-In Closet(s)
- Level: Walk-In Closet(s)
- Area: 208 Square Feet
- Dimensions: 13x16
Bedroom 3
- Features: Extra Large Closet
- Level: Extra Large Closet
- Area: 168 Square Feet
- Dimensions: 12x14
Bedroom 4
- Features: Extra Large Closet
- Level: Extra Large Closet
- Area: 132 Square Feet
- Dimensions: 11x12
Primary bathroom
- Features: Double Vanity
- Level: Double Vanity
Kitchen
- Features: Eat-in Kitchen
- Level: Eat-in Kitchen
- Area: 336 Square Feet
- Dimensions: 16x21
Living room
- Features: Great Room
- Level: Great Room
- Area: 304 Square Feet
- Dimensions: 16x19
Recreation room
- Features: Third Floor
- Level: Third Floor
- Area: 399 Square Feet
- Dimensions: 19x21
Heating
- Central, Electric
Cooling
- Ceiling Fan(s), Central Air, Electric
Appliances
- Included: Electric Oven, Electric Range, Dishwasher, Disposal, Dryer, Microwave, Refrigerator, Stainless Steel Appliance(s), Washer
- Laundry: Electric Dryer Hookup, Washer Hookup
Features
- Ceiling Fan(s), Entrance Foyer, High Ceilings, Open Floorplan, Pantry, Walk-In Closet(s), High Speed Internet
- Flooring: Carpet, Wood, Tile
- Basement: None
- Number of fireplaces: 1
- Fireplace features: Electric, Living Room
Interior area
- Total structure area: 2,802
- Total interior livable area: 2,802 sqft
- Finished area above ground: 2,802
Video & virtual tour
Property
Parking
- Total spaces: 3
- Parking features: Garage Faces Front
- Attached garage spaces: 3
Features
- Levels: Three Or More
- Stories: 3
- Patio & porch: Patio, Covered
- Fencing: Back Yard
Lot
- Size: 7,840 Square Feet
- Dimensions: 65
Details
- Parcel number: 063016H C 01100 00002016H
- Special conditions: Standard
Construction
Type & style
- Home type: SingleFamily
- Architectural style: Traditional
- Property subtype: Single Family Residence, Residential
Materials
- Brick, Vinyl Siding
- Roof: Shingle
Condition
- New construction: No
- Year built: 2018
Utilities & green energy
- Sewer: Public Sewer
- Water: Public
- Utilities for property: Electricity Available, Water Available, Cable Connected, Underground Utilities
Community & HOA
Community
- Security: Smoke Detector(s)
- Subdivision: Reserve At Oakland
HOA
- Has HOA: Yes
- Amenities included: Sidewalks, Underground Utilities, Trail(s)
- HOA fee: $10 monthly
Location
- Region: Clarksville
Financial & listing details
- Price per square foot: $157/sqft
- Tax assessed value: $394,700
- Annual tax amount: $2,980
- Date on market: 8/13/2026
- Date available: 06/01/2018
- Electric utility on property: Yes
Estimated market value
Not available
Estimated sales range
Not available
Not available
Price history
| Date | Event | Price |
|---|---|---|
| 8/13/2026 | Listed for sale | $439,000+73.8%$157/sqft |
Source:  RealTracs MLS as distributed by MLS GRID #3510904 Report a problem RealTracs MLS as distributed by MLS GRID #3510904 Report a problem | ||
| 2/25/2019 | Sold | $252,640+1.1%$90/sqft |
Source: Public Record Report a problem | ||
| 1/24/2019 | Pending sale | $249,990$89/sqft |
Source: Nason Homes Report a problem | ||
| 1/14/2019 | Price change | $249,990-2.7%$89/sqft |
Source: Tennessee Family One Real Estate #1975716 Report a problem | ||
| 8/22/2018 | Listed for sale | $256,890+584%$92/sqft |
Source: Tennessee Family One Real Estate #1963433 Report a problem | ||
| 1/10/2018 | Sold | $37,555$13/sqft |
Source: Public Record Report a problem | ||
Public tax history
| Year | Property taxes | Tax assessment |
|---|---|---|
| 2024 | $2,941 +12.3% | $98,675 +59% |
| 2023 | $2,620 +1.3% | $62,075 |
| 2022 | $2,585 +41.2% | $62,075 +1.3% |
| 2021 | $1,831 -25.6% | $61,250 |
| 2020 | $2,462 +0% | $61,250 |
| 2019 | $2,462 | $61,250 +2% |
| 2018 | $2,462 +63.7% | $60,050 +596.2% |
| 2017 | $1,504 +304.3% | $8,625 |
| 2016 | $372 +2.3% | $8,625 |
| 2015 | $364 +1.4% | $8,625 |
| 2014 | $359 +31% | $8,625 +38% |
| 2011 | $274 | $6,250 |
Find assessor info on the county website
Monthly payment
Est. payment
Payment breakdown
Explore the cost of this home by adjusting the details. Changes won't be saved.Climate risks
Neighborhood: 37040
Nearby schools
GreatSchools rating
- 5/10Oakland ElementaryGrades: K-5Distance: 0.3 mi
- 8/10Kirkwood MiddleGrades: 6-8Distance: 6 mi
- 7/10Kirkwood HighGrades: 9-12Distance: 6 mi
Schools provided by the listing agent
- Elementary: Oakland Elementary
- Middle: Kirkwood Middle
- High: Kirkwood High
Source: RealTracs MLS as distributed by MLS GRID. This data may not be complete. We recommend contacting the local school district to confirm school assignments for this home.
- $388,900-- bd-- ba2.9k sqft3508 Spring House Trl, Clarksville, TN 37040Off Market
- $362,4003 bd3 ba2.3k sqft3516 Spring House Trl, Clarksville, TN 37040Off Market

- $376,7005 bd3 ba2.4k sqft3520 Spring House Trl, Clarksville, TN 37040Off Market

- $316,500-- bd3 ba1.8k sqft832 Cherry Blossom Ln, Clarksville, TN 37040Off Market

- $343,500-- bd3 ba2.2k sqft836 Cherry Blossom Ln, Clarksville, TN 37040Off Market
- $357,6004 bd3 ba2.2k sqft3509 Spring House Trl, Clarksville, TN 37040Off Market
- $396,7005 bd-- ba2.7k sqft3524 Spring House Trl, Clarksville, TN 37040Off Market
- $414,1005 bd3 ba2.9k sqft447 Reserve At Oakland LOT 447, Clarksville, TN 37040Off Market
A local agent can set up tours, give advice and negotiate with sellers.
A local lender can help you make sure your offer is ready when you are.
Similar homes
- $447,9005 bd4 ba2.9k sqft1249 Winterset Dr, Clarksville, TN 37040For Sale
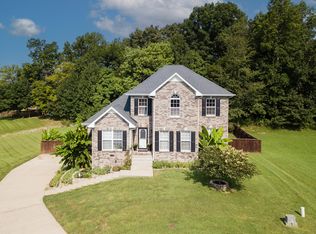
 MLS ID #3512702, Donald G. Martin, MRP, ABR, SRS, Broker. RealTracs MLS as distributed by MLS GRID
 - $499,0004 bd4 ba2.7k sqft736 Forrest Cove Ct, Clarksville, TN 37040For Sale
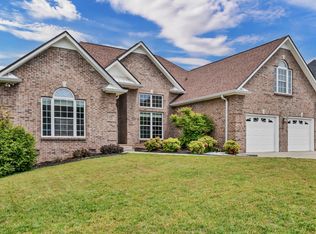
 MLS ID #3512601, Una Smith. RealTracs MLS as distributed by MLS GRID
 - $415,0004 bd3 ba3.1k sqft995 Terraceside Cir, Clarksville, TN 37040For Sale
 MLS ID #3333917, Karla Frieson. RealTracs MLS as distributed by MLS GRID
 - $435,0004 bd3 ba2.8k sqft225 Spring Terrace Ln, Clarksville, TN 37040For Sale
 MLS ID #3193814, Marion Jewell. RealTracs MLS as distributed by MLS GRID
 - $385,0004 bd3 ba2.2k sqft3533 Spring House Trl, Clarksville, TN 37040For SaleMLS ID #3312126, Mia Scimeca. RealTracs MLS as distributed by MLS GRID
- $434,9004 bd3 ba3k sqft3552 Aurora Dr, Clarksville, TN 37040For SaleMLS ID #3215930, Carissa Ockey. RealTracs MLS as distributed by MLS GRID
- $450,0005 bd4 ba2.9k sqft991 Cherry Blossom Ln, Clarksville, TN 37040For SaleMLS ID #3220605, Gary Ashton. RealTracs MLS as distributed by MLS GRID
- $450,0004 bd4 ba2.9k sqft140 Summer Terrace Ln, Clarksville, TN 37040For SaleMLS ID #3287872, Cheryle Strong. RealTracs MLS as distributed by MLS GRID
- $360,0004 bd3 ba2.4k sqft1283 Golden Eagle Way, Clarksville, TN 37040For SaleMLS ID #3501248, Natalie X. Dewey. RealTracs MLS as distributed by MLS GRID
- $414,9004 bd3 ba2.7k sqft1483 Kingbird Dr, Clarksville, TN 37040For SaleMLS ID #3333519, Kimi Hutchinson. RealTracs MLS as distributed by MLS GRID
- $425,0004 bd3 ba2.6k sqft925 Tanager Ct, Clarksville, TN 37040For SaleMLS ID #3230578, Shannon Wilford. RealTracs MLS as distributed by MLS GRID
- $399,0003 bd2 ba2.5k sqft1177 Meriwether Rd, Clarksville, TN 37040For SaleMLS ID #3320370, Sydney B. Hedrick. RealTracs MLS as distributed by MLS GRID
- $388,5003 bd3 ba2.4k sqft1008 Meadowview Ln, Clarksville, TN 37040For SaleMLS ID #3261519, Tranquessa Taylor. RealTracs MLS as distributed by MLS GRID
- $329,9003 bd2 ba1.8k sqft2893 Teakwood Dr, Clarksville, TN 37040For SaleMLS ID #3511071, David Hansard. RealTracs MLS as distributed by MLS GRID
- $375,0004 bd4 ba2.1k sqft3669 Fox Tail Dr, Clarksville, TN 37040For SaleMLS ID #3306337, Katherine Dines. RealTracs MLS as distributed by MLS GRID
- $325,0003 bd4 ba1.9k sqft3809 Suiter Rd, Clarksville, TN 37040For SaleMLS ID #3510967, Shelly Holladay. RealTracs MLS as distributed by MLS GRID
- $423,0004 bd3 ba2.5k sqft1532 Kestrel Dr, Clarksville, TN 37040For SaleMLS ID #3280937, Brandon Easton. RealTracs MLS as distributed by MLS GRID
- $379,9004 bd3 ba2.3k sqft488 Kinslow Ct, Clarksville, TN 37040For SaleMLS ID #3304536, Patrycja Ellens. RealTracs MLS as distributed by MLS GRID
- $354,9004 bd3 ba1.9k sqft3609 Fox Tail Dr, Clarksville, TN 37040New ConstructionMLS ID #3513001, Sydney B. Hedrick. RealTracs MLS as distributed by MLS GRID
- $350,0004 bd3 ba1.9k sqft3717 S Naples Ct, Clarksville, TN 37040For SaleMLS ID #3281126, Sergio Otalora. RealTracs MLS as distributed by MLS GRID
