
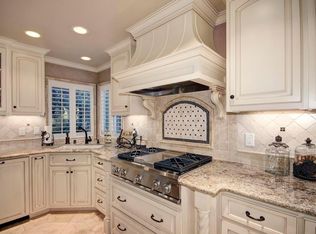
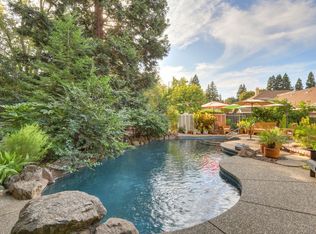
A STUNNING DESIGNER REMODEL IN MOTHER LODE VILLAGE! This exceptional 5-bdrm + bonus room home offers an impressive blend of style, functionality and comfort. Pristine and truly move-in ready. The gourmet kitchen is a showstopper with custom cabinetry, Bosch appliances, a 5-burner gas cooktop, large island and walk-in pantry. Beautiful Travertine and wood flooring, plantation shutters and designer finishes add warmth and elegance throughout. The desirable downstairs bedroom and full bath provide a private retreat for guests. Upstairs, the spacious primary suite offers a peaceful escape with a beautifully appointed bath and large walk-in closet. The backyard is designed for entertaining and relaxing, featuring a sparkling pool, extensive patio space and outdoor kitchencreating a fabulous private retreat. Built in 1996 by J&R Homes, Mother Lode Village offers the benefits of Gold River living, including front-yard landscape maintenance and 24-hour security patrol. Enjoy easy access to the American River, CSUS Aquatic Center and nearby shopping, dining and recreation.
Pending
$1,050,000
11937 Rising Sun Way, Gold River, CA 95670
5beds
3,611sqft
Single Family Residence
Built in 1994
8,685 Square Feet Lot
$1,033,200 Zestimate®
$291/sqft
$268/mo HOA
What's special
Sparkling poolDesigner finishesGourmet kitchenLarge islandCustom cabinetrySpacious primary suiteExtensive patio space
- 34 days
- 435
- 37
Zillow last checked:
Listing updated:
Listed by:
Peggy Boling DRE #01043551 916-858-1234,
GUIDE Real Estate
Source: MetroList Services of CA,MLS#: 226116665Originating MLS: MetroList Services, Inc.
Facts & features
Interior
Bedrooms & bathrooms
- Bedrooms: 5
- Bathrooms: 3
- Full bathrooms: 3
Rooms
- Room types: Bathroom, Bonus Room, Dining Room, Family Room, Kitchen, Laundry, Living Room
Primary bathroom
- Features: Shower Stall(s), Double Vanity, Soaking Tub, Walk-In Closet(s), Window
Dining room
- Features: Dining/Living Combo, Formal Area
Kitchen
- Features: Pantry Closet, Kitchen Island, Stone Counters, Kitchen/Family Combo
Heating
- Central, MultiUnits
Cooling
- Ceiling Fan(s), Central Air, Multi Units
Appliances
- Included: Free-Standing Refrigerator, Gas Cooktop, Gas Plumbed, Dishwasher, Disposal, Microwave, Dryer, Washer
- Laundry: Laundry Room, Cabinets, Ground Floor, Inside Room
Features
- Central Vac Plumbed
- Flooring: Carpet, Stone, Wood
- Number of fireplaces: 1
- Fireplace features: Family Room, Gas
Interior area
- Total interior livable area: 3,611 sqft
Video & virtual tour
Property
Parking
- Total spaces: 3
- Parking features: Attached, Restrictions, Garage Door Opener, Garage Faces Front, Driveway
- Attached garage spaces: 3
- Has uncovered spaces: Yes
Features
- Exterior features: Outdoor Grill
- Has private pool: Yes
- Pool features: In Ground, Gunite
- Fencing: Wood
Lot
- Size: 8,685 Square Feet
- Features: Sprinklers In Front, Landscape Front, Low Maintenance
Details
- Parcel number: 06906200440000
- Zoning: SPA
- Special conditions: Other
Construction
Type & style
- Home type: SingleFamily
- Architectural style: Contemporary,Traditional
- Property subtype: Single Family Residence
Materials
- Frame, Wood
- Foundation: Slab
- Roof: Tile
Condition
- Year built: 1994
Utilities & green energy
- Electric: 220 Volts
- Sewer: Public Sewer
- Water: Private
- Utilities for property: Cable Available, Sewer In & Connected, Internet Available, Natural Gas Connected
Community & HOA
Community
- Subdivision: Gold River
HOA
- Has HOA: Yes
- Amenities included: Greenbelt, Trail(s)
- Services included: Common Areas, Security, Maintenance Grounds, Management
- HOA fee: $268 monthly
Location
- Region: Gold River
Financial & listing details
- Price per square foot: $291/sqft
- Tax assessed value: $983,178
- Price range: $1.1M - $1.1M
- Date on market: 9/21/2026
- Road surface type: Paved
Estimated market value
$1,033,200
$982,000 - $1.08M
$5,171/mo
Price history
| Date | Event | Price |
|---|---|---|
| 10/8/2026 | Pending sale | $1,050,000$291/sqft |
Source: MetroList Services of CA #226116665 Report a problem | ||
| 9/21/2026 | Listed for sale | $1,050,000+11.1%$291/sqft |
Source: MetroList Services of CA #226116665 Report a problem | ||
| 6/18/2024 | Sold | $945,000-0.5%$262/sqft |
Source: MetroList Services of CA #224056043 Report a problem | ||
| 5/30/2024 | Pending sale | $950,000$263/sqft |
Source: MetroList Services of CA #224056043 Report a problem | ||
| 5/24/2024 | Listed for sale | $950,000$263/sqft |
Source: MetroList Services of CA #224056043 Report a problem | ||
| 4/7/2024 | Listing removed | -- |
Source: MetroList Services of CA #223102278 Report a problem | ||
| 10/22/2023 | Listed for sale | $950,000+163.9%$263/sqft |
Source: MetroList Services of CA #223102278 Report a problem | ||
| 4/11/2000 | Sold | $360,000-2.7%$100/sqft |
Source: Public Record Report a problem | ||
| 8/27/1999 | Sold | $370,000+27.6%$102/sqft |
Source: Public Record Report a problem | ||
| 12/28/1994 | Sold | $290,000$80/sqft |
Source: Public Record Report a problem | ||
Public tax history
| Year | Property taxes | Tax assessment |
|---|---|---|
| 2026 | -- | $983,178 +2% |
| 2025 | $11,575 +76.7% | $963,900 +77.7% |
| 2024 | $6,551 +2.6% | $542,442 +2% |
| 2023 | $6,382 +0.6% | $531,807 +2% |
| 2022 | $6,344 +1.7% | $521,381 +2% |
| 2021 | $6,236 +1.9% | $511,159 +1% |
| 2020 | $6,118 +2.1% | $505,918 +2% |
| 2019 | $5,993 +1.2% | $495,999 +2% |
| 2018 | $5,920 +1% | $486,275 +2% |
| 2017 | $5,859 +8% | $476,741 +2% |
| 2016 | $5,426 +4% | $467,394 +1.5% |
| 2015 | $5,219 | $460,374 +2% |
| 2014 | $5,219 | $451,357 +7.7% |
| 2013 | -- | $419,226 +8% |
| 2012 | -- | $388,174 -5% |
| 2011 | -- | $408,604 -3% |
| 2010 | -- | $421,242 |
| 2008 | -- | $421,242 +2% |
| 2007 | -- | $412,983 +2% |
| 2006 | -- | $404,886 +2% |
| 2005 | -- | $396,948 +2% |
| 2004 | -- | $389,165 +1.9% |
| 2003 | -- | $382,034 +2% |
| 2002 | -- | $374,544 +2% |
| 2001 | -- | $367,200 +58.5% |
| 2000 | -- | $231,736 |
Find assessor info on the county website
Monthly payment
Est. payment
Payment breakdown
Explore the cost of this home by adjusting the details. Changes won't be saved.Climate risks
Neighborhood: 95670
- $633,3003 bd2 ba2k sqft11941 Rising Sun Way, Gold River, CA 95670Off Market
- $867,0005 bd3 ba3.2k sqft11933 Rising Sun Way, Gold River, CA 95670Off Market
- $799,4004 bd3 ba2.6k sqft11940 Old Eureka Way, Gold River, CA 95670Off Market
- $1,028,0005 bd3 ba3.6k sqft11944 Old Eureka Way, Gold River, CA 95670Off Market
Similar homes
- $949,0005 bd3 ba3.2k sqft11925 Rising Sun Way, Gold River, CA 95670For Sale
 MLS ID #226110960, Rick Hammill. MetroList Services of CA
 - $1,190,0004 bd3 ba3k sqft2038 Empire Mine Cir, Gold River, CA 95670For Sale
 MLS ID #226124073, Mary Grebitus. MetroList Services of CA
 - $1,099,0004 bd6 ba3.8k sqft11780 Long Bar Ct, Gold River, CA 95670For Sale
 MLS ID #226056588, Katie Simpson. MetroList Services of CA
 - $739,0003 bd2 ba1.9k sqft11374 New England Pl, Gold River, CA 95670For Sale
 MLS ID #226114937, Peggy Boling. MetroList Services of CA
Local buyer's agents are ready to help
