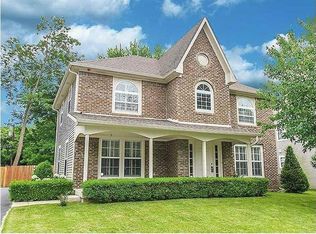
Discover this delightful home with eye-catching exterior with charming covered front porch. You will love the architectural design of this unique street. The lovely interior offers comfortable living across two stories. You will appreciate this home has brand new carpet and pad on both levels. Large living room or flex room next to entry. Formal dining room with laminate flooring adjacent to kitchen. The kitchen has been updated and features stainless steel appliances, peninsula, breakfast bar, open to breakfast room and family room. The family room at back of home has multiple windows and cozy fireplace. It's an ideal space for relaxation or entertaining guests. Large primary bedroom upstairs w/double vanity, separate shower/tub, & large walk-in closet. Three additional bedrooms and full bath upstairs. Laundry room on main and attached oversized garage for ease of access. Beyond the interior, the property includes a large wood deck perfect for outdoor dining or simply unwinding, a spacious and privacy fenced backyard for outdoor enjoyment, garden area, and mini barn. Furnace & AC less than a year old, water heater is 5 yrs, and roof 6 years. This home has fabulous location near interstates, shopping, and restaurants nearby.
Active
$335,000
4809 Melbourne Rd, Indianapolis, IN 46228
4beds
2,042sqft
Residential, Single Family Residence
Built in 1993
9,147 Square Feet Lot
$-- Zestimate®
$164/sqft
$-- HOA
What's special
Mini barnGarden areaCharming covered front porchLarge primary bedroom upstairsEye-catching exteriorStainless steel appliancesBreakfast bar
- 3 days |
- 712 |
- 66 |
Zillow last checked:
Listing updated:
Listed by:
Michael Mills 317-590-4646,
F.C. Tucker Company
Source: MIBOR as distributed by MLS GRID,MLS#: 22119558
Facts & features
Interior
Bedrooms & bathrooms
- Bedrooms: 4
- Bathrooms: 3
- Full bathrooms: 2
- 1/2 bathrooms: 1
- Main level bathrooms: 1
Primary bedroom
- Level: Upper
- Area: 195 Square Feet
- Dimensions: 15x13
Bedroom 2
- Level: Upper
- Area: 110 Square Feet
- Dimensions: 11x10
Bedroom 3
- Level: Upper
- Area: 110 Square Feet
- Dimensions: 11x10
Bedroom 4
- Level: Upper
- Area: 110 Square Feet
- Dimensions: 11x10
Breakfast room
- Level: Main
- Area: 108 Square Feet
- Dimensions: 12x9
Dining room
- Level: Main
- Area: 144 Square Feet
- Dimensions: 12x12
Family room
- Level: Main
- Area: 240 Square Feet
- Dimensions: 16x15
Kitchen
- Level: Main
- Area: 120 Square Feet
- Dimensions: 12x10
Laundry
- Level: Main
- Area: 35 Square Feet
- Dimensions: 7x5
Living room
- Level: Upper
- Area: 198 Square Feet
- Dimensions: 18x11
Heating
- Forced Air, Natural Gas
Cooling
- Central Air
Appliances
- Included: Dishwasher, Dryer, Disposal, Microwave, Electric Oven
- Laundry: Main Level
Features
- Breakfast Bar, Ceiling Fan(s), Walk-In Closet(s)
- Has basement: No
- Number of fireplaces: 1
- Fireplace features: Family Room
Interior area
- Total structure area: 2,042
- Total interior livable area: 2,042 sqft
Property
Parking
- Total spaces: 2
- Parking features: Attached
- Attached garage spaces: 2
Features
- Levels: Two
- Stories: 2
- Patio & porch: Covered, Deck
- Exterior features: Fire Pit
- Fencing: Fenced,Full
Lot
- Size: 9,147 Square Feet
- Features: Mature Trees
Details
- Additional structures: Barn Mini
- Parcel number: 490608114045000600
- Horse amenities: None
Construction
Type & style
- Home type: SingleFamily
- Architectural style: Traditional
- Property subtype: Residential, Single Family Residence
Materials
- Brick, Vinyl Siding
- Foundation: Crawl Space
Condition
- New construction: No
- Year built: 1993
Utilities & green energy
- Water: Public
Community & HOA
Community
- Subdivision: Moringside
HOA
- Has HOA: No
Location
- Region: Indianapolis
Financial & listing details
- Price per square foot: $164/sqft
- Tax assessed value: $327,800
- Annual tax amount: $3,492
- Date on market: 8/12/2026
- Cumulative days on market: 4 days
Estimated market value
Not available
Estimated sales range
Not available
Not available
Price history
| Date | Event | Price |
|---|---|---|
| 8/12/2026 | Listed for sale | $335,000+59.5%$164/sqft |
Source:  MIBOR as distributed by MLS GRID #22119558 Report a problem MIBOR as distributed by MLS GRID #22119558 Report a problem | ||
| 5/29/2020 | Sold | $210,000+27.3%$103/sqft |
Source: Public Record Report a problem | ||
| 5/26/2011 | Sold | $165,000-2.9%$81/sqft |
Source: MIBOR as distributed by MLS GRID #21110724 Report a problem | ||
| 3/13/2011 | Listed for sale | $169,900+3%$83/sqft |
Source: F. C. Tucker Company, Inc #21110724 Report a problem | ||
| 3/16/2004 | Sold | $165,000$81/sqft |
Source: MIBOR as distributed by MLS GRID #2400942 Report a problem | ||
Public tax history
| Year | Property taxes | Tax assessment |
|---|---|---|
| 2025 | $3,332 -5.1% | $327,800 +10.7% |
| 2024 | $3,511 +41.4% | $296,000 -15.7% |
| 2023 | $2,483 +13.7% | $351,100 +41.4% |
| 2022 | $2,184 +9.7% | $248,300 +13.7% |
| 2021 | $1,991 +2% | $218,400 +9.7% |
| 2020 | $1,952 +10.2% | $199,100 +2% |
| 2019 | $1,772 +4.9% | $195,200 +10.2% |
| 2018 | $1,690 -2.6% | $177,200 +6.9% |
| 2017 | $1,735 +9.6% | $165,800 +0.8% |
| 2016 | $1,583 +2.9% | $164,500 +7% |
| 2014 | $1,538 +1.4% | $153,800 +5.2% |
| 2013 | $1,517 | $146,200 +0.2% |
| 2012 | $1,517 | $145,900 +0.6% |
| 2011 | -- | $145,000 -8.9% |
| 2010 | $1,462 +12.3% | $159,100 +6% |
| 2009 | $1,303 | $150,100 -1.7% |
| 2007 | -- | $152,700 -12.4% |
| 2006 | -- | $174,400 +31.9% |
| 2005 | -- | $132,200 |
| 2004 | -- | $132,200 |
| 2003 | -- | $132,200 +57.9% |
| 2002 | -- | $83,700 +200% |
| 2001 | -- | $27,900 |
| 2000 | -- | $27,900 |
Find assessor info on the county website
Monthly payment
Est. payment
Payment breakdown
Explore the cost of this home by adjusting the details. Changes won't be saved.Climate risks
Neighborhood: Snacks-Guion Creek
Nearby schools
GreatSchools rating
- 4/10Guion Creek Elementary SchoolGrades: K-5Distance: 0.7 mi
- 3/10Guion Creek Middle SchoolGrades: 6-8Distance: 0.9 mi
- 4/10Pike High SchoolGrades: 9-12Distance: 2.9 mi
- $339,1003 bd1 ba2.2k sqft4813 Melbourne Rd, Indianapolis, IN 46228Off Market
- $287,9004 bd3 ba2.2k sqft4805 NW Melbourne Rd, Indianapolis, IN 46228Off Market
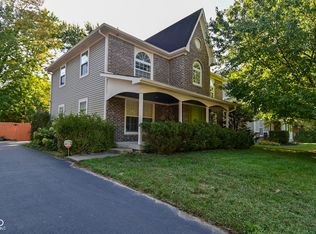
- $331,0004 bd3 ba2.2k sqft4805 Melbourne Rd, Indianapolis, IN 46228Sold
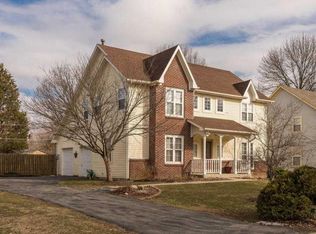
- $327,5003 bd2 ba1.9k sqft4901 Melbourne Rd, Indianapolis, IN 46228Off Market
- $351,9004 bd3 ba2.2k sqft4801 Melbourne Rd, Indianapolis, IN 46228Off Market
- $365,9004 bd2 ba2.7k sqft4810 Melbourne Rd, Indianapolis, IN 46228Off Market
- $306,8004 bd2 ba1.9k sqft4814 Melbourne Rd, Indianapolis, IN 46228Off Market
- $257,8003 bd2 ba1.7k sqft4816 Manning Rd, Indianapolis, IN 46228Off Market
A local agent can set up tours, give advice and negotiate with sellers.
Similar homes
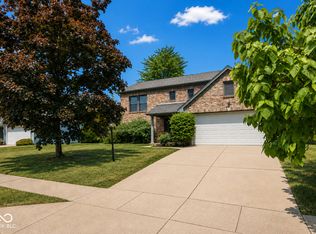
- $289,9003 bd3 ba1.6k sqft4749 Rocky Knob Ln, Indianapolis, IN 46254Active
 MLS ID #22080947, Sarah Remaley, Highgarden Real Estate. MIBOR as distributed by MLS GRID
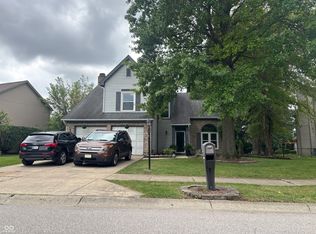
 - $315,0004 bd3 ba2.2k sqft5635 Arabian Ct, Indianapolis, IN 46228Active
 MLS ID #22102632, Melissa Reynolds, BluPrint Real Estate Group. MIBOR as distributed by MLS GRID
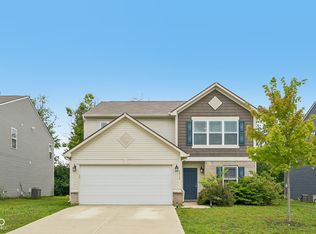
 - $300,0003 bd3 ba1.8k sqft5037 Deer Creek Pl, Indianapolis, IN 46254Active
 MLS ID #22119991, Lydia R Brown, eXp Realty, LLC. MIBOR as distributed by MLS GRID
 - $360,0004 bd3 ba2.4k sqft3714 Shepperton Blvd, Indianapolis, IN 46228Active
 MLS ID #22117079, Craig Deboor, Real Broker, LLC. MIBOR as distributed by MLS GRID
 - $319,9004 bd3 ba1.8k sqft6031 Candlewick Dr, Indianapolis, IN 46228ActiveMLS ID #22099278, Arjun Dhital, Serving You Realty. MIBOR as distributed by MLS GRID
- $299,9994 bd4 ba2.9k sqft4851 Rocky Knob Ln, Indianapolis, IN 46254ActiveMLS ID #22117387, Thomas Johnson, Gold Street Realty, LLC. MIBOR as distributed by MLS GRID
- $324,9004 bd3 ba2.5k sqft4736 Rocky Knob Ln, Indianapolis, IN 46254ActiveMLS ID #22099013, Jennifer Melind, Berkshire Hathaway Home. MIBOR as distributed by MLS GRID
- $342,5004 bd3 ba2.9k sqft3915 Rosefinch Cir, Indianapolis, IN 46228ActiveMLS ID #22100344, Kristi Gaynor, F.C. Tucker Company. MIBOR as distributed by MLS GRID
- $--3 bd2 ba1.5k sqft5814 Cooper Rd, Indianapolis, IN 46228AuctionServiceLink Auction
- $299,0003 bd2 ba1.7k sqft4411 Rotterdam Dr, Indianapolis, IN 46228ActiveMLS ID #22086285, Yuri Guzman, VISION Casa Realty LLC. MIBOR as distributed by MLS GRID
- $300,0003 bd2 ba1.5k sqft4308 Manning Rd, Indianapolis, IN 46228ActiveMLS ID #22109717, Donald Kohler, Kohler Realty. MIBOR as distributed by MLS GRID
- $292,9004 bd2 ba1.5k sqft3460 W 56th St, Indianapolis, IN 46228ActiveMLS ID #22089786, Ilanit Gat, F.C. Tucker Company. MIBOR as distributed by MLS GRID
- $350,0002 bd3 ba1.8k sqft5028 Riverview Dr, Indianapolis, IN 46208ActiveMLS ID #22115300, Caroline Martin, F.C. Tucker Company. MIBOR as distributed by MLS GRID
- $320,0004 bd3 ba2.3k sqft3502 Waterstone Dr, Indianapolis, IN 46268ActiveMLS ID #22109348, Shelby Farrar, Opendoor Brokerage LLC. MIBOR as distributed by MLS GRID
- $275,0003 bd2 ba1.9k sqft5668 Liberty Creek Dr W, Indianapolis, IN 46254ActiveMLS ID #22120034, Patrice Allen, PMA Realty. MIBOR as distributed by MLS GRID
- $224,0003 bd2 ba1.5k sqft3223 Vincz Dr, Indianapolis, IN 46228ActiveMLS ID #22118299, Teresa Homan, Mainstay Brokerage LLC. MIBOR as distributed by MLS GRID
- $234,9004 bd2 ba1.4k sqft5148 Alameda Rd, Indianapolis, IN 46228ActiveMLS ID #22085051, Robert Salmons, Entera Realty. MIBOR as distributed by MLS GRID
- $245,0004 bd3 ba2.1k sqft3956 Beaconsfield Ln, Indianapolis, IN 46228ActiveMLS ID #22113230, Rolland Vickrey, Harcourt Real Estate Team. MIBOR as distributed by MLS GRID
- $264,9003 bd2 ba1.4k sqft5420 W 62nd St, Indianapolis, IN 46268ActiveMLS ID #22119268, Luis Carrillo, F.C. Tucker Company. MIBOR as distributed by MLS GRID
- $282,0003 bd2 ba1.4k sqft3515 W 57th St, Indianapolis, IN 46228ActiveMLS ID #22112290, Sonia Khan, F.C. Tucker Company. MIBOR as distributed by MLS GRID
