Direct Water Access, Fully Equipped Studio Apartment & Huge Shop — All in Paulina! This unique 3-bed, 2 1/2-bath home sits on a peaceful canal perfect for fishing, boating, and weekend fun. Out back, you’ll find a separate studio apartment—great for guests, rental income, or a home office. Plus, there’s a massive shop/shed with room for storage, tools, or hobby projects. Inside, enjoy beautiful custom cypress woodwork and a cozy double-sided fireplace connecting the living room and kitchen. Need more space? There’s also a bonus room above the garage—perfect for a gym, playroom, or creative space. The large covered patio is ideal for relaxing while watching the boats pass by, and there’s 4+ car parking with room for all your toys. If you’re looking for living with flexibility and charm, this Paulina home is a must-see!
For sale
$340,000
32459 Carolyn Dr, Paulina, LA 70763
3beds
1,941sqft
Single Family Residence, Residential
Built in 1996
0.57 Acres Lot
$-- Zestimate®
$175/sqft
$-- HOA
What's special
Direct water accessSeparate studio apartmentBeautiful custom cypress woodwork
- 2 days |
- 87 |
- 1 |
Likely to sell faster than
Zillow last checked:
Listing updated:
Listed by:
Katie Alexander,
Alexander Realty, LLC 225-806-6702
Source: ROAM MLS,MLS#: 2026014853
Facts & features
Interior
Bedrooms & bathrooms
- Bedrooms: 3
- Bathrooms: 3
- Full bathrooms: 2
- Partial bathrooms: 1
Rooms
- Room types: Primary Bedroom, Living Room, Bedroom, Bonus Room
Primary bedroom
- Features: En Suite Bath, Ceiling 9ft Plus, Ceiling Fan(s), Walk-In Closet(s), Master Downstairs
- Level: First
- Area: 195.75
- Width: 14.5
Bedroom 1
- Level: Second
- Area: 169
- Dimensions: 13 x 13
Bedroom 2
- Level: Second
- Area: 154
- Dimensions: 14 x 11
Primary bathroom
- Features: Separate Shower, Soaking Tub
Dining room
- Level: Main
- Area: 126
- Dimensions: 9 x 14
Kitchen
- Features: Tile Counters, Kitchen Island, Pantry, Cabinets Custom Built
- Level: Main
- Area: 100
- Dimensions: 10 x 10
Living room
- Level: First
- Area: 192
- Dimensions: 16 x 12
Heating
- Central
Cooling
- Central Air, Ceiling Fan(s)
Appliances
- Included: Elec Stove Con, Electric Cooktop, Dishwasher, Refrigerator
- Laundry: Electric Dryer Hookup, Washer Hookup, Inside
Features
- Built-in Features, Ceiling 9'+, Beamed Ceilings, Cathedral Ceiling(s)
- Flooring: Ceramic Tile, Wood
- Number of fireplaces: 1
Interior area
- Total structure area: 4,489
- Total interior livable area: 1,941 sqft
Property
Parking
- Total spaces: 4
- Parking features: 4+ Cars Park, RV/Boat Port Parking
Features
- Stories: 2
- Patio & porch: Covered, Porch
- Exterior features: Boat Slip
- Has spa: Yes
- Spa features: Bath
- Fencing: Partial
- On waterfront: Yes
- Waterfront features: Waterfront, Water Access, Canal Front
Lot
- Size: 0.57 Acres
- Dimensions: 125 x 198.37
Details
- Additional structures: Guest House, Storage
- Parcel number: 0300007500
- Special conditions: Standard
Construction
Type & style
- Home type: SingleFamily
- Architectural style: Traditional
- Property subtype: Single Family Residence, Residential
Materials
- Brick Siding, Stucco Siding, Brick, Frame
- Foundation: Slab
- Roof: Shingle
Condition
- New construction: No
- Year built: 1996
Utilities & green energy
- Gas: Atmos
- Sewer: Septic Tank
- Water: Public
Community & HOA
Community
- Subdivision: Bourbon Campsites
Location
- Region: Paulina
Financial & listing details
- Price per square foot: $175/sqft
- Tax assessed value: $144,600
- Annual tax amount: $746
- Price range: $340K - $340K
- Date on market: 8/13/2026
- Listing terms: Cash,Conventional,FHA,FMHA/Rural Dev,VA Loan
Estimated market value
Not available
Estimated sales range
Not available
Not available
Price history
| Date | Event | Price |
|---|---|---|
| 8/13/2026 | Listed for sale | $340,000+4.6%$175/sqft |
Source:  ROAM MLS #2026014853 Report a problem ROAM MLS #2026014853 Report a problem | ||
| 6/18/2026 | Listing removed | $325,000$167/sqft |
Source: ROAM MLS #2025013187 Report a problem | ||
| 5/22/2026 | Price change | $325,000-3%$167/sqft |
Source: ROAM MLS #2025013187 Report a problem | ||
| 1/13/2026 | Price change | $335,000-4.3%$173/sqft |
Source: ROAM MLS #2025013187 Report a problem | ||
| 9/2/2025 | Price change | $350,000-7.9%$180/sqft |
Source: ROAM MLS #2025013187 Report a problem | ||
| 7/15/2025 | Listed for sale | $380,000$196/sqft |
Source: ROAM MLS #2025013187 Report a problem | ||
Public tax history
| Year | Property taxes | Tax assessment |
|---|---|---|
| 2025 | $746 | $14,460 |
| 2024 | $746 -0.2% | $14,460 |
| 2023 | $747 | $14,460 |
| 2022 | $747 | $14,460 |
| 2021 | $747 +0.5% | $14,460 |
| 2020 | $744 -51.8% | $14,460 |
| 2019 | $1,544 +0.2% | $14,460 |
| 2018 | $1,540 | $14,460 |
| 2017 | $1,540 +0.7% | $14,460 |
| 2016 | $1,528 -0.2% | $14,460 |
| 2015 | $1,532 0% | $14,460 |
| 2014 | $1,532 -0.5% | $14,460 |
| 2013 | $1,539 -1% | $14,460 |
| 2012 | $1,554 -0.4% | $14,460 |
| 2011 | $1,560 -1.5% | $14,460 |
| 2010 | $1,583 | $14,460 |
Find assessor info on the county website
Monthly payment
Est. payment
Payment breakdown
Explore the cost of this home by adjusting the details. Changes won't be saved.Climate risks
Neighborhood: 70763
Nearby schools
GreatSchools rating
- 8/10Paulina Elementary SchoolGrades: PK-3Distance: 2.7 mi
- 8/10Lutcher High SchoolGrades: 7-12Distance: 3.3 mi
Schools provided by the listing agent
- District: St James Parish
Source: ROAM MLS. This data may not be complete. We recommend contacting the local school district to confirm school assignments for this home.
- $356,5003 bd1 ba2.2k sqft32437 Carolyn Dr, Paulina, LA 70763Off Market
- $--3 bd2 ba1.9k sqft32471 Carolyn Dr, Paulina, LA 70763Sold
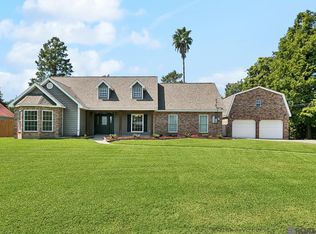
- $412,7004 bd3 ba2.8k sqft32460 Carolyn Dr, Paulina, LA 70763Off Market
- $277,4003 bd2 ba5.4k sqft32415 Carolyn Dr, Paulina, LA 70763Off Market

- $339,3003 bd2 ba2.4k sqft32424 Carolyn Dr, Paulina, LA 70763Off Market
- $--5 bd3 ba3.1k sqft32474 Carolyn Dr, Paulina, LA 70763Sold
- $263,0003 bd2 ba1.8k sqft39526 Gravois St, Paulina, LA 70763Off Market
- $312,8003 bd2 ba2k sqft32440 Carolyn Dr, Paulina, LA 70763Off Market
Similar homes
- $349,0005 bd4 ba2.4k sqft32324 Carolyn Dr, Paulina, LA 70763For Sale
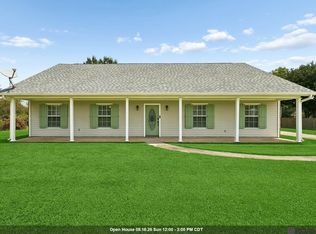
 MLS ID #2026014524, Christian Matherne, Pennant Real Estate. ROAM MLS
 - $329,9994 bd2 ba2.3k sqft1015 N Millet Dr, Gramercy, LA 70052For Sale
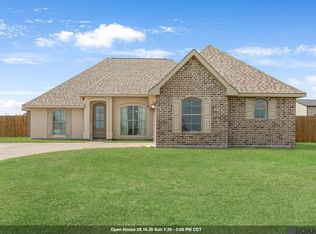 MLS ID #2026003681, Christian Matherne, Pennant Real Estate. ROAM MLS
 - $399,0003 bd3 ba2.2k sqft421 Cedar Tree Dr, Thibodaux, LA 70301For Sale
 MLS ID #2026014792, Ben Harang, KELLER WILLIAMS REALTY BAYOU P. ROAM MLS
 - $345,0003 bd3 ba2.3k sqft103 Broussard Dr, La Place, LA 70068For Sale

 MLS ID #2571156, Lisa Braud, NOLA Living Realty. GSREIN
 - $340,0003 bd3 ba1.9k sqft7053 Pelican Crossing Dr, Gonzales, LA 70737For SaleMLS ID #2026003891, Nicole Stallings, Vessel Towers Realty LLC. ROAM MLS
- $320,0003 bd2 ba2k sqft45447 Gold Place Rd, Saint Amant, LA 70774For SaleMLS ID #2026013420, Tanya Tyson, Roussel Real Estate. ROAM MLS
- $299,9005 bd3 ba2.7k sqft524 N Millet Ave, Gramercy, LA 70052For SaleMLS ID #2558125, C J Edler, Compass Destrehan. GSREIN
- $349,9003 bd2 ba1.7k sqft14979 Picou Rd, Maurepas, LA 70449For SaleMLS ID #2026002739, Marilu Suarez, Casa Real Estate LLC. ROAM MLS
- $359,9004 bd3 ba2.4k sqft45046 Riverside Estates Dr, Saint Amant, LA 70774For SaleMLS ID #2026008564, Regan Jacob, Magnolia Roots Realty LLC. ROAM MLS
- $335,0004 bd3 ba2.4k sqft43271 Bayou Narcisse Rd, Gonzales, LA 70737For SaleMLS ID #2026011816, Heather Lambert, United Properties of Louisiana. ROAM MLS
- $320,0003 bd2 ba1.9k sqft2110 S San Francisco Ave, Gonzales, LA 70737For SaleMLS ID #2026010332, Darla Bruno, Villar & Co Real Estate. ROAM MLS
- $342,0004 bd2 ba2.2k sqft43193 Sycamore Bend Ave, Gonzales, LA 70737For SaleMLS ID #2026013490, Risa Settoon, Magnolia Roots Realty LLC. ROAM MLS
- $310,0004 bd3 ba2.1k sqft11052 Buxton Rd, Saint Amant, LA 70774For SaleMLS ID #2026011367, Liz Laurent, Craft Realty. ROAM MLS
- $345,0004 bd2 ba2.4k sqft2160 Champions Dr, La Place, LA 70068For SaleMLS ID #2567661, Wendy Benedetto, Mirambell Realty. GSREIN
- $329,9003 bd3 ba2.3k sqft151 Riverlands Dr, La Place, LA 70068For SaleMLS ID #2556301, John Davis, NOLA Living Realty. GSREIN
- $260,0004 bd2 ba2k sqft258 Oak Park Blvd, Garyville, LA 70051For SaleMLS ID #2026012629, Rae Broussard, Keller Williams Realty-First Choice. ROAM MLS
- $339,9004 bd2 ba2.2k sqft41240 Colonial Dr, Sorrento, LA 70778For SaleMLS ID #2026012302, Kristen Stanley, Dawson Grey Real Estate. ROAM MLS
- $399,9003 bd3 ba2.3k sqft19706 Highway 643, Vacherie, LA 70090For SaleMLS ID #2025010481, Lyndsie Causey, Canal & Main Realty. ROAM MLS
- $350,0004 bd3 ba2.2k sqft216 Oxbow Dr, La Place, LA 70068For SaleMLS ID #2566336, Ched Edler, Compass Destrehan. GSREIN
- $350,0004 bd3 ba1.8k sqft12462 Katie Dr, Gonzales, LA 70737For SaleMLS ID #2026011531, Crissy Domma, Realty Executives South Louisiana Group. ROAM MLS
