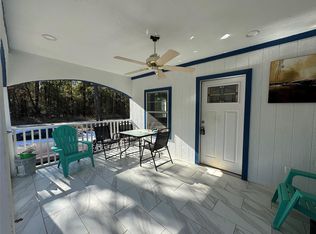
Bring your vision to life with this charming A-frame home in a Lake Livingston community! Much of the hard work has already been done, with updates including new downstairs electrical and plumbing, foundation leveling, an expanded kitchen, a reconfigured downstairs bathroom with walk-in shower, dedicated laundry area, vinyl plank flooring downstairs, replaced exterior siding on front and one side of home, newly installed front porch with railing and several new or added windows. Complete the remaining finishing touches and enjoy a home that's been thoughtfully transformed with plenty of potential to make it your own. Located in a community with access to Lake Livingston, you'll enjoy easy days on the water while being just 20 minutes from downtown Livingston's shopping, dining and everyday conveniences.
For sale
$159,000
701 Mockingbird Hls, Livingston, TX 77351
2beds
1,108sqft
Single Family Residence
Built in 1980
10,497 Square Feet Lot
$163,600 Zestimate®
$144/sqft
$5/mo HOA
What's special
Charming a-frame homeVinyl plank flooring downstairsDedicated laundry areaExpanded kitchen
- 3 days |
- 481 |
- 17 |
Likely to sell faster than
Zillow last checked:
Listing updated:
Listed by:
Randi Spann TREC #0789099 832-401-1939,
Compass RE Texas, LLC - The Woodlands
Source: HAR,MLS#: 55218229
Facts & features
Interior
Bedrooms & bathrooms
- Bedrooms: 2
- Bathrooms: 2
- Full bathrooms: 2
Rooms
- Room types: Utility Room
Bedroom
- Level: Second
- Area: 140
- Dimensions: 14x10
Bedroom
- Level: Second
- Area: 176
- Dimensions: 16x11
Living room
- Level: First
- Area: 165
- Dimensions: 15x11
Heating
- Window Unit
Cooling
- Window Unit(s)
Appliances
- Laundry: Electric Dryer Hookup, Washer Hookup
Features
- All Bedrooms Up
- Flooring: Vinyl
Interior area
- Total structure area: 1,108
- Total interior livable area: 1,108 sqft
Property
Parking
- Parking features: No Garage
Features
- Stories: 2
- Patio & porch: Porch
- Fencing: None
Lot
- Size: 10,497 Square Feet
- Features: Cleared, Corner Lot, Subdivided, 0 Up To 1/4 Acre
Details
- Additional structures: Shed(s)
- Parcel number: F0400023600
Construction
Type & style
- Home type: SingleFamily
- Architectural style: Traditional
- Property subtype: Single Family Residence
Materials
- Wood Siding
- Foundation: Pillar/Post/Pier
- Roof: Composition
Condition
- New construction: No
- Year built: 1980
Utilities & green energy
- Sewer: Septic Tank
- Water: Public
Community & HOA
Community
- Subdivision: Forest Hills
HOA
- Has HOA: Yes
- Amenities included: Boat Ramp
- HOA fee: $65 annually
Location
- Region: Livingston
Financial & listing details
- Price per square foot: $144/sqft
- Tax assessed value: $108,103
- Annual tax amount: $1,627
- Date on market: 8/12/2026
- Listing terms: Cash
Estimated market value
$163,600
$155,000 - $172,000
$1,250/mo
Price history
| Date | Event | Price |
|---|---|---|
| 8/12/2026 | Listed for sale | $159,000+72.8%$144/sqft |
Source:  HAR #55218229 Report a problem HAR #55218229 Report a problem | ||
| 12/28/2025 | Listing removed | $92,000$83/sqft |
Source: HAR #97364826 Report a problem | ||
| 10/8/2025 | Price change | $92,000-7.9%$83/sqft |
Source: HAR #97364826 Report a problem | ||
| 8/15/2025 | Price change | $99,900-5.8%$90/sqft |
Source: HAR #97364826 Report a problem | ||
| 7/24/2025 | Price change | $106,000-5.8%$96/sqft |
Source: HAR #97364826 Report a problem | ||
| 7/1/2025 | Listed for sale | $112,500+40.8%$102/sqft |
Source: HAR #97364826 Report a problem | ||
| 8/14/2021 | Listing removed | -- |
Source:  RE/MAX International Report a problem RE/MAX International Report a problem | ||
| 5/24/2021 | Pending sale | $79,900$72/sqft |
Source: HAR #37950620 Report a problem | ||
| 4/19/2021 | Price change | $79,900-4.3%$72/sqft |
Source: HAR #37950620 Report a problem | ||
| 2/25/2021 | Listed for sale | $83,450+39.3%$75/sqft |
Source: HAR #37950620 Report a problem | ||
| 7/20/2015 | Sold | -- |
Source: Agent Provided Report a problem | ||
| 7/3/2015 | Pending sale | $59,900$54/sqft |
Source: A Action Realty #44283186 Report a problem | ||
| 5/29/2015 | Listed for sale | $59,900$54/sqft |
Source: A Action Realty #44283186 Report a problem | ||
Public tax history
| Year | Property taxes | Tax assessment |
|---|---|---|
| 2025 | $1,789 +10% | $108,103 +10.7% |
| 2024 | $1,627 +15% | $97,667 -0.7% |
| 2023 | $1,414 +5.9% | $98,358 +21.5% |
| 2022 | $1,335 +4% | $80,931 +8.5% |
| 2021 | $1,284 | $74,578 +9.9% |
| 2020 | -- | $67,837 |
| 2019 | $1,238 | $67,837 +5.8% |
| 2018 | -- | $64,089 |
| 2017 | -- | $64,089 +3.6% |
| 2016 | -- | $61,863 +1.1% |
| 2015 | -- | $61,160 +1.1% |
| 2014 | -- | $60,517 |
| 2013 | -- | $60,517 +79.8% |
| 2012 | -- | $33,655 |
| 2010 | -- | -- |
| 2009 | -- | -- |
| 2008 | -- | -- |
| 2007 | -- | -- |
| 2006 | -- | -- |
Find assessor info on the county website
Monthly payment
Est. payment
Payment breakdown
Explore the cost of this home by adjusting the details. Changes won't be saved.Climate risks
Neighborhood: 77351
Nearby schools
GreatSchools rating
- 6/10Onalaska Elementary SchoolGrades: PK-6Distance: 3 mi
- 5/10Onalaska Jr/Sr High SchoolGrades: 7-12Distance: 3.9 mi
Schools provided by the listing agent
- Elementary: Onalaska Elementary School
- Middle: Onalaska Jr/Sr High School
- High: Onalaska Jr/Sr High School
Source: HAR. This data may not be complete. We recommend contacting the local school district to confirm school assignments for this home.
- $168,5782 bd2 ba1.7k sqft243 Sugar Forest Ln, Livingston, TX 77351Off Market

- $3,9380.26 acres710 Mockingbird Hls, Livingston, TX 77351Off Market

- $205,7002 bd2 ba1.4k sqft680 Mockingbird Hls, Livingston, TX 77351Off Market
- $267,1003 bd2 ba1.6k sqft710 Mockingbird Hls, Livingston, TX 77351Off Market
- $406,400-- bd-- ba1.5k sqft7 Oak Knl, Livingston, TX 77351Off Market
- $739,500-- bd-- ba3.3k sqft116 Loop Dr, Livingston, TX 77351Off Market
- $11,9990.25 acresMockingbird Hills Ln, Onalaska, TX 77360Off Market
- $267,0003 bd2 ba2.3k sqft642 Mockingbird Hls, Livingston, TX 77351Off Market
A local agent can set up tours, give advice and negotiate with sellers.
A local lender can help you make sure your offer is ready when you are.
Similar homes
- $179,9992 bd2 ba1.1k sqft297 Vicki Dr, Livingston, TX 77351For Sale
 MLS ID #59065268, Carol Heilman, Zion Premier Realty LLC. HAR
 - $158,9003 bd2 ba1.2k sqft192 Moon Beam Dr, Trinity, TX 75862For Sale
 MLS ID #10041668, Emily Chionsini, American Real Estate Beaumont. HAR
 - $155,0003 bd2 ba1.2k sqft172 Moonbeam Ln, Livingston, TX 77351For Sale
 MLS ID #10547145, Tina Engle, Country World Realty, LLC. HAR
 - $149,9003 bd2 ba1.3k sqft184 Hickory Dr, Onalaska, TX 77360For Sale
 MLS ID #31131984, Loretta Moehle, RE/MAX Lake Livingston. HAR
 - $169,9002 bd2 ba1.3k sqft465 Lexington St, Livingston, TX 77351For SaleMLS ID #87651705, Karen Reidel, Matticks Real Estate & Property Management. HAR
- $138,5503 bd2 ba1k sqft444 Stevens Ln, Livingston, TX 77351For SaleMLS ID #85992396, Charles Miller, RE/MAX Lake Livingston. HAR
- $99,9003 bd1 ba1.1k sqft364 Mesquite, Livingston, TX 77351For SaleMLS ID #71162001, Adam Olsen, eXp Realty, LLC. HAR
- $205,0003 bd2 ba1.2k sqft2485 Mangum Rd, Livingston, TX 77351For SaleMLS ID #90524372, Jessica Musto, REALM Real Estate Professionals - North Houston. HAR
- $110,0002 bd2 ba1.6k sqft164 Tom, Livingston, TX 77351For SaleMLS ID #62379827, Karen Vizena, Evans and Associates. HAR
- $173,5002 bd1 ba1.1k sqft274 Magnolia Dr, Onalaska, TX 77360For SaleMLS ID #16570368, Karen Cox, Compass RE Texas, LLC - The Woodlands. HAR
- $182,0003 bd2 ba1.1k sqft120 Acorn, Livingston, TX 77351For SaleMLS ID #68456769, Rhoni Kirchner, Keller Williams Realty Northeast - Livingston. HAR
- $152,0003 bd2 ba980 sqft277 Lucy, Livingston, TX 77351For SaleMLS ID #72781073, Marcey Nelson, Premier Property Group. HAR
- $139,9002 bd2 ba1k sqft250 Beaver Run, Livingston, TX 77351For SaleMLS ID #451650, Xavier Murillo, NB Elite Realty. HAR
- $159,0002 bd1 ba900 sqft347 E Highland Dr, Livingston, TX 77351For SaleMLS ID #57779744, Marcey Nelson, Premier Property Group. HAR
- $185,0003 bd2 ba1.1k sqft253 Windwood Dr, Livingston, TX 77351For SaleMLS ID #30825942, Grace Popoola, Texas United Realty. HAR
- $109,0002 bd1 ba897 sqft221 Yellowstone, Livingston, TX 77351For SaleMLS ID #88621119, Jamie Griffin, A Action Realty. HAR
- $199,9003 bd2 ba1.2k sqft325 Fm 2457, Livingston, TX 77351For SaleMLS ID #35598743, Toni Atkinson, A Action Realty. HAR
- $125,0002 bd2 ba856 sqft145 Aaron Ave, Livingston, TX 77351For SaleMLS ID #13000139, Mary Brawner, JLA Realty. HAR
- $155,0002 bd2 ba1.1k sqft81 E Bishop Rd, Pointblank, TX 77364For SaleMLS ID #45714667, Cynthia Barosh, Century 21 Realty Partners. HAR
- $192,0003 bd2 ba1.3k sqft118 Noel, Livingston, TX 77351For SaleMLS ID #47146215, Rhoni Kirchner, Keller Williams Realty Northeast - Livingston. HAR
