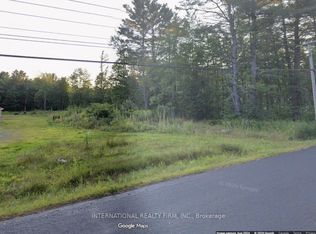
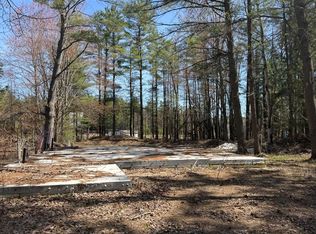
1194 Winhara Road, Gravenhurst sits in that sweet Muskoka middle ground: quiet enough to hear the woods, close enough that town is a short drive rather than a project.The lot is a level 1.45 acres. The front and side yards are open and usable - room for a garden, a fire pit, extra parking, or just a stretch of grass that does not fight you. Behind that, the property settles into a forested backyard with walking trails, so you get both a practical yard and a private green edge instead of one or the other.The house itself is a recently renovated 1-bedroom, 1-bathroom home. It is not a sprawling cottage; it is a compact, updated year-round place that has already had the heavy lifting done. The dining area walks out and is anchored by a propane fireplace - the kind of room that works for a quiet weeknight and for company when you open the doors. The bathroom has been updated with a new shower. A covered front porch takes the weather. An insulated Muskoka Room gives you a four-season in-between space: morning coffee in January, late dinners in July, extra living space without adding a wing.Completing the property is a 34' x 12' detached garage with a new electric door, exterior keypad, and a workshop area. That is real storage and real work space - tools, seasonal gear, a project bench - not a glorified shed.Winhara Road runs between Gravenhurst and Bracebridge, parallel to Highway 11. That means country quiet with an easy shot to groceries, hardware, the waterfront, and the highway when you need it. Gravenhurst is the southern gateway to Muskoka: lakes, boat launches, downtown amenities, and the usual small-town rhythm, without being buried at the end of a seasonal lane.This is a good fit if you want a smaller, already-renovated home on a usable acreage rather than a fixer or a waterfront premium. One bedroom keeps it simple. The lot, garage, porch, and Muskoka Room do the rest. Quiet country setting, Muskoka character, Gravenhurst convenience.
For sale
C$459,000
1194 Winhara Rd, Gravenhurst, ON P1P 1R1
1beds
1baths
Single Family Residence
Built in ----
1 Square Feet Lot
$-- Zestimate®
C$--/sqft
C$-- HOA
What's special
Covered front porch
- 4 days
- 5
- 0
Zillow last checked:
Listing updated:
Listed by:
RE/MAX HALLMARK CHAY REALTY
Source: TRREB,MLS®#: X13816014 Originating MLS®#: Toronto Regional Real Estate Board
Originating MLS®#: Toronto Regional Real Estate BoardFacts & features
Interior
Bedrooms & bathrooms
- Bedrooms: 1
- Bathrooms: 1
Primary bedroom
- Level: Main
- Dimensions: 4.9 x 2.9
Other
- Level: Main
Laundry
- Level: Main
- Dimensions: 2.44 x 2.44
Living room
- Level: Main
- Dimensions: 4.9 x 3.51
Other
- Level: Main
- Dimensions: 6.55 x 3.58
Recreation
- Level: Main
- Dimensions: 4.37 x 2.13
Heating
- Forced Air, Propane
Cooling
- Window Unit(s)
Appliances
- Included: Water Treatment
Features
- Basement: Crawl Space
- Has fireplace: Yes
Interior area
- Living area range: 700-1100 null
Property
Parking
- Total spaces: 5.5
- Parking features: Garage
- Has garage: Yes
Features
- Pool features: None
Lot
- Size: 1 Square Feet
Details
- Parcel number: 481790161
Construction
Type & style
- Home type: SingleFamily
- Architectural style: Bungalow
- Property subtype: Single Family Residence
Materials
- Metal/Steel Siding
- Foundation: Block
- Roof: Metal
Utilities & green energy
- Sewer: Septic
Community & HOA
Location
- Region: Gravenhurst
Financial & listing details
- Annual tax amount: C$1,885
- Date on market: 9/22/2026
Price history
Price history is unavailable.
Public tax history
Tax history is unavailable.
Climate risks
Neighborhood: P1P
Nearby schools
GreatSchools rating
No schools nearby
We couldn't find any schools near this home.

Similar homes
- C$465,0002 bd1 ba-- sqft260 Violet St, Gravenhurst, ON P1P 1K4For Sale
 MLS ID #X13783962, Coldwell Banker The Real Estate Centre. TRREB
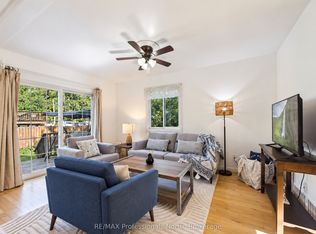
 - C$475,0003 bd2 ba-- sqft131 Muskoka Rd, Bracebridge, ON P1L 1H6For Sale
 MLS ID #X13830624, RE/MAX Professionals North. TRREB
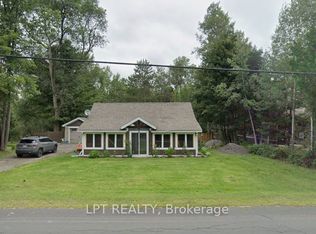
 - C$399,9002 bd1 ba-- sqft1430 Muskoka Rd N, Gravenhurst, ON P1P 1R7For Sale
 MLS ID #X13768358, LPT REALTY. TRREB
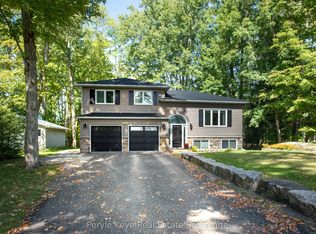
 - C$669,9004 bd2 ba-- sqft240 Jones Rd, Gravenhurst, ON P1P 1A1For Sale
 MLS ID #X13807812, Peryle Keye Real Estate Brokerage. TRREB
