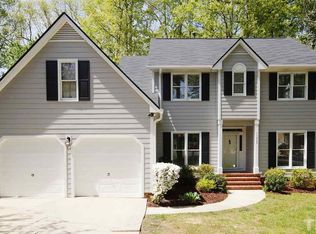
Welcome to this beautifully updated 3-bedroom, 2.5-bath home tucked away on a cul-de-sac in the highly desirable Harrington Grove neighborhood. With approximately $50,000 in upgrades since 2021, this home offers the perfect blend of an established neighborhood, modern updates, and everyday convenience just minutes from shopping, dining, grocery stores, and more. Inside, vaulted ceilings in the living room and primary bedroom add to the bright, open feel. The showpiece of the home is the renovated 2023 kitchen featuring quartz countertops, a gas range, dual pantries, abundant counter and cabinet space, dovetail construction, and soft-close cabinets and drawers. Renovated bathrooms, LVP flooring throughout the first floor, fresh interior paint, six new windows, and charming beadboard in the third bedroom add even more character and move-in-ready appeal. Outside, the fenced backyard offers plenty of room to relax, entertain, or garden, complete with a patio and greenhouse. Major improvements include a 2021 HVAC system, 2021 garage door and motor, 2025 vapor barrier, and professional backyard grading completed in 2026. Washer and dryer convey. Enjoy walking trails and neighborhood recreation just a short walk from home, with an optional membership available for access to the community pool and clubhouse. Updated,move-in ready, and ideally located in one of the area's sought-after established neighborhoods! Pool, tennis and other amenities are available through a separate Harrington Grove Swim & Racquet Club membership.
Pending
$479,900
11941 Fairlie Pl, Raleigh, NC 27613
3beds
1,758sqft
Single Family Residence
Built in 1994
7,840 Square Feet Lot
$477,900 Zestimate®
$273/sqft
$23/mo HOA
What's special
Dovetail constructionFresh interior paintGas rangeWasher and dryer conveySix new windowsDual pantriesQuartz countertops
- 24 days
- 1,277
- 104
Zillow last checked:
Listing updated:
Listed by:
Hunter Cutright 919-737-5990,
EXP Realty LLC,
Tarry Brisindi 910-512-9602,
EXP Realty LLC
Source: Doorify MLS,MLS#: 10189439
Facts & features
Interior
Bedrooms & bathrooms
- Bedrooms: 3
- Bathrooms: 3
- Full bathrooms: 2
- 1/2 bathrooms: 1
Primary bedroom
- Level: Second
Heating
- Forced Air, Natural Gas
Cooling
- Central Air, Electric
Features
- Flooring: Carpet, Luxury Vinyl, Tile
- Basement: Crawl Space
Interior area
- Total structure area: 1,758
- Total interior livable area: 1,758 sqft
- Finished area above ground: 1,758
- Finished area below ground: 0
Property
Parking
- Total spaces: 2
- Parking features: Garage
- Garage spaces: 1
Features
- Levels: Two
- Stories: 2
Lot
- Size: 7,840 Square Feet
Details
- Parcel number: 077903314834000/0177231
- Special conditions: Standard,Seller Licensed Real Estate Professional
Construction
Type & style
- Home type: SingleFamily
- Architectural style: Traditional
- Property subtype: Single Family Residence
Materials
- HardiPlank Type, Masonite
- Foundation: Crawlspace
- Roof: Shingle
Condition
- New construction: No
- Year built: 1994
Utilities & green energy
- Sewer: Public Sewer
- Water: Public
Community & HOA
Community
- Subdivision: Harrington Grove
HOA
- Has HOA: Yes
- Amenities included: Playground, Pool, Trail(s)
- Services included: Maintenance Grounds, Maintenance Structure
- HOA fee: $70 quarterly
- HOA name: Harrington Grove HOA
Location
- Region: Raleigh
Financial & listing details
- Price per square foot: $273/sqft
- Tax assessed value: $450,341
- Annual tax amount: $4,114
- Date on market: 8/28/2026
- Listing agreement: Exclusive Right To Sell
- Listing terms: Cash,Conventional,FHA,VA Loan
Estimated market value
$477,900
$454,000 - $502,000
$2,151/mo
Price history
| Date | Event | Price |
|---|---|---|
| 9/7/2026 | Pending sale | $479,900$273/sqft |
Source:  Doorify MLS #10189439 Report a problem Doorify MLS #10189439 Report a problem | ||
| 8/28/2026 | Listed for sale | $479,900+26.3%$273/sqft |
Source: eXp Realty #10189439 Report a problem | ||
| 6/14/2021 | Sold | $380,000+8.6%$216/sqft |
Source: Public Record Report a problem | ||
| 6/10/2021 | Pending sale | $349,900$199/sqft |
Source: Doorify MLS #2383592 Report a problem | ||
| 5/15/2021 | Contingent | $349,900$199/sqft |
Source: Doorify MLS #2383592 Report a problem | ||
| 5/13/2021 | Listed for sale | $349,900+55.5%$199/sqft |
Source: Doorify MLS #2383592 Report a problem | ||
| 4/12/2016 | Sold | $225,000+2.3%$128/sqft |
Source: Public Record Report a problem | ||
| 3/1/2016 | Pending sale | $219,900$125/sqft |
Source: Fonville Morisey/Stonehenge Sales Office #2045914 Report a problem | ||
| 1/20/2016 | Listed for sale | $219,900$125/sqft |
Source: Fonville Morisey/Stonehenge Sales Office #2045914 Report a problem | ||
| 10/21/2014 | Listing removed | $1,325$1/sqft |
Source: Real Living Pittman Properties #1972423 Report a problem | ||
| 10/8/2014 | Price change | $1,325-1.9%$1/sqft |
Source: Real Living Pittman Properties #1972423 Report a problem | ||
| 10/1/2014 | Listed for rent | $1,350+14.9%$1/sqft |
Source: Real Living Pittman Properties #1972423 Report a problem | ||
| 7/24/2011 | Listing removed | $1,175$1/sqft |
Source: Real Living Pittman Properties #1789618 Report a problem | ||
| 6/18/2011 | Listed for rent | $1,175$1/sqft |
Source: Ammons Pittman Realtors #1789618 Report a problem | ||
Public tax history
| Year | Property taxes | Tax assessment |
|---|---|---|
| 2025 | $3,947 +0.4% | $450,341 |
| 2024 | $3,931 +31.7% | $450,341 +65.6% |
| 2023 | $2,984 +7.6% | $271,946 |
| 2022 | $2,773 | $271,946 |
| 2021 | -- | $271,946 |
| 2020 | $2,618 -2% | $271,946 +18.9% |
| 2019 | $2,671 | $228,774 |
| 2018 | $2,671 +11.3% | $228,774 |
| 2017 | $2,400 +2.1% | $228,774 |
| 2016 | $2,351 +7.2% | $228,774 +9% |
| 2015 | $2,193 +5.4% | $209,804 |
| 2014 | $2,080 | $209,804 |
| 2013 | -- | $209,804 |
| 2012 | -- | $209,804 |
| 2011 | -- | $209,804 |
| 2010 | -- | $209,804 |
| 2009 | -- | $209,804 |
| 2008 | -- | -- |
| 2007 | -- | -- |
| 2006 | -- | -- |
| 2005 | -- | -- |
| 2004 | -- | -- |
| 2003 | -- | -- |
| 2002 | -- | -- |
| 2001 | -- | -- |
Find assessor info on the county website
Monthly payment
Est. payment
Payment breakdown
Explore the cost of this home by adjusting the details. Changes won't be saved.Climate risks
Neighborhood: Northwest Raleigh
Nearby schools
Schools provided by the listing agent
- Elementary: Wake - Sycamore Creek Elementary
- Middle: Wake - Pine Hollow Middle School
- High: Wake - Leesville Road High
Source: Doorify MLS. This data may not be complete. We recommend contacting the local school district to confirm school assignments for this home.
Similar homes
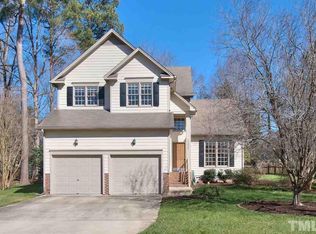
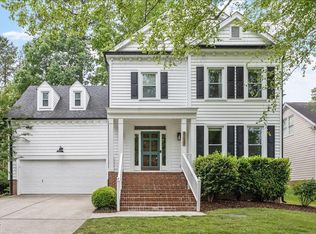
- $525,0003 bd3 ba2.1k sqft5237 Covington Bend Dr, Raleigh, NC 27613For Sale
 MLS ID #10167162, Matt Perry. Doorify MLS
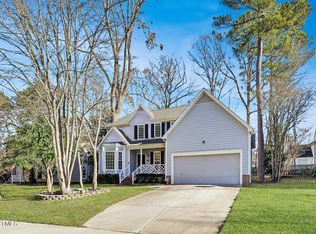
 - $530,0004 bd3 ba2.1k sqft10008 Duval St, Raleigh, NC 27614For Sale
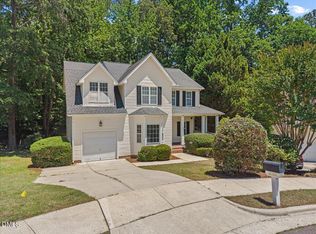 MLS ID #10171604, Jeremy Kaplan. Doorify MLS
 - $410,0004 bd2 ba1.5k sqft4404 Lancashire Dr, Raleigh, NC 27613For Sale
 MLS ID #10180110, Erika Strahin. Doorify MLS
 - $510,0003 bd3 ba1.7k sqft6111 Chesden Dr, Durham, NC 27713For Sale
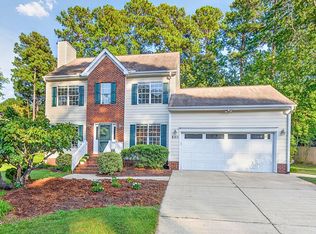 MLS ID #10192179, Jennifer G Hayden. Doorify MLS
 - $475,0003 bd3 ba2.2k sqft2 Waterview Ct, Durham, NC 27703For SaleMLS ID #10175127, Manuela Lenzi. Doorify MLS
- $495,0004 bd3 ba2.6k sqft6709 Johnsdale Rd, Raleigh, NC 27615For SaleMLS ID #10157614, Alison Malloy Wojnarowski. Doorify MLS
- $500,0003 bd2 ba1.1k sqft222 Marsh Ave, Raleigh, NC 27606For SaleMLS ID #10185937, Dominic Bagnulo. Doorify MLS
- $350,0002 bd2 ba1.2k sqft4 Icon Ct, Durham, NC 27703For SaleMLS ID #10193127, Erin E Bartow. Doorify MLS
- $569,0003 bd3 ba2.1k sqft2513 Sugar Maple Ct, Raleigh, NC 27615For SaleMLS ID #10190255, Erica Jevons Sizemore. Doorify MLS
- $512,9993 bd4 ba2.4k sqft3101 Greenville Loop Rd, Wake Forest, NC 27587For SaleMLS ID #10183837, Jennifer Cervera Sayago. Doorify MLS
- $491,3903 bd4 ba2.3k sqft5919 Dunzo Dr, Raleigh, NC 27617New ConstructionDoorify MLS
- $399,9993 bd2 ba1.3k sqft4637 Timberhurst Dr, Raleigh, NC 27612For SaleMLS ID #10173358, Irene Mistretta. Doorify MLS
- $550,0005 bd3 ba2.6k sqft2516 Deanwood Dr, Raleigh, NC 27615For SaleMLS ID #10187410, Lindsay Thompson. Doorify MLS
- $504,9203 bd4 ba2.3k sqft5921 Dunzo Dr, Raleigh, NC 27617New ConstructionMLS ID #10182517, Robert Keith Trail. Doorify MLS
- $501,9803 bd4 ba2.3k sqft5917 Dunzo Dr, Raleigh, NC 27617New ConstructionMLS ID #10182514, Robert Keith Trail. Doorify MLS
- $459,0003 bd3 ba2k sqft25 Ballinger Dr, Youngsville, NC 27596For SaleMLS ID #10172935, Claudia Antolin Alarcon. Doorify MLS
- $434,0003 bd1 ba1k sqft1106 N King Charles Rd, Raleigh, NC 27610For SaleMLS ID #10180234, Jamie Davis. Doorify MLS
- $512,8253 bd4 ba2.3k sqft5915 Dunzo Dr, Raleigh, NC 27617New ConstructionDoorify MLS
- $419,0003 bd3 ba1.7k sqft4705 Atterbury Ct, Raleigh, NC 27604For SaleMLS ID #10164808, Hanadee Jameel Ali. Doorify MLS
