3 bed, 2 bath home on a dead-end street on the pond side of the original phase of Sugar Plantation. The open kitchen, dining & living area features tile flooring, a breakfast bar island, stainless appliances & stone counters. The primary suite has a tray ceiling, walk-in closet & a bath with a double vanity, glass-enclosed walk-in shower & separate jetted tub. Bedrooms have wood-look flooring & ceiling fans. Brick & Hardie board exterior, 2-car rear carport & rear yard vehicle access.
For sale
$250,000
230 Cane Break Dr, Thibodaux, LA 70301
3beds
1,593sqft
Single Family Residence
Built in 2009
7,405 Square Feet Lot
$248,000 Zestimate®
$157/sqft
$-- HOA
What's special
Primary suiteGlass-enclosed walk-in showerRear yard vehicle accessStainless appliancesStone countersSeparate jetted tubWalk-in closet
- 29 days
- 268
- 24
Zillow last checked:
Listing updated:
Listed by:
Stefany W Deroche,
Canal & Main Realty 985-446-6363
Source: ROAM MLS,MLS#: 2026019334
Facts & features
Interior
Bedrooms & bathrooms
- Bedrooms: 3
- Bathrooms: 2
- Full bathrooms: 2
Primary bedroom
- Level: First
- Area: 184.77 Square Feet
- Dimensions: 12'3" x 15'1"
Bedroom
- Level: First
- Area: 166.46 Square Feet
- Dimensions: 14'2" x 11'9"
Bedroom
- Level: First
- Area: 100.33 Square Feet
- Dimensions: 9'4" x 10'9"
Primary bathroom
- Level: First
- Area: 98.78 Square Feet
- Dimensions: 9'4" x 10'7"
Bathroom
- Level: First
- Area: 41.67 Square Feet
- Dimensions: 8'4" x 5'0"
Other
- Level: First
- Area: 481.96 Square Feet
- Dimensions: 22'5" x 21'6"
Dining room
- Level: First
- Area: 149.05 Square Feet
- Dimensions: 10'7" x 14'1"
Kitchen
- Level: First
- Area: 160.78 Square Feet
- Dimensions: 11'5" x 14'1"
Laundry
- Level: First
- Area: 46.67 Square Feet
- Dimensions: 9'4" x 5'0"
Living room
- Level: First
- Area: 333.67 Square Feet
- Dimensions: 22'0" x 15'2"
Porch
- Level: First
- Area: 45.36 Square Feet
- Dimensions: 5'11" x 7'8"
Other
- Level: First
- Area: 39.67 Square Feet
- Dimensions: 9'4" x 4'3"
Heating
- Central, Electric
Cooling
- Central Air, Ceiling Fan(s)
Appliances
- Included: Dishwasher, Electric Range, Range
- Laundry: Inside
Features
- Double Vanity, Walk-In Closet(s), Separate Shower, Tray Ceiling(s)
- Flooring: Ceramic Tile
- Windows: Double Pane Windows
- Has fireplace: No
Interior area
- Total structure area: 1,593
- Total interior livable area: 1,593 sqft
Property
Parking
- Total spaces: 2
- Parking features: Attached Carport, Additional Parking, Concrete, Covered
- Carport spaces: 2
Features
- Levels: One
- Stories: 1
- Fencing: Wood
- Has view: Yes
- View description: Neighborhood
Lot
- Size: 7,405 Square Feet
- Dimensions: 70 x 110
- Features: Level, Dead End, Rear Yard Vehicle Access
Details
- Parcel number: 0010056224
- Special conditions: Standard
Construction
Type & style
- Home type: SingleFamily
- Architectural style: Traditional
- Property subtype: Single Family Residence
Materials
- Brick, Fiber Cement
- Foundation: Slab
- Roof: Shingle
Condition
- Year built: 2009
Utilities & green energy
- Electric: Circuit Breakers
- Sewer: Community Sewer
- Water: Public
- Utilities for property: Cable Available, Electricity Connected, Underground Utilities, Fiber Available
Community & HOA
Community
- Features: Street Lights
- Subdivision: Sugar Plantation
HOA
- Has HOA: No
Location
- Region: Thibodaux
Financial & listing details
- Price per square foot: $157/sqft
- Tax assessed value: $194,000
- Annual tax amount: $2,246
- Date on market: 10/23/2026
- Listing terms: Cash,Conventional,FHA,USDA Loan,VA Loan
Estimated market value
$248,000
$236,000 - $260,000
$1,825/mo
Price history
| Date | Event | Price |
|---|---|---|
| 10/23/2026 | Listed for sale | $250,000$157/sqft |
Source:  ROAM MLS #2026019334 Report a problem | ||
| 10/18/2013 | Sold | -- |
Source: ROAM MLS #113259 Report a problem | ||
Public tax history
| Year | Property taxes | Tax assessment |
|---|---|---|
| 2025 | $2,246 +1.7% | $19,400 |
| 2024 | $2,207 +130.7% | $19,400 +22.2% |
| 2023 | $957 +0.3% | $15,880 |
| 2022 | $954 +10.8% | $15,880 |
| 2021 | $861 -17.8% | $15,880 |
| 2020 | $1,048 +12.6% | $15,880 +1.9% |
| 2019 | $931 | $15,590 |
| 2018 | $931 | $15,590 |
| 2017 | $931 -1% | $15,590 |
| 2016 | $941 +0.3% | $15,590 -6.4% |
| 2015 | $937 -52.1% | $16,660 |
| 2014 | $1,956 0% | $16,660 |
| 2013 | $1,956 +10729.8% | $16,660 +7% |
| 2010 | $18 | $15,570 |
Find assessor info on the county website
Monthly payment
Est. payment
Payment breakdown
Explore the cost of this home by adjusting the details. Changes won't be saved.Climate risks
Neighborhood: 70301
Similar homes
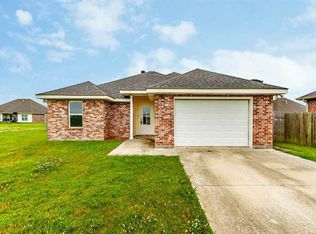
- $249,9003 bd2 ba1.7k sqft259 Cottage Way, Thibodaux, LA 70301For Sale

 MLS ID #2026014869, Monica Daigle, KELLER WILLIAMS REALTY BAYOU P. ROAM MLS
- $245,0003 bd2 ba1.6k sqft153 Natalie Park Dr, Thibodaux, LA 70301For Sale
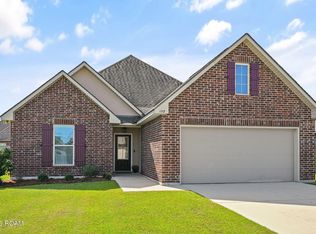 MLS ID #200IRN, Melanie Bourgeois, Canal & Main Realty. ROAM MLS
- $246,0003 bd2 ba1.7k sqft192 Carriage Way, Thibodaux, LA 70301For Sale
 MLS ID #2026016524, Lester G Benoit, DONNES REAL ESTATE, INC. ROAM MLS
- $--3 bd2 ba1.2k sqft108 Leonard St, Thibodaux, LA 70301Auction
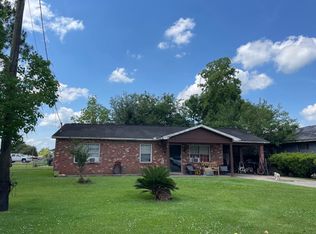 Auction.com 2
- $239,0003 bd2 ba1.7k sqft264 Millstone Dr, Thibodaux, LA 70301For SaleMLS ID #2026017402, Lisa Thibodaux, Canal & Main Realty. ROAM MLS
- $254,9003 bd2 ba1.5k sqft153 Belle Isle Dr, Thibodaux, LA 70301For SaleMLS ID #2026013188, Angelle Gros, 1 Percent Lists United. ROAM MLS
- $258,0003 bd2 ba1.8k sqft284 Shadow Pointe Rd, Thibodaux, LA 70301For SaleMLS ID #2026018287, David W. DiSalvo, Gulf Coast Real Estate, LLC. ROAM MLS
- $285,0003 bd2 ba1.5k sqft145 Belle Isle Dr, Thibodaux, LA 70301For SaleMLS ID #2026019265, Melanie Bourgeois, Canal & Main Realty. ROAM MLS
- $229,9003 bd2 ba1.4k sqft153 Colony Station St, Thibodaux, LA 70301For SaleMLS ID #200IFQ, Gabby Dempster, KELLER WILLIAMS REALTY BAYOU P. ROAM MLS
- $212,0004 bd2 ba1.7k sqft601 Oak Ln, Thibodaux, LA 70301For SaleMLS ID #000AYL, April L Horn, 1 Percent Lists United. ROAM MLS
- $253,4903 bd2 ba1.6k sqft1313 Tina St, Thibodaux, LA 70301New ConstructionROAM MLS
- $219,9002 bd3 ba1.7k sqft103 Gwynn St, Thibodaux, LA 70301For Sale
 MLS ID #3636217, Carla DeYoung. RealTracs MLS as distributed by MLS GRID
- $278,0004 bd2 ba1.8k sqft269 Pond Dr, Thibodaux, LA 70301For SaleMLS ID #2026010071, April L Horn, 1 Percent Lists United. ROAM MLS
- $245,0004 bd3 ba1.8k sqft502 Oak St, Thibodaux, LA 70301For SaleMLS ID #2026016724, Beau J Toups, CENTURY 21 Action Realty Inc. ROAM MLS
- $225,0003 bd3 ba2k sqft202 S Hidalgo Ln, Thibodaux, LA 70301For SaleMLS ID #2026004421, Colette Jeansonne, KELLER WILLIAMS REALTY BAYOU P. ROAM MLS
