Welcome to 284 Shadow Pointe Road, located in Moss Cove Subdivision in Thibodaux! Built in 2022, this 3-bedroom, 2-bath home offers an open, split floor plan with spacious bedrooms, no carpet, and luxury vinyl tile flooring throughout. The kitchen features granite countertops, a large granite-topped island, pantry, coffee nook, and plenty of space for gathering and entertaining. Granite countertops continue throughout the home. The spacious primary suite includes an en-suite bath with double vanity, soaking tub, separate shower, private water closet, and access to a large walk-in closet. Additional features include a 2-car garage and driveway, a convenient mudroom area just inside the garage entrance, and a small attached covered patio overlooking the backyard. The refrigerator, washer, and dryer can remain with an acceptable offer, making this home even more move-in ready. Flood insurance is not currently mandated, and this home is PRICED RIGHT! Schedule your private showing and come see all that this newer Moss Cove home has to offer. Buyer to independently verify all measurements, square footage of the home and property, and flood zone designation.
For sale
$258,000
284 Shadow Pointe Rd, Thibodaux, LA 70301
3beds
1,813sqft
Single Family Residence, Residential
Built in 2022
8,363 Square Feet Lot
$-- Zestimate®
$142/sqft
$25/mo HOA
What's special
Separate showerOpen split floor planSpacious primary suiteCoffee nookSpacious bedroomsSoaking tubPrivate water closet
- 1 day
- 142
- 12
Zillow last checked:
Listing updated:
Listed by:
David W. DiSalvo,
Gulf Coast Real Estate, LLC 985-239-5374
Source: ROAM MLS,MLS#: 2026018287
Facts & features
Interior
Bedrooms & bathrooms
- Bedrooms: 3
- Bathrooms: 2
- Full bathrooms: 2
Rooms
- Room types: Bedroom, Primary Bedroom
Primary bedroom
- Features: En Suite Bath, Ceiling 9ft Plus, Ceiling Fan(s), Walk-In Closet(s), Split, Master Downstairs, Efficiency
- Level: First
Bedroom 1
- Level: First
Bedroom 2
- Level: First
Primary bathroom
- Features: Double Vanity, Dressing Area, Walk-In Closet(s), Multi Head Shower, Separate Shower, Soaking Tub, Water Closet
Heating
- Central
Cooling
- Central Air, Ceiling Fan(s)
Appliances
- Laundry: Electric Dryer Hookup, Washer Hookup, Inside, Washer/Dryer Hookups
Features
- Eat-in Kitchen, Ceiling 9'+
- Flooring: Tile
- Windows: Screens, Window Treatments
- Attic: Storage,Walk-up
Interior area
- Total structure area: 2,430
- Total interior livable area: 1,813 sqft
Property
Parking
- Total spaces: 3
- Parking features: 3 Cars Park, Garage Door Opener
Features
- Stories: 1
- Patio & porch: Covered, Porch, Patio
- Exterior features: Lighting
Lot
- Size: 8,363 Square Feet
- Dimensions: 69.75 x 120
- Features: Landscaped
Details
- Special conditions: Standard
Construction
Type & style
- Home type: SingleFamily
- Architectural style: Other
- Property subtype: Single Family Residence, Residential
Materials
- Vinyl Siding, Brick, Frame
- Foundation: Slab
- Roof: Shingle
Condition
- New construction: No
- Year built: 2022
Details
- Builder name: Dsld, LLC
Utilities & green energy
- Gas: None
- Water: Other
Community & HOA
Community
- Security: Smoke Detector(s)
- Subdivision: Moss Cove
HOA
- Has HOA: Yes
- HOA fee: $300 annually
Location
- Region: Thibodaux
Financial & listing details
- Price per square foot: $142/sqft
- Price range: $258K - $258K
- Date on market: 10/8/2026
- Listing terms: Conventional,FHA,VA Loan
Estimated market value
Not available
Estimated sales range
Not available
Not available
Price history
| Date | Event | Price |
|---|---|---|
| 10/8/2026 | Listed for sale | $258,000+1.6%$142/sqft |
Source:  ROAM MLS #2026018287 Report a problem ROAM MLS #2026018287 Report a problem | ||
| 8/10/2022 | Sold | -- |
Source: ROAM MLS #165155 Report a problem | ||
| 4/28/2022 | Pending sale | $253,990$140/sqft |
Source:  Bayou MLS #165155 Report a problem Bayou MLS #165155 Report a problem | ||
| 4/26/2022 | Listed for sale | $253,990$140/sqft |
Source: Bayou MLS #165155 Report a problem | ||
Public tax history
Tax history is unavailable.
Monthly payment
Est. payment
Payment breakdown
Explore the cost of this home by adjusting the details. Changes won't be saved.Climate risks
Neighborhood: 70301
Nearby schools
Schools provided by the listing agent
- District: Lafourche Parish
Source: ROAM MLS. This data may not be complete. We recommend contacting the local school district to confirm school assignments for this home.
Similar homes
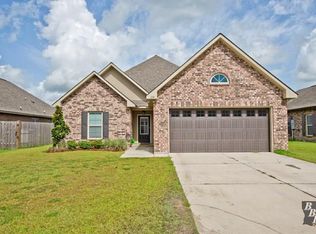
- $249,0003 bd2 ba1.7k sqft264 Millstone Dr, Thibodaux, LA 70301For Sale
 MLS ID #2026017402, Lisa Thibodaux, Canal & Main Realty. ROAM MLS
 - $285,0003 bd2 ba1.5k sqft145 Belle Isle Dr, Thibodaux, LA 70301For Sale By Owner

- $265,0003 bd2 ba1.7k sqft129 Villa Dr, Thibodaux, LA 70301For Sale
 MLS ID #2026007309, Azaria Barrios, KELLER WILLIAMS REALTY BAYOU P. ROAM MLS
 - $246,0003 bd2 ba1.7k sqft192 Carriage Way, Thibodaux, LA 70301For Sale
 MLS ID #2026016524, Lester Benoit, DONNES REAL ESTATE, INC. ROAM MLS
 - $259,0003 bd2 ba1.7k sqft259 Shadow Pointe Rd, Thibodaux, LA 70301For SaleMLS ID #2026006264, Michele Palmer, 1 Percent Lists United. ROAM MLS
- $249,9003 bd2 ba1.7k sqft259 Cottage Way, Thibodaux, LA 70301For SaleMLS ID #2026014869, Monica Daigle, KELLER WILLIAMS REALTY BAYOU P. ROAM MLS
- $254,9003 bd2 ba1.5k sqft153 Belle Isle Dr, Thibodaux, LA 70301For SaleMLS ID #2026013188, Angelle Gros, 1 Percent Lists United. ROAM MLS
- $210,0003 bd1 ba1.4k sqft102 Tupelo St, Thibodaux, LA 70301For SaleMLS ID #2026018289, Mary Morrison, Good Earth Realty, Inc.. ROAM MLS
- $234,1114 bd2 ba1.4k sqft102 Cane Ridge Cir, Thibodaux, LA 70301New ConstructionROAM MLS
- $255,5003 bd2 ba2k sqft200 Pamela Pl, Thibodaux, LA 70301For SaleMLS ID #2026010913, Lisa Thibodaux, Canal & Main Realty. ROAM MLS
- $215,0003 bd2 ba1.3k sqft113 Diplomat Way, Thibodaux, LA 70301For SaleMLS ID #2026018096, Jenna Guerrero, Canal & Main Realty. ROAM MLS
- $269,9004 bd2 ba1.8k sqft216 Shadow Pointe Rd, Thibodaux, LA 70301For SaleMLS ID #2026008604, Maria Thorn, eXp Realty. ROAM MLS
- $280,0003 bd2 ba1.7k sqft158 Pond Dr, Thibodaux, LA 70301For SaleMLS ID #2026009209, Daymin Delcambre, Canal & Main Realty. ROAM MLS
- $229,0003 bd2 ba1.4k sqft145 Cottage Way, Thibodaux, LA 70301For Sale
 MLS ID #2573771, Leslie Cambre, Compass Destrehan. GSREIN
 - $225,0003 bd2 ba1.5k sqft168 Cottage Way, Thibodaux, LA 70301For SaleMLS ID #2026015837, Angelle Duplantis, KELLER WILLIAMS REALTY BAYOU P. ROAM MLS
- $250,0003 bd2 ba1.5k sqft310 Amis St, Thibodaux, LA 70301For SaleMLS ID #2026016681, April Horn, 1 Percent Lists United. ROAM MLS
- $289,5003 bd2 ba1.5k sqft146 Biloxi Ct, Thibodaux, LA 70301For SaleMLS ID #2026011569, Veronica Voisin, COLDWELL BANKER LARUSSA REAL ESTATE. ROAM MLS
- $278,0004 bd2 ba1.8k sqft269 Pond Dr, Thibodaux, LA 70301For SaleMLS ID #2026010071, April Horn, 1 Percent Lists United. ROAM MLS
- $135,0003 bd2 ba1.3k sqft100 Sugar Cane Way, Thibodaux, LA 70301For Sale
 MLS ID #2600009473, Jenny Hale, ICON Real Estate Co. RAA
