Spacious living and outdoor space to enjoy! This well kept 3 bedroom, 2 bath home offers 1979 sq ft of living area on a lot measuring 90' x 295' (.66 acres). Flood Zone C. The open concept kitchen, dining and den area equipped with a wood burning fireplace is ideal for everyday living, there is also a separate spacious living room offering another comfortable place to relax or entertain. The home also features large bedrooms with large closets with lots of storage and a roomy utility room. The fenced in side yard is home to an inground pool measuring 16' x 32' and a covered patio with Ninja coated concrete floors measuring 28' x 15', ceiling fans and electrical outlets . A 20' x 32' workshop on the property makes for great storage, a place to tinker or create a Man Cave or She Shed!! Behind the home is one covered parking spot with additional concrete parking, enough room for 9 vehicles. This home is in a great location, close to shopping, restaurants, banking, doctors and hospital, fire station and quick access to Highway 90 to travel to Houma, Lockport and New Orleans. Built in 1984 and located on a quiet street, the home includes hurricane shutters, two water heaters, an energy-saving radiant barrier in the attic, and gutters. The stove, dishwasher, microwave, water cooler, pool supplies and outdoor furniture are just a few of the items remaining with the sale. The reported Flood Zone is C. The seller currently carries a flood insurance policy; buyers should confirm coverage, cost and transferability with the insurance provider, Allstate Insurance Company.
For sale
$257,500
141 Georgina St, Raceland, LA 70394
3beds
1,979sqft
Single Family Residence, Residential
Built in 1984
0.66 Acres Lot
$-- Zestimate®
$130/sqft
$-- HOA
What's special
Hurricane shuttersFenced in side yardCovered parking spotQuiet streetRoomy utility roomWood burning fireplaceCeiling fans
- 2 days
- 228
- 37
Zillow last checked:
Listing updated:
Listed by:
Jane Bourgeois,
Dream Home Realty, LLC 337-385-1187
Source: ROAM MLS,MLS#: 2026018026
Facts & features
Interior
Bedrooms & bathrooms
- Bedrooms: 3
- Bathrooms: 2
- Full bathrooms: 2
Rooms
- Room types: Bathroom, Primary Bathroom, Bedroom, Primary Bedroom, Dining Room, Kitchen, Living Room, Utility Room
Primary bedroom
- Features: En Suite Bath, Ceiling Fan(s), Walk-In Closet(s), Split
- Level: First
- Area: 208
- Dimensions: 16 x 13
Bedroom 1
- Level: First
- Area: 176
- Dimensions: 16 x 11
Bedroom 2
- Level: First
- Area: 140
- Dimensions: 14 x 10
Primary bathroom
- Features: Separate Shower, Soaking Tub
- Level: First
- Area: 77
- Dimensions: 11 x 7
Bathroom 1
- Level: First
- Area: 84
- Dimensions: 12 x 7
Dining room
- Level: First
- Area: 252
- Dimensions: 14 x 18
Kitchen
- Features: Laminate Counters, Pantry, Cabinets Custom Built
- Level: First
- Area: 198
- Dimensions: 11 x 18
Living room
- Level: First
- Area: 320
- Dimensions: 20 x 16
Heating
- Electric
Cooling
- Central Air, Ceiling Fan(s)
Appliances
- Included: Elec Stove Con, Continuous Cleaning Oven, Dishwasher, Microwave, Range/Oven, Electric Water Heater, Range Hood, Stainless Steel Appliance(s)
- Laundry: Electric Dryer Hookup, Washer Hookup, Inside, Washer/Dryer Hookups
Features
- Breakfast Bar, Eat-in Kitchen, Built-in Features, Crown Molding
- Flooring: Ceramic Tile, Laminate, Other
- Doors: Storm Door(s)
- Windows: Storm Window(s), Storm Shutters, Window Treatments
- Attic: Attic Access,Storage,Walk-up
- Number of fireplaces: 1
- Fireplace features: Wood Burning
Interior area
- Total structure area: 3,139
- Total interior livable area: 1,979 sqft
Property
Parking
- Total spaces: 4
- Parking features: 4+ Cars Park, Covered, Concrete
Features
- Stories: 1
- Patio & porch: Covered, Patio, Porch
- Exterior features: Lighting, Rain Gutters
- Has private pool: Yes
- Pool features: In Ground, Liner
- Fencing: Wood
Lot
- Size: 0.66 Acres
- Dimensions: 90 x 295
Details
- Additional structures: Greenhouse, Workshop
- Parcel number: 0031191800
- Special conditions: Standard
Construction
Type & style
- Home type: SingleFamily
- Architectural style: Acadian
- Property subtype: Single Family Residence, Residential
Materials
- Vinyl Siding, Frame
- Foundation: Slab
- Roof: Shingle
Condition
- New construction: No
- Year built: 1984
Details
- Builder name: Laday Construction LLC
Utilities & green energy
- Gas: None
- Sewer: Mechan. Sewer
- Water: Public
Community & HOA
Community
- Security: Security System, Smoke Detector(s)
- Subdivision: X-subdivision
Location
- Region: Raceland
Financial & listing details
- Price per square foot: $130/sqft
- Tax assessed value: $95,600
- Annual tax amount: $1,197
- Price range: $257.5K - $257.5K
- Date on market: 10/2/2026
- Listing terms: Cash,Conventional,FHA,FMHA/Rural Dev,VA Loan
Estimated market value
Not available
Estimated sales range
Not available
Not available
Price history
| Date | Event | Price |
|---|---|---|
| 10/2/2026 | Listed for sale | $257,500$130/sqft |
Source:  ROAM MLS #2026018026 Report a problem ROAM MLS #2026018026 Report a problem | ||
Public tax history
| Year | Property taxes | Tax assessment |
|---|---|---|
| 2025 | $1,197 +1.6% | $9,560 |
| 2024 | $1,178 +416.4% | $9,560 +2.2% |
| 2023 | $228 -2.5% | $9,350 |
| 2022 | $234 +223.9% | $9,350 |
| 2021 | $72 -66.9% | $9,350 |
| 2020 | $218 +10.3% | $9,350 +2.6% |
| 2019 | $198 | $9,110 |
| 2018 | $198 | $9,110 |
| 2017 | $198 -0.6% | $9,110 |
| 2016 | $199 -4% | $9,110 |
| 2015 | $207 -81.8% | $9,110 |
| 2014 | $1,137 +465.8% | $9,110 |
| 2013 | $201 | $9,110 |
Find assessor info on the county website
Monthly payment
Est. payment
Payment breakdown
Explore the cost of this home by adjusting the details. Changes won't be saved.Climate risks
Neighborhood: 70394
Nearby schools
Schools provided by the listing agent
- District: Lafourche Parish
Source: ROAM MLS. This data may not be complete. We recommend contacting the local school district to confirm school assignments for this home.
Similar homes
- $260,0003 bd2 ba1.8k sqft115 Elm Dr, Raceland, LA 70394For Sale
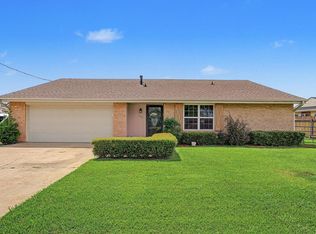
 MLS ID #2026012624, Katina Adams, Gulf Coast Real Estate, LLC. ROAM MLS
 - $259,9004 bd2 ba1.9k sqft318 Aspen Dr, Raceland, LA 70394For Sale

 MLS ID #2600007202, Blake Gilbert, Real Broker, LLC. RAA
 - $246,0003 bd2 ba2k sqft402 Four Point Dr, Raceland, LA 70394For Sale
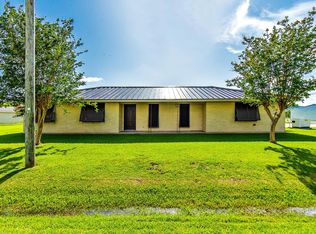 MLS ID #2025011681, Tiffany Ratley, KELLER WILLIAMS REALTY BAYOU P. ROAM MLS
 - $218,5003 bd2 ba1.9k sqft101 Central Lafourche Dr, Raceland, LA 70394For Sale
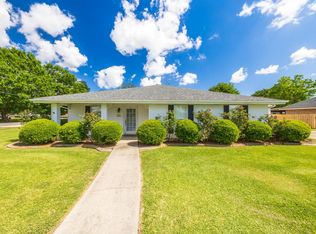 MLS ID #2026007172, Lester Martin Jr., KELLER WILLIAMS REALTY BAYOU P. ROAM MLS
 - $199,0002 bd2 ba1.1k sqft4744B Highway 1, Raceland, LA 70394For SaleMLS ID #2026008980, Maria Thorn, eXp Realty. ROAM MLS
- $180,0003 bd2 ba1.5k sqft414 Hospital Dr, Raceland, LA 70394For SaleMLS ID #2023019668, Michele Palmer, 1 Percent Lists United. ROAM MLS
- $250,0003 bd2 ba1.6k sqft673 Bayou Blue Rd, Houma, LA 70364For SaleMLS ID #2026014717, Cindy Price, Good Earth Realty, Inc.. ROAM MLS
- $252,9003 bd2 ba1.4k sqft306 Parkside Dr, Thibodaux, LA 70301For SaleMLS ID #2026016317, Ann Caldarera, Canal & Main Realty. ROAM MLS
- $250,0003 bd2 ba1.6k sqft13272 Acorn St, Vacherie, LA 70090For SaleMLS ID #2026016475, Melanie Bourgeois, Canal & Main Realty. ROAM MLS
- $245,0003 bd2 ba2.5k sqft217 Crescent Blvd, Houma, LA 70360For SaleMLS ID #2026010479, Melanie Rogers Bruce, KELLER WILLIAMS REALTY BAYOU P. ROAM MLS
- $249,9004 bd3 ba2.1k sqft52 Hms Dr, Houma, LA 70364For SaleMLS ID #2026017117, Shanna Thibodeaux, Canal & Main Realty. ROAM MLS
- $160,0003 bd1 ba1.2k sqft4968 Highway 1, Raceland, LA 70394For SaleMLS ID #2025018779, Jordan Parr, KELLER WILLIAMS REALTY BAYOU P. ROAM MLS
- $260,0003 bd2 ba2k sqft23081 S Rosary St, Vacherie, LA 70090For SaleMLS ID #2026015632, Jenna Guerrero, Canal & Main Realty. ROAM MLS
- $225,0003 bd2 ba1.5k sqft2210 Mary Hughes Dr, Houma, LA 70363For SaleMLS ID #2026010016, Molly Usie, KELLER WILLIAMS REALTY BAYOU P. ROAM MLS
- $270,0004 bd3 ba2.1k sqft612 Gaynell Dr, Houma, LA 70364For SaleMLS ID #2026016399, Maggie Henry, CENTURY 21 Action Realty Inc. ROAM MLS
- $223,0003 bd2 ba1.7k sqft310 Thoroughbred Park Dr, Thibodaux, LA 70301For SaleMLS ID #2026012601, Melanie Rogers Bruce, KELLER WILLIAMS REALTY BAYOU P. ROAM MLS
- $219,0003 bd1 ba1.9k sqft403 Barrilleaux St, Lockport, LA 70374For SaleMLS ID #2026007141, Lester Martin Jr., KELLER WILLIAMS REALTY BAYOU P. ROAM MLS
- $268,9003 bd2 ba1.9k sqft507 Vanessa Dr, Houma, LA 70360For SaleMLS ID #2026009406, Molly Usie, KELLER WILLIAMS REALTY BAYOU P. ROAM MLS
- $281,6003 bd2 ba1.9k sqft100 Maria Cir, Houma, LA 70360For SaleMLS ID #2026013626, Tynisha George, LPT Realty, LLC.. ROAM MLS
- $215,0003 bd2 ba1.1k sqft13487 Fern St, Vacherie, LA 70090For SaleMLS ID #2026017079, Melanie Bourgeois, Canal & Main Realty. ROAM MLS
