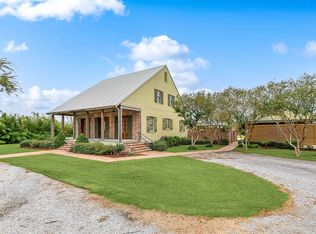
Welcome to this exceptional home where timeless character meets thoughtful updates and incredible indoor-outdoor living. The majority of the home was extensively renovated in 2022, while preserving its original wood and brick floors and distinctive architectural details. The impressive kitchen features leather-finish granite, stone backsplash, custom lighting, brick floors, and a commercial-grade BlueStar six-burner gas range, along with KitchenAid, Miele, Sharp, and Hoshizaki appliances. The spacious great room opens through French doors to an incredible outdoor kitchen and entertaining area. A dramatic two-story foyer with oversized custom wood and glass doors, curved staircases, and a statement chandelier welcomes you into the home. Additional highlights include a private study with built-ins, formal living and dining areas, vaulted ceilings, two guest bedroom suites, and an upstairs catwalk overlooking the living spaces. The outdoor living area is truly a showstopper, featuring a 2023 outdoor kitchen with Blaze appliances, grill, griddle, cooktop, refrigerator, fireplace, TV, remote-controlled screens, and a custom swing. The pool and surrounding entertaining space create the perfect setting for relaxing or hosting guests. Additional improvements include approximately $40,000 in Pella window replacements, custom blinds, new gutters with leaf filters, garage doors, mosquito system, underground electric dog fence, security gates, and a new downstairs AC unit installed in 2026. A rare opportunity to own a home filled with character, craftsmanship, and exceptional amenities.
For sale
$650,000
14571 Highway 3235, Cut Off, LA 70345
3beds
4,118sqft
Single Family Residence, Residential
Built in 1998
8.46 Acres Lot
$-- Zestimate®
$158/sqft
$-- HOA
What's special
Garage doorsCurved staircasesTimeless characterDistinctive architectural detailsLeather-finish graniteSecurity gatesDramatic two-story foyer
- 1 day |
- 88 |
- 5 |
Zillow last checked:
Listing updated:
Listed by:
Charles LeBlanc,
eXp Realty 225-412-9982
Source: ROAM MLS,MLS#: 2026015007
Facts & features
Interior
Bedrooms & bathrooms
- Bedrooms: 3
- Bathrooms: 4
- Full bathrooms: 3
- Partial bathrooms: 1
Rooms
- Room types: Bathroom, Primary Bathroom, Primary Bedroom, Breakfast Room, Dining Room, Family Room, Foyer, Kitchen, Living Room, Office, Bedroom
Primary bedroom
- Features: En Suite Bath, 2 Closets or More, Ceiling 9ft Plus, Ceiling Fan(s), Tray Ceiling(s), Walk-In Closet(s)
- Level: First
- Area: 175.1
- Dimensions: 17 x 10.3
Bedroom 1
- Level: Second
- Area: 256
- Dimensions: 16 x 16
Bedroom 2
- Level: Second
- Area: 287
- Dimensions: 14 x 20.5
Primary bathroom
- Features: Double Vanity, Soaking Tub
- Level: First
- Area: 134.82
- Width: 12.6
Bathroom 1
- Level: First
- Area: 32
- Dimensions: 4 x 8
Bathroom 2
- Level: Second
- Area: 59.5
- Width: 7
Bathroom 3
- Level: Second
- Area: 32
- Dimensions: 4 x 8
Dining room
- Level: First
- Area: 455
- Length: 26
Family room
- Level: First
- Area: 576
- Dimensions: 18 x 32
Kitchen
- Features: Granite Counters, Kitchen Island, Pantry
- Level: First
- Area: 253
- Width: 22
Office
- Level: First
- Area: 205.7
- Length: 17
Heating
- Central
Cooling
- Central Air, Ceiling Fan(s)
Appliances
- Included: Gas Stove Con, Ice Maker, Dryer, Washer, Gas Cooktop, Dishwasher, Disposal, Freezer, Ice Machine, Microwave, Range/Oven, Refrigerator, Range Hood, Stainless Steel Appliance(s)
- Laundry: Electric Dryer Hookup, Washer Hookup, Inside, Washer/Dryer Hookups, Laundry Room
Features
- Built-in Features, Ceiling 9'+, Pantry
- Flooring: Brick, Carpet, Ceramic Tile, Wood
- Windows: Storm Window(s), Storm Shutters, Screens, Window Treatments
- Number of fireplaces: 1
Interior area
- Total structure area: 4,118
- Total interior livable area: 4,118 sqft
Property
Parking
- Total spaces: 3
- Parking features: 3 Cars Park, Garage Door Opener, Garage
Features
- Stories: 1
- Patio & porch: Covered, Patio, Screened, Porch
- Exterior features: Outdoor Grill, Outdoor Kitchen, Rain Gutters
- Has private pool: Yes
- Pool features: Gunite
- Fencing: Full,Wrought Iron
- Frontage length: 229
Lot
- Size: 8.46 Acres
- Features: Horse Property Lot, Pasture, Rectangular Lot, Shade Tree(s), Landscaped
Details
- Parcel number: 0101735426
- Special conditions: Standard
- Other equipment: Generator
- Horses can be raised: Yes
Construction
Type & style
- Home type: SingleFamily
- Architectural style: Acadian
- Property subtype: Single Family Residence, Residential
Materials
- Block Siding, Brick
- Foundation: Slab
Condition
- New construction: No
- Year built: 1998
Utilities & green energy
- Gas: Other
- Water: Other
- Utilities for property: Cable Connected
Community & HOA
Community
- Subdivision: Rural Tract (no Subd)
Location
- Region: Cut Off
Financial & listing details
- Price per square foot: $158/sqft
- Tax assessed value: $461,570
- Annual tax amount: $6,659
- Price range: $650K - $650K
- Date on market: 8/14/2026
- Listing terms: Cash,Conventional,FHA,FMHA/Rural Dev,VA Loan
Estimated market value
Not available
Estimated sales range
Not available
Not available
Price history
| Date | Event | Price |
|---|---|---|
| 8/14/2026 | Listed for sale | $650,000$158/sqft |
Source:  ROAM MLS #2026015007 Report a problem ROAM MLS #2026015007 Report a problem | ||
| 1/20/2021 | Sold | -- |
Source: Public Record Report a problem | ||
Public tax history
| Year | Property taxes | Tax assessment |
|---|---|---|
| 2025 | $6,659 +3% | $46,310 |
| 2024 | $6,465 +30.5% | $46,310 +1.7% |
| 2023 | $4,956 -2.4% | $45,540 |
| 2022 | $5,078 +147.7% | $45,540 |
| 2021 | $2,050 -33.2% | $45,540 +44.4% |
| 2020 | $3,068 +15% | $31,540 +11.2% |
| 2019 | $2,668 | $28,370 |
| 2018 | $2,668 | $28,370 0% |
| 2017 | $2,668 -3.6% | $28,380 |
| 2016 | $2,768 +2.7% | $28,380 |
| 2015 | $2,695 -28% | $28,380 |
| 2014 | $3,744 +35.9% | $28,380 |
| 2013 | $2,755 | $28,380 |
Find assessor info on the county website
Monthly payment
Est. payment
Payment breakdown
Explore the cost of this home by adjusting the details. Changes won't be saved.Climate risks
Neighborhood: 70345
Nearby schools
GreatSchools rating
- 8/10Cut Off Elementary SchoolGrades: PK-5Distance: 0.5 mi
- 9/10Larose-Cut Off Middle SchoolGrades: 6-8Distance: 2.4 mi
- 7/10South Lafourche High SchoolGrades: 9-12Distance: 4.9 mi
Schools provided by the listing agent
- District: Lafourche Parish
Source: ROAM MLS. This data may not be complete. We recommend contacting the local school district to confirm school assignments for this home.
- $141,600-- bd-- ba1.4k sqft449 W 54th St, Golden Meadow, LA 70345Off Market
- $6,0005,920 sqft449 W 54th St, Cut off, LA 70345Off Market
- $133,100-- bd-- ba1.9k sqft441 W 54th St, Cut Off, LA 70345Off Market
- $177,300-- bd-- ba2.1k sqft448 W 54th St, Cut Off, LA 70345Off Market
- $164,600-- bd-- ba1.7k sqft456 W 54th St, Cut Off, LA 70345Off Market
- $--4 bd3 ba2.3k sqft419 W 54th St, Cut Off, LA 70345Sold
- $151,900-- bd-- ba-- sqft430 W 54th St, Cut Off, LA 70345Off Market
- $181,400-- bd-- ba-- sqft440 W 54th St, Cut Off, LA 70345Off Market
A local agent can set up tours, give advice and negotiate with sellers.
Similar homes
- $750,0003 bd3 ba3.8k sqft363 Providence Ave, Cut Off, LA 70345For Sale

 MLS ID #2026007388, Lisa Plaisance, Bayou Classic Realty, LLC. ROAM MLS
 - $699,0004 bd5 ba3.7k sqft8601 E Avenue A, Cut Off, LA 70345For Sale
 MLS ID #2026000972, Gwendolyn Barrilleaux, Canal & Main Realty. ROAM MLS
 - $674,0004 bd4 ba4.5k sqft261 E 57th St, Cut Off, LA 70345For Sale
 MLS ID #2025017584, Cade Harris, Gulf Coast Real Estate, LLC. ROAM MLS
 - $--4 bd3 ba2.5k sqft172 Gemini St, Larose, LA 70373Auction
 Auction.com 2
 - $895,0004 bd4 ba3.4k sqft16203 Highway 3235 Cut, Cut Off, LA 70345For SaleMLS ID #2025019194, Rhonda Comeaux, NextHome Solutions. ROAM MLS
- $349,0004 bd3 ba2.7k sqft165 E 37th Pl, Cut Off, LA 70345For SaleMLS ID #2024015889, Melissa Killian, KELLER WILLIAMS REALTY BAYOU P. ROAM MLS
- $599,0004 bd4 ba4.2k sqft11562 Highway 1, Larose, LA 70373For SaleMLS ID #2026005364, Lisa Plaisance, Bayou Classic Realty, LLC. ROAM MLS
- $327,0004 bd2 ba2.6k sqft128 E 43rd Pl, Cut Off, LA 70345For SaleMLS ID #2026008679, Alexandra Kiff, Canal & Main Realty. ROAM MLS
- $570,0003 bd4 ba4.8k sqft17609 Highway 3235, Galliano, LA 70354For SaleMLS ID #2026008013, Kent Charpentier, KELLER WILLIAMS REALTY BAYOU P. ROAM MLS
- $650,0004 bd4 ba4.7k sqft460 N Service Rd, Raceland, LA 70394For SaleMLS ID #2023017804, Kristen Comardelle, NextHome Cutting Edge Realty. ROAM MLS
- $450,0004 bd5 ba4.3k sqft402 W 121st St, Cut Off, LA 70345For Sale
 MLS ID #2518787, Joyce Guidroz, KELLER WILLIAMS REALTY 455-0100. GSREIN
 - $649,0005 bd4 ba4.6k sqft216 Ridgewood Blvd, Golden Meadow, LA 70357For SaleMLS ID #2024018780, Brandi Phillips, NextHome Solutions. ROAM MLS
- $540,0003 bd3 ba4.2k sqft141 Industrial Park Rd, Larose, LA 70373For SaleMLS ID #2025006609, Rhonda Comeaux, NextHome Solutions. ROAM MLS
- $550,0003 bd3 ba3.5k sqft7768 Highway 1, Lockport, LA 70374For SaleMLS ID #2026004644, Maria Thorn, eXp Realty. ROAM MLS
- $339,0004 bd3 ba3.1k sqft1431 Crescent Ave, Lockport, LA 70374For SaleMLS ID #2572607, Louis Palmisano, Palmisano Property Group LLC. GSREIN
- $375,0003 bd3 ba3k sqft4133 Bayouside Dr, Houma, LA 70363For SaleMLS ID #2026014121, David W. DiSalvo, Gulf Coast Real Estate, LLC. ROAM MLS
- $444,0004 bd4 ba2.9k sqft304 Gemini St, Larose, LA 70373For SaleMLS ID #2025016652, Lisa Plaisance, Bayou Classic Realty, LLC. ROAM MLS
- $350,0004 bd3 ba2.3k sqft18076 Highway 3235, Galliano, LA 70354For SaleMLS ID #2025008258, Lisa Plaisance, Bayou Classic Realty, LLC. ROAM MLS
- $374,0003 bd4 ba3.8k sqft5488 Highway 56, Chauvin, LA 70344For SaleMLS ID #2026014576, Amanda Smith, 1 Percent Lists United. ROAM MLS
- $385,0005 bd3 ba4.6k sqft189 Palm Ave, Larose, LA 70373For SaleMLS ID #2023010094, Rhonda Comeaux, NextHome Solutions. ROAM MLS
