Welcome to the beautifully maintained 4-bedroom, 3-1/2 bath, two-story family home offering exceptional indoor and outdoor living, the spacious kitchen features custom maple cabinetry, granite countertops, and a gras range, making it ideal for both everyday living and entertaining. Enjoy cozy evenings by the fireplace or relax to your favorite music and surround sound throughout the interior and exterior. Step outside to your private backyard oasis featuring a sparkling saltwater pool, outdoor kitchen, and beautifully landscaped grounds perfect for entertaining or enjoying peaceful evenings and gorgeous sunsets. Working shutter provide added convenience and peace of mind, while a security system and whole-house generator offer additional protection and comfort. The home also features a 3-car garage, a separate insulated metal building, electric water heaters, and thoughtful updates throughout. The entire house has solid sheeting on the interior and exterior and was repainted following Hurricane Ida. This home has been exceptionally well cared for. This is a wonderful opportunity to own a spacious, move-in ready family home with the amenities, privacy, and outdoor lifestyle you've been looking for!
For sale
$625,000
643 Highway 653, Raceland, LA 70394
4beds
3,197sqft
Single Family Residence, Residential
Built in 2003
2.48 Acres Lot
$-- Zestimate®
$195/sqft
$-- HOA
What's special
Sparkling saltwater poolBeautifully landscaped groundsPrivate backyard oasisGranite countertopsCustom maple cabinetrySeparate insulated metal buildingSpacious kitchen
- 2 days |
- 282 |
- 15 |
Likely to sell faster than
Zillow last checked:
Listing updated:
Listed by:
Karla Loupe,
CENTURY 21 Action Realty Inc 985-868-4663
Source: ROAM MLS,MLS#: 2026014864
Facts & features
Interior
Bedrooms & bathrooms
- Bedrooms: 4
- Bathrooms: 4
- Full bathrooms: 3
- Partial bathrooms: 1
Rooms
- Room types: Bathroom, Bedroom, Dining Room, Kitchen
Primary bedroom
- Features: Ceiling 9ft Plus, Ceiling Fan(s), Master Downstairs
Bedroom 1
- Level: First
- Area: 206.55
- Width: 15.3
Bedroom 2
- Level: First
- Area: 174.24
- Width: 13.2
Bedroom 3
- Level: Second
- Area: 283.5
- Width: 27
Bedroom 4
- Level: Second
- Area: 250.95
- Width: 23.9
Primary bathroom
- Features: Double Vanity, Walk-In Closet(s), Separate Shower
Bathroom 1
- Level: First
- Area: 225.4
Dining room
- Level: First
- Area: 201
- Width: 15
Kitchen
- Features: Granite Counters, Counters Wood, Pantry, Cabinets Custom Built
- Level: First
- Area: 386.1
- Width: 27
Heating
- Central
Cooling
- Central Air
Appliances
- Included: Gas Cooktop, Dishwasher, Microwave, Range/Oven, Electric Water Heater, Stainless Steel Appliance(s)
- Laundry: Laundry Room
Features
- Number of fireplaces: 1
Interior area
- Total structure area: 5,712
- Total interior livable area: 3,197 sqft
Property
Parking
- Total spaces: 3
- Parking features: 3 Cars Park, Garage, Concrete
- Has garage: Yes
Features
- Stories: 2
- Has private pool: Yes
- Pool features: Salt Water
- Has spa: Yes
- Spa features: Bath
Lot
- Size: 2.48 Acres
- Dimensions: 182 x 198
Details
- Parcel number: 0031259510
- Special conditions: Standard
Construction
Type & style
- Home type: SingleFamily
- Architectural style: Traditional
- Property subtype: Single Family Residence, Residential
Materials
- Brick Siding, Stucco Siding
- Foundation: Slab
Condition
- New construction: No
- Year built: 2003
Utilities & green energy
- Gas: South Coast
- Sewer: Septic Tank
- Water: Public
Community & HOA
Community
- Subdivision: Prairie Lake
Location
- Region: Raceland
Financial & listing details
- Price per square foot: $195/sqft
- Tax assessed value: $405,000
- Annual tax amount: $5,072
- Price range: $625K - $625K
- Date on market: 8/13/2026
- Listing terms: Cash,Conventional,FHA,VA Loan
Estimated market value
Not available
Estimated sales range
Not available
Not available
Price history
| Date | Event | Price |
|---|---|---|
| 8/13/2026 | Listed for sale | $625,000$195/sqft |
Source:  ROAM MLS #2026014864 Report a problem ROAM MLS #2026014864 Report a problem | ||
Public tax history
| Year | Property taxes | Tax assessment |
|---|---|---|
| 2025 | $5,072 +1.6% | $40,500 |
| 2024 | $4,992 +26% | $40,500 +2.2% |
| 2023 | $3,960 -2.5% | $39,610 |
| 2022 | $4,064 +127.6% | $39,610 |
| 2021 | $1,785 -8.1% | $39,610 +65.2% |
| 2020 | $1,942 -0.6% | $23,970 +2.4% |
| 2019 | $1,953 | $23,400 |
| 2018 | $1,953 | $23,400 |
| 2017 | $1,953 -0.6% | $23,400 |
| 2016 | $1,965 -4% | $23,400 |
| 2015 | $2,047 -29.9% | $23,400 |
| 2014 | $2,921 +47.2% | $23,400 |
| 2013 | $1,985 | $23,400 |
Find assessor info on the county website
Monthly payment
Est. payment
Payment breakdown
Explore the cost of this home by adjusting the details. Changes won't be saved.Climate risks
Neighborhood: 70394
Nearby schools
GreatSchools rating
- 7/10Raceland Upper Elementary SchoolGrades: 3-5Distance: 3.3 mi
- 8/10Raceland Middle SchoolGrades: 6-8Distance: 3.5 mi
- 8/10Central Lafourche High SchoolGrades: 9-12Distance: 3.8 mi
Schools provided by the listing agent
- District: Lafourche Parish
Source: ROAM MLS. This data may not be complete. We recommend contacting the local school district to confirm school assignments for this home.
- $--3.53 acres659 Highway 653, Raceland, LA 70394Sold
- $300,300-- bd-- ba-- sqft541 Highway 653, Raceland, LA 70394Off Market
- $444,4004 bd3 ba2.7k sqft627 Highway 653, Raceland, LA 70394Off Market
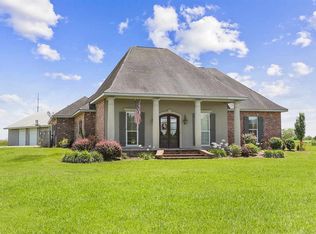
- $4,6000.8 acres365 Highway 653, Raceland, LA 70394Off Market
- $477,5003 bd3 ba2.6k sqft611 Highway 653, Raceland, LA 70394Off Market
- $524,4004 bd3 ba3.7k sqft138 Prairie Lake Blvd, Raceland, LA 70394Off Market
- $--4 bd5 ba5k sqft595 Highway 653, Raceland, LA 70394Sold
- $--1.01 acres148 Colvan St, Raceland, LA 70394Sold
A local agent can set up tours, give advice and negotiate with sellers.
A local lender can help you make sure your offer is ready when you are.
Similar homes
- $538,5005 bd3 ba3.1k sqft68 Magnolia St, Raceland, LA 70394For Sale

 MLS ID #2026006853, Teresa Jennings, eXp Realty, LLC. ROAM MLS
 - $650,0004 bd4 ba4.7k sqft460 N Service Rd, Raceland, LA 70394For Sale
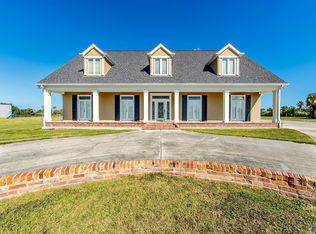 MLS ID #2023017804, Kristen Comardelle, NextHome Cutting Edge Realty. ROAM MLS
 - $--4 bd4 ba2.5k sqft3049 W Park Ave, Gray, LA 70359AuctionAuction.com 2
- $749,0004 bd3 ba3.2k sqft3269 Highway 308, Raceland, LA 70394For Sale
 MLS ID #2026012063, Liz Morales Hebert, COLDWELL BANKER LARUSSA REAL ESTATE. ROAM MLS
 - $485,0003 bd3 ba3.2k sqft3590 Highway 1, Raceland, LA 70394For SaleMLS ID #2026011920, Lester Martin Jr., KELLER WILLIAMS REALTY BAYOU P. ROAM MLS
- $449,0004 bd3 ba3.2k sqft2106 Highway 182, Raceland, LA 70394For SaleMLS ID #2026001003, Veronica Theriot, Canal & Main Realty. ROAM MLS
- $359,9003 bd3 ba2.9k sqft4 Coventry Cir, Houma, LA 70364For Sale By Owner
- $355,0004 bd3 ba2.5k sqft400 Fantastic Blvd, Raceland, LA 70394For SaleMLS ID #2026007703, Caleb Breaux, United Country - Southern States Realty. ROAM MLS
- $339,0004 bd3 ba3.1k sqft1431 Crescent Ave, Lockport, LA 70374For Sale
 MLS ID #2572607, Louis Palmisano, Palmisano Property Group LLC. GSREIN
 - $549,0003 bd4 ba3.2k sqft2314 Bayou Blue Rd, Houma, LA 70364For SaleMLS ID #2551110, Austin Lapeyrouse, Mirambell Realty. GSREIN
- $367,0004 bd4 ba2.4k sqft200 Elvira Dr, Raceland, LA 70394For Sale By Owner
- $550,0003 bd3 ba3.5k sqft7768 Highway 1, Lockport, LA 70374For SaleMLS ID #2026004644, Maria Thorn, eXp Realty. ROAM MLS
- $473,0004 bd4 ba2.8k sqft225 Chase Dr, Bourg, LA 70343For SaleMLS ID #2026003909, Jennifer Torres, KELLER WILLIAMS REALTY BAYOU P. ROAM MLS
- $589,9004 bd3 ba2.5k sqft216 Rue Richard, Gray, LA 70364New ConstructionROAM MLS
- $475,0003 bd4 ba2.9k sqft7404 Highway 1, Lockport, LA 70374For SaleMLS ID #2026008583, Gwendolyn Barrilleaux, Canal & Main Realty. ROAM MLS
- $379,0004 bd4 ba1.7k sqft294 Hedgeford Dr, Gray, LA 70359For SaleMLS ID #2026014618, Liz Morales Hebert, COLDWELL BANKER LARUSSA REAL ESTATE. ROAM MLS
- $535,0004 bd4 ba3.9k sqft9766 E Park Ave, Houma, LA 70363For SaleMLS ID #2515134, Austin Lapeyrouse, Mirambell Realty. GSREIN
- $445,0004 bd3 ba2.6k sqft5 Fernwood Dr, Houma, LA 70364For SaleMLS ID #2026009926, Jill Falgout, KELLER WILLIAMS REALTY BAYOU P. ROAM MLS
- $375,0003 bd3 ba3k sqft4133 Bayouside Dr, Houma, LA 70363For SaleMLS ID #2026014121, David W. DiSalvo, Gulf Coast Real Estate, LLC. ROAM MLS
- $675,4505 bd4 ba3.5k sqft302 Keystone Loop, Houma, LA 70360For SaleMLS ID #2026006101, Debbie Chauvin, Real Estate Express. ROAM MLS
