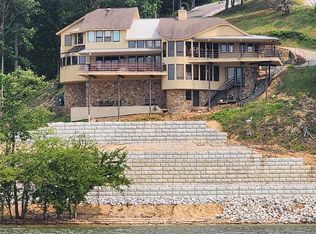
Beautiful one of a kind 3 bedroom and 3 full baths along with an outdoor shower on the Pickwick Lake/TN River. Calm water allowing for outdoor recreational activities. Sitting on 4.75 acres of privacy in a gated community. Two car 24x26 heated and cooled enclosed garage. Sunroom with custom vinyl windows and wood burning fireplace to enjoy water views, abundant wildlife, and passing cruise ships. Concrete driveway to water's edge for fishing and swimming. Two covered 10x30 slips each in the neighborhood marina- just a golf cart ride away. Across the river from Waterloo, Al. to enjoy the annual Fourth of July Fireworks and Trail of tears without leaving your home on the 76-foot covered deck surrounding back of the house. Close to Florence, Al. or Iuka, MS. for shopping and restaurants. Easy access from the Natchez Trace or Highway 72. Unique, beautiful, and breathtaking sunsets every evening! Extremely quiet and serene from city life. Owner agent.
For sale
$2,500,000
1195 Eagle Point Rd, Cherokee, AL 35616
3beds
2,200sqft
Single Family Residence
Built in 2025
5 Acres Lot
$-- Zestimate®
$1,136/sqft
$100/mo HOA
What's special
Abundant wildlifeWood burning fireplaceOutdoor showerWater views
- 7 hours
- 35
- 0
Zillow last checked:
Listing updated:
Listed by:
Shelby L Nugent,
Skipper's Real Estate
Source: MAAR,MLS#: 10234266
Facts & features
Interior
Bedrooms & bathrooms
- Bedrooms: 3
- Bathrooms: 3
- Full bathrooms: 3
Rooms
- Room types: Sun Room
Primary bedroom
- Features: Built-In Cabinets/Bkcases, Smooth Ceiling, Tile Floor, Walk-In Closet(s)
- Level: First
- Area: 224
- Dimensions: 16 x 14
Bedroom 2
- Features: Built-in Features, Private Full Bath, Smooth Ceiling, Tile Floor, Walk-In Closet(s)
- Level: First
- Area: 192
- Dimensions: 16 x 12
Bedroom 3
- Features: Built-in Features, Private Full Bath, Smooth Ceiling, Tile Floor, Walk-In Closet(s)
- Level: First
- Area: 192
- Dimensions: 16 x 12
Primary bathroom
- Features: Double Vanity, Separate Shower, Smooth Ceiling, Tile Floor, Whirlpool Tub, Full Bath
Dining room
- Width: 0
Kitchen
- Features: Kitchen Island, Kit/DR Combo, Pantry, Washer/Dryer Connections
- Area: 400
- Dimensions: 25 x 16
Living room
- Area: 418
- Dimensions: 22 x 19
Den
- Width: 0
Heating
- Central, Dual System, Electric
Cooling
- Central Air, Dual
Appliances
- Included: 2+ Water Heaters, Electric Water Heater, Self Cleaning Oven, Cooktop, Dishwasher, Microwave, Refrigerator, Washer, Dryer
- Laundry: Laundry Room
Features
- All Bedrooms Down, Primary Down, Luxury Primary Bath, Double Vanity Bath, Separate Tub & Shower, High Ceilings, Smooth Ceiling, Walk-In Closet(s), 2 or More Baths, 2nd Bedroom, 3rd Bedroom, Dining Room, Kitchen, Laundry Room, Living Room, Primary Bedroom, Sun Room, Square Feet Source: AutoFill (MAARdata) or Public Records (Cnty Assessor Site)
- Flooring: Tile
- Windows: Double Pane Windows
- Basement: Crawl Space
- Attic: Pull Down Stairs
- Number of fireplaces: 1
- Fireplace features: In Other Room, Masonry
Interior area
- Total interior livable area: 2,200 sqft
Property
Parking
- Total spaces: 2
- Parking features: Driveway/Pad, Garage Faces Front, Garage Door Opener
- Has garage: Yes
- Covered spaces: 2
- Has uncovered spaces: Yes
Features
- Stories: 1
- Patio & porch: Screen Porch, Deck
- Exterior features: Boat Slip
- Pool features: None
- Has spa: Yes
- Spa features: Whirlpool(s), Bath
- Has view: Yes
- View description: Water
- Has water view: Yes
- Water view: Water
- Waterfront features: Water Access, Waterfront
Lot
- Size: 5 Acres
- Dimensions: 1acre each
- Features: Wooded
Details
- Parcel number: 036.000 035.000 034.000 033.000 Lots 36 35 34 33
Construction
Type & style
- Home type: SingleFamily
- Architectural style: Other (See Remarks)
- Property subtype: Single Family Residence
Materials
- Roof: Composition Shingles
Condition
- New construction: No
- Year built: 2025
Utilities & green energy
- Sewer: Septic Tank
- Water: Well
- Utilities for property: Cable Available
Community & HOA
Community
- Security: Smoke Detector(s), Security Gate
- Subdivision: Eagle Point Subdivision
HOA
- Has HOA: Yes
- HOA fee: $1,200 annually
Location
- Region: Cherokee
Financial & listing details
- Price per square foot: $1,136/sqft
- Annual tax amount: $2,583
- Price range: $2.5M - $2.5M
- Date on market: 11/12/2026
- Cumulative days on market: 2 days
- Listing terms: Conventional
Estimated market value
Not available
Estimated sales range
Not available
Not available
Price history
| Date | Event | Price |
|---|---|---|
| 11/12/2026 | Listed for sale | $2,500,000$1,136/sqft |
Source:  MAAR #10234266 Report a problem | ||
Public tax history
Tax history is unavailable.
Monthly payment
Est. payment
Payment breakdown
Explore the cost of this home by adjusting the details. Changes won't be saved.Climate risks
Neighborhood: 35616

Similar homes
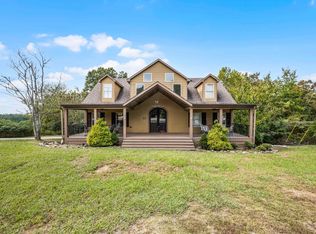
- $1,490,5002 bd2 ba2.1k sqft6427 Buddy Durham Rd, Cherokee, AL 35616For Sale
 MLS ID #528537, Jody Lanier. Strategic MLS Alliance
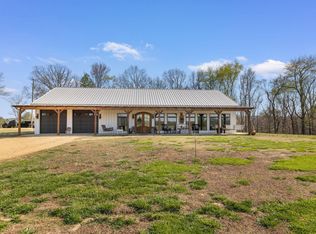
- $1,989,0004 bd4 ba3k sqft50 County Road 396, Iuka, MS 38852For Sale
 MLS ID #10221436, Duane Wright, Duane Wright Realty. MAAR
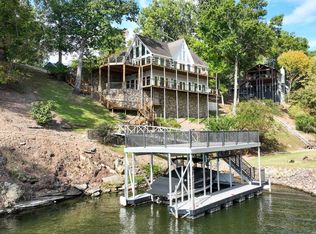
- $1,295,0003 bd4 ba3.1k sqft1605 Holiday Hills Ln, Counce, TN 38326For Sale
 MLS ID #10231600, Joanne M Hardy, Duane Wright Realty. MAAR
- $1,395,0003 bd3 ba3.2k sqft585 Island View Dr, Counce, TN 38326For Sale
 MLS ID #10222083, Lisa R Griffith, RE/MAX Pickwick Lake R/E. MAAR
