
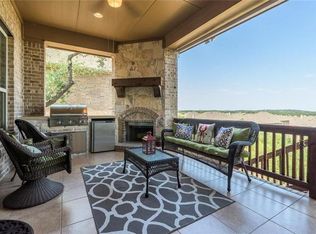
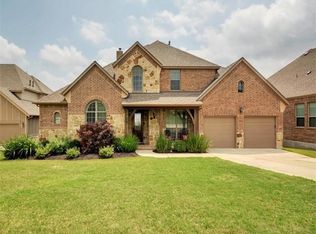
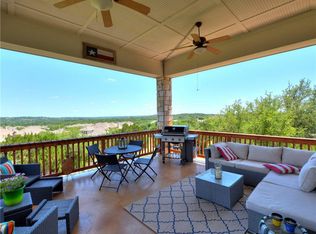
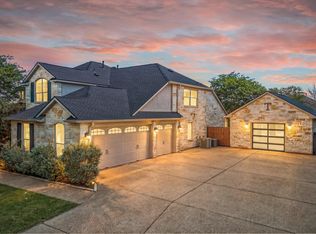
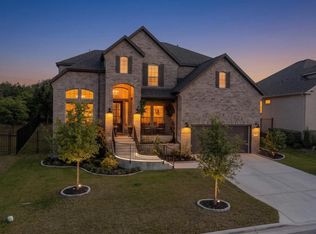
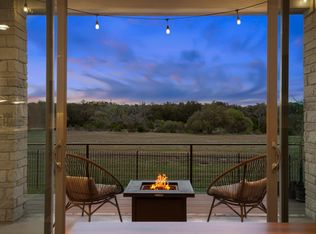
Seller needs to relocate, bring your offers! Beautiful Panoramic vistas welcome you to this single story, 4 bedroom, 3 full-bath home situated on a premium street offering the perfect blend of privacy and scenic views from its hilltop position, while backing directly onto the wooded greenbelt…a very rare opportunity! This home features a thoughtfully designed floor plan including a dedicated office, formal dining, tandem 3 car garage and more. Designed for comfort and functionality, the timeless interior is characterized by gorgeous premium flooring throughout, bespoke built-ins and abundant natural light. Tranquil hill country views serve as a backdrop for the kitchen, living room, and primary suite. The living space seamlessly flows onto a covered back patio and wooden terrace with panoramic views, offering a serene outdoor setting for relaxation and entertaining. Belterra residents enjoy resort style living designed for comfort, convenience, and community by providing exclusive access to amenities, rec center, swim complex, and an extensive trail and park system as well as an onsite elementary school…all within the highly acclaimed DS school district. A sweet location that balances peaceful hill country living with close proximity to premier shopping & dining and easy access to downtown and the AUS airport.
Active
Price cut: $20K (5/17)
$825,000
366 Mirafield Ln, Austin, TX 78737
4beds
2,975sqft
Est.: Get pre-qualified
Single Family Residence
Built in 2012
10,149 Square Feet Lot
$-- Zestimate®
$277/sqft
$48/mo HOA
What's special
Dedicated officeAbundant natural lightPanoramic vistasPremium streetThoughtfully designed floor planFormal diningCovered back patio
- 47 days |
- 590 |
- 18 |
Zillow last checked:
Listing updated:
Listed by:
Jennifer Batallas (512) 788-8724,
All City Real Estate Ltd. Co (866) 277-6005
Source: Unlock MLS,MLS#: 4223858
Tour with a local agent
Facts & features
Interior
Bedrooms & bathrooms
- Bedrooms: 4
- Bathrooms: 3
- Full bathrooms: 3
- Main level bedrooms: 4
Primary bedroom
- Description: Panoramic Hill Country Views
- Level: Main
Kitchen
- Features: Kitchn - Breakfast Area, Breakfast Bar, Kitchen Island, Eat-in Kitchen, Open to Family Room
- Level: Main
Heating
- Central
Cooling
- Central Air
Appliances
- Included: Built-In Oven(s), Dishwasher, Disposal, Gas Cooktop, Microwave, Tankless Water Heater, Water Softener Owned
Features
- Breakfast Bar, Built-in Features, High Ceilings, Quartz Counters, Crown Molding, Double Vanity, Kitchen Island, Multiple Dining Areas, No Interior Steps, Pantry, Primary Bedroom on Main, Recessed Lighting, Soaking Tub, Study/Home Office, Walk-In Closet(s), Wired for Sound
- Flooring: See Remarks, No Carpet
- Windows: Drapes, Plantation Shutters, Solar Screens, Window Treatments
- Number of fireplaces: 1
- Fireplace features: Family Room, Gas Log
Interior area
- Total interior livable area: 2,975 sqft
Video & virtual tour
Property
Parking
- Total spaces: 2.5
- Parking features: Attached, Door-Multi, Garage Door Opener, Garage Faces Front
- Attached garage spaces: 2.5
Accessibility
- Accessibility features: None
Features
- Levels: One
- Stories: 1
- Patio & porch: Covered, Deck, Patio
- Exterior features: Exterior Steps, Gutters Full
- Pool features: None
- Spa features: None
- Fencing: Fenced, Wood, Wrought Iron
- Has view: Yes
- View description: Hill Country, Panoramic, Park/Greenbelt, Trees/Woods
- Waterfront features: None
Lot
- Size: 10,149 Square Feet
- Features: Back to Park/Greenbelt, Back Yard, Interior Lot, Sloped Down, Sprinkler - Automatic, Sprinkler - Rain Sensor, Trees-Medium (20 Ft - 40 Ft), Views
Details
- Additional structures: None
- Parcel number: 110363000I020004
- Special conditions: Standard
Construction
Type & style
- Home type: SingleFamily
- Property subtype: Single Family Residence
Materials
- Foundation: Slab
- Roof: Composition
Condition
- Resale
- New construction: No
- Year built: 2012
Details
- Builder name: Highland
Utilities & green energy
- Sewer: Public Sewer
- Water: Municipal Utility District (MUD)
- Utilities for property: Electricity Available, Propane, Underground Utilities
Community & HOA
Community
- Features: Clubhouse, Cluster Mailbox, Fitness Center, Park, Playground, Pool, Sport Court(s)/Facility, Underground Utilities
- Subdivision: Belterra Ph 4 Sec 14
HOA
- Has HOA: Yes
- Services included: Common Area Maintenance
- HOA fee: $145 quarterly
- HOA name: Belterra HOA
Location
- Region: Austin
Financial & listing details
- Price per square foot: $277/sqft
- Tax assessed value: $728,346
- Date on market: 4/13/2026
- Listing terms: Cash,Conventional
- Electric utility on property: Yes
Estimated market value
Not available
Estimated sales range
Not available
Not available
Price history
| Date | Event | Price |
|---|---|---|
| 5/21/2026 | Listed for rent | $4,200+10.5%$1/sqft |
Source: Unlock MLS #9466061 Report a problem | ||
| 5/17/2026 | Price change | $850,000-2.3%$286/sqft |
Source:  Unlock MLS #4223858 Report a problem Unlock MLS #4223858 Report a problem | ||
| 5/11/2026 | Price change | $870,000-2.8%$292/sqft |
Source: Unlock MLS #4223858 Report a problem | ||
| 4/27/2026 | Price change | $895,000-3.2%$301/sqft |
Source: Unlock MLS #4223858 Report a problem | ||
| 4/13/2026 | Listed for sale | $925,000+9.5%$311/sqft |
Source: Unlock MLS #4223858 Report a problem | ||
| 1/25/2025 | Listing removed | $3,800$1/sqft |
Source: Unlock MLS #6977763 Report a problem | ||
| 12/23/2024 | Listed for rent | $3,800$1/sqft |
Source: Unlock MLS #6977763 Report a problem | ||
| 11/23/2024 | Listing removed | $3,800$1/sqft |
Source: Unlock MLS #6977763 Report a problem | ||
| 11/1/2024 | Listed for rent | $3,800+8.6%$1/sqft |
Source: Unlock MLS #6977763 Report a problem | ||
| 9/18/2024 | Listing removed | $3,500$1/sqft |
Source: Unlock MLS #6977763 Report a problem | ||
| 8/13/2024 | Price change | $3,500-12.4%$1/sqft |
Source: Unlock MLS #6977763 Report a problem | ||
| 7/29/2024 | Price change | $3,995-11.2%$1/sqft |
Source: Unlock MLS #6977763 Report a problem | ||
| 6/21/2024 | Listed for rent | $4,500$2/sqft |
Source: Unlock MLS #6977763 Report a problem | ||
| 4/16/2023 | Listing removed | -- |
Source: Unlock MLS #3671041 Report a problem | ||
| 3/9/2023 | Contingent | $845,000$284/sqft |
Source: Unlock MLS #3671041 Report a problem | ||
| 3/1/2023 | Listed for sale | $845,000+76.1%$284/sqft |
Source: Unlock MLS #3671041 Report a problem | ||
| 5/24/2018 | Listing removed | $479,900$161/sqft |
Source: Crawford Realty Inc #1625297 Report a problem | ||
| 5/3/2018 | Pending sale | $479,900$161/sqft |
Source: Crawford Realty Inc #1625297 Report a problem | ||
| 4/2/2018 | Price change | $479,900-2%$161/sqft |
Source: Crawford Realty Inc #1625297 Report a problem | ||
| 3/15/2018 | Listed for sale | $489,900+7.7%$165/sqft |
Source: Crawford Realty Inc #1625297 Report a problem | ||
| 6/30/2016 | Sold | -- |
Source: Agent Provided Report a problem | ||
| 6/1/2016 | Pending sale | $455,000$153/sqft |
Source: Ashley Austin Homes #9305278 Report a problem | ||
| 4/29/2016 | Listed for sale | $455,000$153/sqft |
Source: Ashley Austin Homes #9305278 Report a problem | ||
Public tax history
| Year | Property taxes | Tax assessment |
|---|---|---|
| 2025 | -- | $728,346 -1.7% |
| 2024 | $15,222 +24.5% | $741,220 +19.5% |
| 2023 | $12,223 -6.7% | $620,246 +10% |
| 2022 | $13,101 +0.4% | $563,860 +10% |
| 2021 | $13,052 +3.1% | $512,600 +10.8% |
| 2020 | $12,656 -3.1% | $462,600 +0.5% |
| 2019 | $13,058 +4.4% | $460,510 +4.8% |
| 2018 | $12,509 +2.3% | $439,610 +2.6% |
| 2017 | $12,233 +7% | $428,560 +7.3% |
| 2016 | $11,432 +10.8% | $399,270 +6.2% |
| 2015 | $10,321 | $375,880 +5.1% |
| 2014 | $10,321 | $357,753 +10% |
| 2013 | -- | $325,230 +829.2% |
| 2011 | -- | $35,000 |
| 2010 | -- | $35,000 |
| 2009 | -- | $35,000 |
Find assessor info on the county website
Monthly payment
Est. payment$--/mo
Payment breakdown
Explore the cost of this home by adjusting the details. Changes won't be saved.
All calculations are estimates and provided by Zillow, Inc. for informational purposes only. Actual amounts may vary.
HOA fees may include property taxes on listings classified as Co-Ops. Contact the listing agent and/or owner for fee details.
Mortgage interest rates are dependent on a number of factors, including credit score, down payment, and repayment length. Interest rate data provided by Zillow Group Marketplace, Inc. as of 1/1/1970 from various mortgage lenders with which we have lead or other similar arrangements; the Estimated Payment is an average of those rates.
See how much you could borrow to make a competitive offer.
Climate risks
Neighborhood: Belterra
Nearby schools
GreatSchools rating
- 9/10Rooster Springs Elementary SchoolGrades: PK-5Distance: 0.7 mi
- 9/10Sycamore Springs MiddleGrades: 6-8Distance: 1.2 mi
- 7/10Dripping Springs High SchoolGrades: 9-12Distance: 7.2 mi
Schools provided by the listing agent
- Elementary: Rooster Springs
- Middle: Sycamore Springs
- High: Dripping Springs
- District: Dripping Springs ISD
Source: Unlock MLS. This data may not be complete. We recommend contacting the local school district to confirm school assignments for this home.
A local agent can set up tours, give advice and negotiate with sellers.
A local lender can help you make sure your offer is ready when you are.

- Texas
- Hays County
- Austin
- 78737
- Belterra
- 366 Mirafield Ln
Nearby cities
Nearby neighborhoods
Nearby zip codes
Other Austin Topics
