***OPEN HOUSE | SAT AUG 15th | 12:00pm - 2:00pm*** Welcome home! This cute and inviting 3-bedroom, 2-bathroom home offers a comfortable layout with plenty of space to spread out. Step inside to a welcoming family room that leads into the heart of the home. On the main level you'll find two bedrooms and a full bathroom, while the lower level provides even more room to enjoy with a large family room, an additional bedroom, full bathroom, and laundry room. The backyard is ready for making memories, whether you're hosting gatherings, relaxing in the pool, or enjoying outdoor activities you'll have space to play and unwind while checking out the beautiful mountain views. You'll love the peace of mind that comes with a brand-new furnace and A/C and updated PEX piping throughout the home. Plus, the location puts you close to parks, shopping, and Weber State University, making everyday convenience easy. With a functional layout, outdoor space, valuable updates, and a convenient location, this home is ready for its next chapter. Come see all it has to offer! All information including square footage figures are provided as a courtesy estimate only. Buyer advised to independently verify all information.
For sale
$360,000
920 Bel Mar Dr, Ogden, UT 84403
3beds
1,669sqft
:
Get pre-qualified$2,134/mo
Single Family Residence
Built in 1953
5,662 Square Feet Lot
$355,500 Zestimate®
$216/sqft
$-- HOA
What's special
Outdoor spaceValuable updatesBeautiful mountain viewsLaundry roomWelcoming family roomFunctional layout
- 2 days |
- 285 |
- 20 |
Zillow last checked:
Listing updated:
Listed by:
Bryan Crown 801-520-1424,
Real Broker, LLC
Source: UtahRealEstate.com,MLS#: 2178267
Facts & features
Interior
Bedrooms & bathrooms
- Bedrooms: 3
- Bathrooms: 2
- Full bathrooms: 2
- Main level bedrooms: 2
Rooms
- Room types: Den/Office
Primary bedroom
- Level: First
Heating
- Forced Air, Central
Cooling
- Central Air
Appliances
- Included: Refrigerator, Water Softener Owned, Disposal, Gas Oven, Gas Range, Free-Standing Range
Features
- Flooring: Carpet, Tile
- Windows: Blinds, Drapes, Bay Window(s), Double Pane Windows
- Basement: Full,Basement Entrance
- Has fireplace: No
Interior area
- Total structure area: 1,669
- Total interior livable area: 1,669 sqft
- Finished area above ground: 845
- Finished area below ground: 700
Video & virtual tour
Property
Parking
- Total spaces: 5
- Parking features: Garage
- Garage spaces: 1
- Uncovered spaces: 4
Features
- Stories: 2
- Exterior features: Awning(s)
- Has private pool: Yes
- Pool features: Above Ground
- Fencing: Full
- Has view: Yes
- View description: Mountain(s)
Lot
- Size: 5,662 Square Feet
- Features: Curb & Gutter, Sprinkler: Auto-Full
- Residential vegetation: Landscaping: Full
Details
- Parcel number: 050740001
- Zoning description: Single-Family
Construction
Type & style
- Home type: SingleFamily
- Architectural style: Rambler/Ranch
- Property subtype: Single Family Residence
Materials
- Brick
- Roof: Asphalt
Condition
- Blt./Standing
- New construction: No
- Year built: 1953
Utilities & green energy
- Sewer: Public Sewer, Sewer: Public
- Water: Culinary, Secondary
- Utilities for property: Natural Gas Connected, Electricity Connected, Sewer Connected, Water Connected
Community & HOA
HOA
- Has HOA: No
Location
- Region: Ogden
Financial & listing details
- Price per square foot: $216/sqft
- Tax assessed value: $315,999
- Annual tax amount: $2,768
- Date on market: 7/28/2026
- Listing terms: Cash,Conventional,FHA,VA Loan
- Inclusions: Refrigerator, Water Softener: Own, Video Door Bell(s)
- Acres allowed for irrigation: 0
- Electric utility on property: Yes
Estimated market value
$355,500
$338,000 - $373,000
$2,362/mo
Price history
| Date | Event | Price |
|---|---|---|
| 8/12/2026 | Listed for sale | $360,000-7.7%$216/sqft |
Source:  UtahRealEstate.com #2178267 Report a problem UtahRealEstate.com #2178267 Report a problem | ||
| 9/25/2022 | Listing removed | -- |
Source: Zillow Rental Manager Report a problem | ||
| 8/25/2022 | Listed for rent | $2,580$2/sqft |
Source: Zillow Rental Manager Report a problem | ||
| 6/3/2022 | Sold | -- |
Source: Agent Provided Report a problem | ||
| 5/9/2022 | Pending sale | $390,000$234/sqft |
Source: UtahRealEstate.com #1811301 Report a problem | ||
| 5/7/2022 | Listed for sale | $390,000+129.4%$234/sqft |
Source: UtahRealEstate.com #1811301 Report a problem | ||
| 1/27/2017 | Sold | -- |
Source: Agent Provided Report a problem | ||
| 11/29/2016 | Listed for sale | $169,999$102/sqft |
Source: Keller Williams - KW Success Keller Williams Realty #1420483 Report a problem | ||
Public tax history
| Year | Property taxes | Tax assessment |
|---|---|---|
| 2024 | $2,539 -2.4% | $173,797 -4.5% |
| 2023 | $2,600 -10.7% | $182,050 -13.1% |
| 2022 | $2,910 +34.8% | $209,550 |
| 2021 | $2,159 +2.7% | -- |
| 2020 | $2,103 +4.9% | -- |
| 2019 | $2,004 +30.9% | -- |
| 2018 | $1,531 -12.3% | -- |
| 2017 | $1,746 +28% | $135,000 +111.9% |
| 2016 | $1,364 | $63,708 +15.9% |
| 2015 | $1,364 +14.2% | $54,964 +4.1% |
| 2014 | $1,194 | $52,813 +2.8% |
| 2013 | -- | $51,350 -12.6% |
| 2012 | -- | $58,736 -5.4% |
| 2011 | -- | $62,095 -1.8% |
| 2010 | -- | $63,238 +6.8% |
| 2009 | -- | $59,235 |
| 2008 | -- | $59,235 +2.8% |
| 2007 | -- | $57,632 +16% |
| 2006 | -- | $49,702 |
| 2005 | -- | $49,702 |
| 2004 | -- | $49,702 +0.2% |
| 2003 | -- | $49,611 +0.8% |
| 2002 | -- | $49,198 -3.6% |
| 2001 | -- | $51,010 |
Find assessor info on the county website
Monthly payment
Est. payment
Payment breakdown
Explore the cost of this home by adjusting the details. Changes won't be saved.Climate risks
Neighborhood: East Central
Nearby schools
GreatSchools rating
- 7/10Shadow Valley SchoolGrades: K-6Distance: 1.7 mi
- 4/10Mount Ogden Junior High SchoolGrades: 7-9Distance: 0.8 mi
- 4/10Ogden High SchoolGrades: 10-12Distance: 1.3 mi
Schools provided by the listing agent
- Elementary: Shadow Valley
- Middle: Mount Ogden
- High: Ogden
- District: Ogden
Source: UtahRealEstate.com. This data may not be complete. We recommend contacting the local school district to confirm school assignments for this home.
- $366,9004 bd1 ba1.6k sqft924 Bel Mar Dr, Ogden, UT 84403Off Market

- $450,0565 bd2 ba2k sqft906 Bel Mar Dr, Ogden, UT 84403Off Market
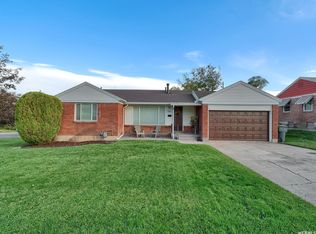
- $458,5004 bd1 ba1k sqft906 Bel Mar Dr, Ogden, UT 84403Off Market
- $403,2005 bd2 ba2k sqft906 Bel Mar Dr #2, Ogden, UT 84403Off Market
- $238,0004 bd2 ba2k sqft3730 Quincy Ave, Ogden, UT 84403Off Market
- $445,8004 bd1 ba1k sqft3730 Quincy Ave, Ogden, UT 84403Off Market
- $362,3003 bd1 ba1.2k sqft919 Bel Mar Dr, Ogden, UT 84403Off Market
- $432,9004 bd1 ba2.3k sqft938 Bel Mar Dr, Ogden, UT 84403Off Market
A local agent can set up tours, give advice and negotiate with sellers.
Similar homes
- $349,9004 bd2 ba1.7k sqft3704 Fowler Ave, Ogden, UT 84403For Sale

 MLS ID #2178403, Richard Ballantyne, Realtypath LLC (Pro). UtahRealEstate.com
 - $349,9004 bd2 ba1.6k sqft3555 S Porter Ave, Ogden, UT 84403For Sale
 MLS ID #2178629, Blake Capson, Equity Real Estate (Buckley). UtahRealEstate.com
 - $379,9004 bd1 ba1.7k sqft3960 Evelyn Rd, Ogden, UT 84403For Sale
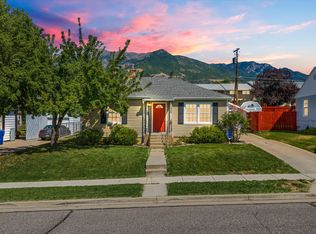 MLS ID #2178186, Paden Anderson, Mtn Buff, LLC. UtahRealEstate.com
 - $399,0003 bd2 ba1.2k sqft3327 S Jefferson Ave E, Ogden, UT 84403For Sale
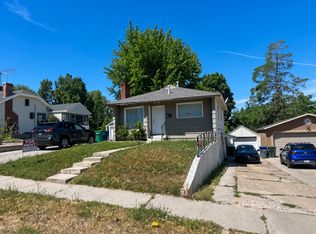 MLS ID #2178413, David C Willis, Equity Real Estate. UtahRealEstate.com
 - $365,5003 bd2 ba1.5k sqft955 35th St, Ogden, UT 84403For SaleMLS ID #2161217, Douglas R Russell, Coldwell Banker Realty (South Ogden). UtahRealEstate.com
- $379,9005 bd2 ba1.5k sqft3568 Orchard Ave, Ogden, UT 84403For SaleMLS ID #2175489, Becky Rigby, Realtypath LLC (Executives). UtahRealEstate.com
- $379,9003 bd2 ba1.4k sqft3462 Eccles Ave, Ogden, UT 84403For SaleMLS ID #2157941, Benjamin J Wheeler, Golden Spike Realty. UtahRealEstate.com
- $294,0002 bd2 ba2.3k sqft2937 Jefferson Ave, Ogden, UT 84403For SaleMLS ID #2178063, Tylor Williamson, Black Sign Real Estate LLC. UtahRealEstate.com
- $390,0003 bd2 ba1.8k sqft335 E 4450 S, Washington Terrace, UT 84405For SaleMLS ID #2178747, Wendy Casteel, Jason Mitchell Real Estate Utah LLC. UtahRealEstate.com
- $380,0003 bd2 ba2k sqft1256 E 31st St, Ogden, UT 84403For SaleMLS ID #2174646, Scott Jordan, Equity Real Estate (Select). UtahRealEstate.com
- $443,0003 bd2 ba1k sqft1318 29th St, Ogden, UT 84403For SaleMLS ID #2178164, Tara F jones, Opendoor Brokerage LLC. UtahRealEstate.com
- $379,0003 bd1 ba1.9k sqft3020 Circle Way, Ogden, UT 84403For SaleMLS ID #2174205, Susan Boyer, Real Broker, LLC. UtahRealEstate.com
- $384,5003 bd2 ba1.8k sqft698 Maple St, Ogden, UT 84403For SaleMLS ID #2157747, Bryce Anderson, Intermountain Properties. UtahRealEstate.com
- $312,9003 bd3 ba1.3k sqft1093 Healy St, Ogden, UT 84403For SaleMLS ID #2178084, Thomas J Ericksen, Welch Randall Real Estate Services. UtahRealEstate.com
- $394,9004 bd2 ba1.7k sqft697 37th St, South Ogden, UT 84403For SaleMLS ID #2167566, Braden Boyson, Real Broker, LLC. UtahRealEstate.com
- $389,9005 bd2 ba2.2k sqft4024 Liberty Ave, Ogden, UT 84403For SaleMLS ID #2172051, Mandi Lee, Coldwell Banker Realty (South Ogden). UtahRealEstate.com
- $359,9003 bd2 ba1.8k sqft668 E 37th St, Ogden, UT 84403For SaleMLS ID #2137043, Michael McGee, Iconic: Realty Network, LLP. UtahRealEstate.com
- $435,0004 bd2 ba2.1k sqft936 Chatelain Rd, Ogden, UT 84403For SaleMLS ID #2177092, Bailey Milla-Sjoblom, Real Broker, LLC. UtahRealEstate.com
- $344,9903 bd2 ba1.4k sqft2856 S Eccles Ave, Ogden, UT 84403For SaleMLS ID #2173569, Max Fletcher, Equity Real Estate (Bear River). UtahRealEstate.com
- $382,0004 bd2 ba1.9k sqft2869 S Brinker Ave E, Ogden, UT 84403For SaleMLS ID #2174613, Jocelyn Stoddard, Canovo Group. UtahRealEstate.com
