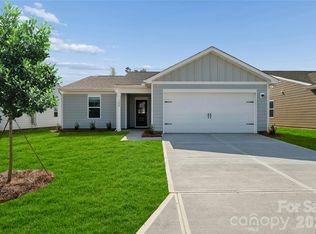
Make yourself at home in a lifestyle with more time to enjoy! The move-in-ready Julep combines low-maintenance ease with inviting spaces on an interior homesite in a desirable 55+ community in Sherrills Ford. Designed for convenient main-level living, the home features a spacious primary suite with a luxurious en-suite bath and generous walk-in closet. Two additional bedrooms and a full bath provide comfortable accommodations for friends and family or space to pursue your favorite hobbies. A tucked-away pocket office offers a quiet corner for crafts, projects, or mapping out your next adventure. Quartz countertops, stainless steel appliances, and a large center island give the upgraded kitchen a polished look and a welcoming place to prepare meals, share a bite, or gather with guests. The open-concept layout connects the kitchen to an inviting living area and continues onto the rear patio, making it easy to move from indoor conversation to an evening under the sky. Around the neighborhood, spend an afternoon at the resort-style pool, join neighbors at the clubhouse, or enjoy a friendly game on one of two pickleball courts. Nearby Lake Norman, shopping, dining, and everyday essentials add convenience to your plans, whether you’re heading out for the day or keeping things close to home. With space to recharge and opportunities to connect, the Julep plan invites you to make the most of your next chapter in a newly built home. Schedule your appointment today with our Neighborhood Sales Manager to experience this move-in-ready home and 55+ neighborhood firsthand and ask about closing cost opportunities and rate options!
Active
$313,815
1197 Grebe Rd, Sherrills Ford, NC 28673
3beds
1,346sqft
Single Family Residence
Built in 2026
0.17 Acres Lot
$313,100 Zestimate®
$233/sqft
$250/mo HOA
What's special
Rear patioUpgraded kitchenLarge center islandTucked-away pocket officeResort-style poolInviting spacesQuartz countertops
- 48 days
- 26
- 1
Zillow last checked:
Listing updated:
Listed by:
Maria Bansal NONE,
SM North Carolina Brokerage LLC
Source: Canopy MLS as distributed by MLS GRID,MLS#: 4430482
Facts & features
Interior
Bedrooms & bathrooms
- Bedrooms: 3
- Bathrooms: 2
- Full bathrooms: 2
- Main level bedrooms: 3
Primary bedroom
- Features: En Suite Bathroom
- Level: Main
Bedroom s
- Level: Main
Bedroom s
- Level: Main
Bathroom full
- Features: Walk-In Closet(s)
- Level: Main
Bathroom full
- Level: Main
Dining area
- Features: Open Floorplan
- Level: Main
Family room
- Features: Open Floorplan
- Level: Main
Kitchen
- Features: Kitchen Island, Open Floorplan
- Level: Main
Office
- Level: Main
Heating
- Forced Air, Natural Gas
Cooling
- Central Air
Appliances
- Included: Dishwasher, Disposal, Dryer, Electric Range, ENERGY STAR Qualified Washer, ENERGY STAR Qualified Dishwasher, Microwave, Refrigerator, Tankless Water Heater, Washer, Washer/Dryer
- Laundry: Inside, Laundry Room, Main Level
Features
- Kitchen Island, Open Floorplan, Pantry, Walk-In Closet(s)
- Flooring: Carpet, Vinyl
- Doors: Sliding Doors
- Windows: Insulated Windows
- Has basement: No
Interior area
- Total structure area: 1,346
- Total interior livable area: 1,346 sqft
- Finished area above ground: 1,346
- Finished area below ground: 0
Property
Parking
- Total spaces: 2
- Parking features: Driveway, Attached Garage, Garage Door Opener, Garage Faces Front, Garage on Main Level
- Attached garage spaces: 2
- Has uncovered spaces: Yes
Features
- Levels: One
- Stories: 1
- Patio & porch: Front Porch, Patio
- Exterior features: Lawn Maintenance
- Pool features: Community
Lot
- Size: 0.17 Acres
Details
- Parcel number: 460902678077
- Zoning: PD-CD
- Special conditions: Standard
Construction
Type & style
- Home type: SingleFamily
- Property subtype: Single Family Residence
Materials
- Fiber Cement, Stone Veneer
- Foundation: Slab
Condition
- New construction: Yes
- Year built: 2026
Details
- Builder model: The Julep/F
- Builder name: Stanley Martin Homes
Utilities & green energy
- Sewer: Public Sewer
- Water: Public
Community & HOA
Community
- Features: Fifty Five and Older, Clubhouse, Sidewalks, Sport Court, Street Lights
- Security: Carbon Monoxide Detector(s), Smoke Detector(s)
- Senior community: Yes
- Subdivision: The Retreat at Laurelbrook
HOA
- Has HOA: Yes
- HOA fee: $250 monthly
- HOA name: CSI Communities
- HOA phone: 704-892-1660
Location
- Region: Sherrills Ford
Financial & listing details
- Price per square foot: $233/sqft
- Date on market: 10/1/2026
- Cumulative days on market: 48 days
- Listing terms: Cash,Conventional,FHA,VA Loan
- Road surface type: Concrete, Paved
Estimated market value
$313,100
$297,000 - $329,000
$1,979/mo
Price history
| Date | Event | Price |
|---|---|---|
| 10/1/2026 | Listed for sale | $313,815$233/sqft |
Source:  Canopy MLS as distributed by MLS GRID #4430482 Report a problem | ||
Public tax history
Tax history is unavailable.
Monthly payment
Est. payment
Payment breakdown
Explore the cost of this home by adjusting the details. Changes won't be saved.Climate risks
Neighborhood: 28673
Nearby schools
Schools provided by the listing agent
- Elementary: Catawba
- Middle: Mill Creek
- High: Bandys
Source: Canopy MLS as distributed by MLS GRID. This data may not be complete. We recommend contacting the local school district to confirm school assignments for this home.
- $304,0003 bd2 ba1.5k sqft1189 Grebe Rd, Sherrills Ford, NC 28673New Construction

- $520,6224 bd3 ba2.6k sqft1188 Grebe Rd, Sherrills Ford, NC 28673New Construction

- $299,0003 bd2 ba1.3k sqft9069 Grennan Rd, Sherrills Ford, NC 28673New Construction
- $334,0003 bd2 ba1.7k sqft9061 Grennan Rd, Sherrills Ford, NC 28673New Construction

Similar homes
- $304,0003 bd2 ba1.5k sqft1189 Grebe Rd, Sherrills Ford, NC 28673New Construction
 Canopy MLS as distributed by MLS GRID
- $334,0003 bd2 ba1.7k sqft9061 Grennan Rd, Sherrills Ford, NC 28673New ConstructionMLS ID #4430399, Maria Bansal, SM North Carolina Brokerage LLC. Canopy MLS as distributed by MLS GRID
- $299,0003 bd2 ba1.3k sqft9069 Grennan Rd, Sherrills Ford, NC 28673New ConstructionCanopy MLS as distributed by MLS GRID
- $314,0003 bd2 ba1.7k sqft1512 Ardmore Dr, Sherrills Ford, NC 28673New Construction
 Stanley Martin Homes
- $308,5003 bd2 ba1.3k sqft1453 Marshbrooke Ln, Catawba, NC 28609For SaleMLS ID #4427196, Bobby Deal, NC Realty & Appraisal, Inc.. Canopy MLS as distributed by MLS GRID
- $344,9993 bd3 ba1.8k sqft8895 Visgrove Dr, Sherrills Ford, NC 28673New ConstructionCanopy MLS as distributed by MLS GRID
- $275,0002 bd2 ba1k sqft8627 Dog Leg Rd #32, Sherrills Ford, NC 28673For SaleMLS ID #4434134, Ciara Correa, The Agency - Charlotte. Canopy MLS as distributed by MLS GRID
- $349,9003 bd2 ba1.3k sqft2843 Hopewell Church Rd, Sherrills Ford, NC 28673For SaleMLS ID #4387405, Sanchez Fair, MartinGroup Properties Inc. Canopy MLS as distributed by MLS GRID
- $329,0003 bd2 ba1.1k sqft4089 Fallen Pine Rd, Sherrills Ford, NC 28673For SaleMLS ID #4398375, Rosa Ciccone, New Home Real Estate LLC. Canopy MLS as distributed by MLS GRID
- $422,2173 bd2 ba1.7k sqft1144 Grebe Rd, Sherrills Ford, NC 28673New ConstructionMLS ID #4399265, Maria Bansal, SM North Carolina Brokerage LLC. Canopy MLS as distributed by MLS GRID
- $398,9003 bd2 ba1.5k sqft1849 Barksdale Rd, Sherrills Ford, NC 28673New ConstructionMLS ID #4403867, Michael Conley, Eastwood Homes. Canopy MLS as distributed by MLS GRID
- $289,9003 bd2 ba1k sqft147 Island Terrace Rd, Statesville, NC 28677For SaleMLS ID #4416211, Tyler Antrican, EXP Realty LLC Mooresville. Canopy MLS as distributed by MLS GRID
- $329,9003 bd2 ba1.4k sqft4278 Harbor Ln, Sherrills Ford, NC 28673For SaleMLS ID #4346441, Kim Coggins, Howard Hanna Allen Tate Lake Norman. Canopy MLS as distributed by MLS GRID
- $359,0003 bd2 ba1.6k sqft7596 Bainbridge Rd, Sherrills Ford, NC 28673New ConstructionCanopy MLS as distributed by MLS GRID
- $365,0003 bd2 ba1.6k sqft7855 Old Brook Rd, Sherrills Ford, NC 28673New ConstructionCanopy MLS as distributed by MLS GRID
- $305,0002 bd2 ba1.5k sqft2305 Trollinger Dr, Catawba, NC 28609For SaleMLS ID #4443866, Tonja Blundy, Espin Realty. Canopy MLS as distributed by MLS GRID
- $388,8403 bd2 ba1.6k sqft7550 Bainbridge Rd, Sherrills Ford, NC 28673New ConstructionCanopy MLS as distributed by MLS GRID
