Residence 530 is a premier Floresta floor plan offering 1,388 square feet of elevated living space with views capturing a wide panorama of sky, trail, and alpine beauty, including a dramatic wedge view of White Rock Mountain, as well as a sweeping overlook of the Columbine ski trail.
This residence features two bedrooms, including a spacious primary suite and additional private lockoff, plus an open-concept kitchen, living, and dining area that seamlessly blends indoor comfort with outdoor connection. Oversized windows food the space with natural light, while three private balconies offer ideal perches for morning coffee or après-ski.
Inside, discover mountain-modern interiors bathed in soft earthy neutrals, warm wood tones, and natural textures that echo the surrounding alpine meadows. Whimsical design details and unexpected pops of color bring a distinctive sense of place and playful sophistication.
The gourmet kitchen is outfitted with natural stone countertops, high-end appliances, and generous space for culinary exploration and entertaining. A custom millwork bench and cubbies at the entry make gear organization effortless. The living area features wide-plank wood flooring, a sleek electric fireplace, and easy flow to the balcony for seamless indoor-outdoor living.
The primary suite is a private sanctuary with a millwork wardrobe, its own balcony, and a spa-inspired en-suite bath with radiant finishes. The secondary bedroom and lockoff suite provides another peaceful escape, with mountain-inspired textures, en-suite bath, and elevated privacy — ideal for hosting. Additional conveniences include a stylish powder room with bespoke wall coverings, in-unit laundry with stacked washer and dryer, and secure owner’s gear storage.
New construction
$2,664,000
500 Gothic Rd Unit 530, Mount Crested Butte, CO 81225
2beds
1,388sqft
Condominium
Built in 2027
-- sqft lot
$326,700 Zestimate®
$1,919/sqft
$1,679/mo HOA
What's special
Additional private lockoffWide-plank wood flooringHigh-end appliancesSleek electric fireplace
- 3 days |
- 55 |
- 0 |
Zillow last checked:
Listing updated:
Listed by:
Jerry Wayne Mooty Jr. 0738431,
Christie's Lone Star 214-821-3336,
Caroline Atwell 0790217 704-560-6216,
Christie's Lone Star
Source: NTREIS,MLS#: 21356186
Facts & features
Interior
Bedrooms & bathrooms
- Bedrooms: 2
- Bathrooms: 3
- Full bathrooms: 2
- 1/2 bathrooms: 1
Primary bedroom
- Level: First
- Dimensions: 15 x 10
Living room
- Level: First
- Dimensions: 15 x 10
Heating
- Central, Fireplace(s), Heat Pump, Natural Gas, Radiant Floor
Cooling
- Central Air
Appliances
- Included: Dishwasher, Disposal, Gas Oven, Gas Range, Microwave, Refrigerator
- Laundry: Washer Hookup, Dryer Hookup
Features
- Pantry
- Flooring: Carpet, Engineered Hardwood, Hardwood, Tile
- Has basement: No
- Number of fireplaces: 1
- Fireplace features: Living Room
Interior area
- Total interior livable area: 1,388 sqft
Video & virtual tour
Property
Parking
- Total spaces: 1
- Parking features: Garage, Valet
- Attached garage spaces: 1
Features
- Levels: One
- Stories: 1
- Patio & porch: Patio
- Pool features: In Ground, Pool, Community
- Has spa: Yes
- Spa features: Community, Hot Tub
Details
- Parcel number: 00000000000
Construction
Type & style
- Home type: Condo
- Architectural style: Contemporary/Modern
- Property subtype: Condominium
- Attached to another structure: Yes
Materials
- Stucco
- Roof: Metal
Condition
- New construction: Yes
- Year built: 2027
Utilities & green energy
- Sewer: Public Sewer
- Water: Public
- Utilities for property: Sewer Available, Water Available
Community & HOA
Community
- Features: Clubhouse, Fitness Center, Other, Pool
- Subdivision: None
HOA
- Has HOA: Yes
- Amenities included: Maintenance Front Yard
- Services included: All Facilities, Association Management, Electricity, Gas, Insurance, Internet, Maintenance Grounds, Maintenance Structure, Sewer, Trash, Water
- HOA fee: $5,038 quarterly
- HOA name: Gothic Owners Association
- HOA phone: 000-000-0000
Location
- Region: Mount Crested Butte
Financial & listing details
- Price per square foot: $1,919/sqft
- Tax assessed value: $124,020
- Annual tax amount: $1,934
- Date on market: 8/11/2026
Estimated market value
$326,700
$255,000 - $415,000
$1,899/mo
Price history
| Date | Event | Price |
|---|---|---|
| 8/11/2026 | Listed for sale | $2,664,000-79.1%$1,919/sqft |
Source: NTREIS #21356186 Report a problem | ||
| 2/4/2013 | Sold | $12,750,000$9,186/sqft |
Source: Agent Provided Report a problem | ||
Public tax history
| Year | Property taxes | Tax assessment |
|---|---|---|
| 2025 | $1,934 +3.1% | $33,490 -3.7% |
| 2024 | $1,875 +113.4% | $34,790 +38.6% |
| 2023 | $879 +13.8% | $25,100 +149.5% |
| 2022 | $772 -0.9% | $10,060 |
| 2021 | $779 | $10,060 +1.7% |
| 2020 | $779 -0.6% | $9,890 |
| 2019 | $784 | $9,890 +2% |
| 2018 | $784 | $9,700 |
| 2017 | $784 -0.3% | $9,700 -19.8% |
| 2016 | $786 | $12,090 -80% |
| 2015 | -- | $60,440 +355.8% |
| 2014 | -- | $13,260 |
| 2013 | -- | $13,260 -26.7% |
| 2012 | -- | $18,090 |
| 2011 | -- | $18,090 -72.1% |
| 2010 | -- | $64,880 |
| 2009 | -- | $64,880 |
Find assessor info on the county website
Monthly payment
Est. payment
Payment breakdown
Explore the cost of this home by adjusting the details. Changes won't be saved.Climate risks
Neighborhood: 81225
Nearby schools
GreatSchools rating
- 9/10Crested Butte Elementary SchoolGrades: K-5Distance: 2.4 mi
- 6/10Gunnison Middle SchoolGrades: 6-8Distance: 23.9 mi
- 4/10Gunnison High SchoolGrades: 9-12Distance: 24.3 mi
Schools provided by the listing agent
- Elementary: Colorado
- Middle: Colorado
- High: Colorado
- District: Colorado
Source: NTREIS. This data may not be complete. We recommend contacting the local school district to confirm school assignments for this home.
- $155,400-- bd1 ba428 sqft500 Gothic Rd UNIT 346, Mount Crested Butte, CO 81225Off Market
- $154,400-- bd1 ba428 sqft500 Gothic Rd UNIT 348, Mount Crested Butte, CO 81225Off Market
- $154,400-- bd1 ba428 sqft500 Gothic Rd UNIT 352, Mount Crested Butte, CO 81225Off Market
- $153,400-- bd1 ba428 sqft500 Gothic Rd UNIT 338, Mount Crested Butte, CO 81225Off Market
- $6,150,0004 bd5 ba3.5k sqft500 Gothic Rd UNIT 536, Mount Crested Butte, CO 81225New Construction
- $158,600-- bd1 ba428 sqft500 Gothic Rd UNIT 645, Mount Crested Butte, CO 81225Off Market
- $155,800-- bd1 ba428 sqft500 Gothic Rd UNIT 312, Mount Crested Butte, CO 81225Off Market
- $4,508,0003 bd3 ba2.5k sqft500 Gothic Rd UNIT 422, Mount Crested Butte, CO 81225New Construction
- $1,551,5001 bd2 ba926 sqft500 Gothic Rd UNIT 439, Mount Crested Butte, CO 81225New Construction
A local agent can set up tours, give advice and negotiate with sellers.
Similar homes
- $2,699,0003 bd4 ba1.9k sqftSilver Ridge Condos, Mt. Crested Butte, CO 81225For Sale
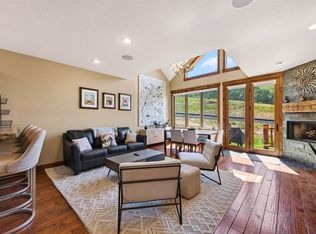
 MLS ID #837276, Jenna May. CREN
 - $2,055,6402 bd3 ba1.4k sqftElevation a Planned Community, Mt. Crested Butte, CO 81225For Sale
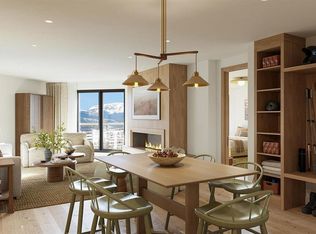 MLS ID #831110, Robert Maiocco. CREN
 - $2,029,9882 bd3 ba1.4k sqftElevation a Planned Community, Mt. Crested Butte, CO 81225For Sale
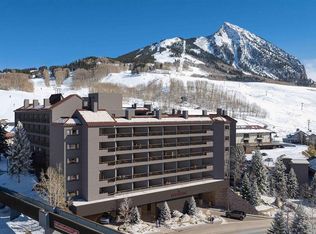 MLS ID #832276, Robert Maiocco. CREN
 - $1,964,7892 bd3 ba1.4k sqftElevation a Planned Community, Mt. Crested Butte, CO 81225For SaleMLS ID #833742, Robert Maiocco. CREN
- $2,700,0003 bd4 ba1.9k sqftSilver Ridge Condos, Mt. Crested Butte, CO 81225For SaleMLS ID #833764, Charlie Farnan. CREN
- $1,551,5001 bd2 ba926 sqft500 Gothic Rd Unit 439, Mount Crested Butte, CO 81225New ConstructionMLS ID #21355040, Jerry Wayne Mooty Jr.. NTREIS
- $2,295,0002 bd3 ba1.4k sqftSki Center Condos, Mt. Crested Butte, CO 81225For SaleMLS ID #831102, Channing Boucher. CREN
- $1,946,4362 bd3 ba1.3k sqftElevation a Planned Community, Mt. Crested Butte, CO 81225For SaleMLS ID #831112, Robert Maiocco. CREN
- $2,750,0002 bd3 ba1.5k sqftWestwall Lodge at Mt Crested Butte, Mt. Crested Butte, CO 81225For SaleMLS ID #836594, Kiley Flint. CREN
- $1,877,2172 bd3 ba1.3k sqftElevation a Planned Community, Mt. Crested Butte, CO 81225For SaleMLS ID #830997, Robert Maiocco. CREN
- $1,500,0002 bd3 ba1.2k sqftMountaineer Square Condos Phase 1, Mt. Crested Butte, CO 81225For SaleMLS ID #837524, Colette Kraatz. CREN
- $1,390,0002 bd2 ba1k sqftCrested Mountain Condos, Mt. Crested Butte, CO 81225For SaleMLS ID #836176, Dawn Howe. CREN
- $1,950,0003 bd2 ba1.7k sqft45 Paradise Road, Mt. Crested Butte, CO 81225For SaleMLS ID #837844, Margaret Dethloff. CREN
- $1,495,0003 bd3 ba1.3k sqftVillage Center Condos - Axtell, Mt. Crested Butte, CO 81225For SaleMLS ID #834688, Diane Aronovic. CREN
- $2,195,0002 bd3 ba1.9k sqftWestwall Lodge at Mt Crested Butte, Mt. Crested Butte, CO 81225For SaleMLS ID #831728, Channing Boucher. CREN
- $1,337,1621 bd2 ba944 sqftElevation a Planned Community, Mt. Crested Butte, CO 81225For SaleMLS ID #832277, Robert Maiocco. CREN
- $1,389,0951 bd2 ba907 sqftElevation a Planned Community, Mt. Crested Butte, CO 81225For SaleMLS ID #831113, Robert Maiocco. CREN
- $1,523,1501 bd2 ba926 sqftElevation a Planned Community, Mt. Crested Butte, CO 81225For SaleMLS ID #830994, Robert Maiocco. CREN
- $1,419,1281 bd2 ba926 sqftElevation a Planned Community, Mt. Crested Butte, CO 81225For SaleMLS ID #830996, Robert Maiocco. CREN
- $1,389,0951 bd2 ba907 sqftElevation a Planned Community, Mt. Crested Butte, CO 81225For SaleMLS ID #830995, Robert Maiocco. CREN
