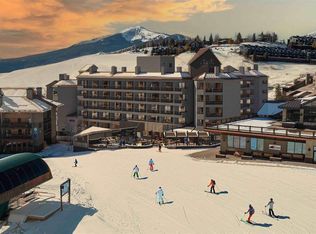
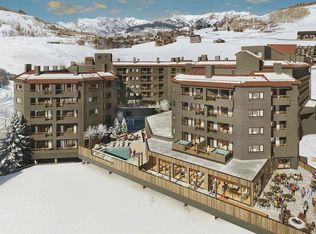
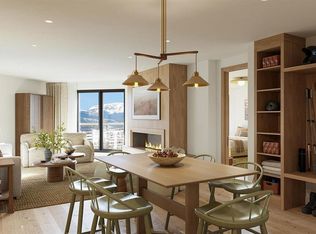
Own a piece of the mountain just steps from the lifts at Crested Butte Mountain. Spanning 926 square feet, Residence 439 features one bedroom, one bathroom, a powder room, and two private balconies that open to pool courtyard views. This residence is located just steps from the elevator for easy access. Positioned to capture afternoon light, this residence features beautiful balconies overlooking the resort’s hot tub and courtyard, with southwest-facing windows offering dynamic views of the surrounding mountain peaks, including Mt. Emmons and the iconic Red Lady Bowl. Whether you’re watching the sun dip below the ridge or enjoying the vibrant energy below, the broad sky exposure and lively setting make this a truly unique mountain perch. Inside, earthy neutrals, warm wood tones, and layered natural textures create a sense of ease and sophistication, while unexpected design moments reflect the adventurous, creative soul of Crested Butte. A sleek electric fireplace anchors the living space, complemented by wide-plank wood flooring and expansive windows that fill the home with natural light. The gourmet kitchen features stone countertops, high-end appliances, a generous pantry, and a custom millwork entry bench with cubbies - blending beauty and functionality for everyday mountain life.The primary suite is a peaceful retreat with a private balcony, custom wardrobe, and a spa-inspired en-suite bath with luxurious finishes. A well-appointed powder room, in-unit laundry with stacked washer and dryer, and a secure owner’s storage locker add everyday ease and thoughtful detail. With its sun-drenched balconies, inspired interiors, and ideal poolside location, Residence 439 is your elevated home base in Crested Butte - designed for all-season adventure and soulful alpine living.
New construction
$1,551,500
500 Gothic Rd Unit 439, Mount Crested Butte, CO 81225
1beds
926sqft
Condominium
Built in 2027
-- sqft lot
$-- Zestimate®
$1,675/sqft
$1,120/mo HOA
What's special
Ideal poolside locationOne bathroomSun-drenched balconiesGenerous pantryCustom wardrobeTwo private balconiesWell-appointed powder room
- 74 days
- 18
- 1
Zillow last checked:
Listing updated:
Listed by:
Jerry Wayne Mooty Jr. 0738431,
Christie's Lone Star 214-821-3336,
Caroline Atwell 0790217 704-560-6216,
Christie's Lone Star
Source: NTREIS,MLS#: 21355040
Facts & features
Interior
Bedrooms & bathrooms
- Bedrooms: 1
- Bathrooms: 2
- Full bathrooms: 1
- 1/2 bathrooms: 1
Primary bedroom
- Level: First
- Dimensions: 15 x 10
Living room
- Level: First
- Dimensions: 15 x 10
Heating
- Central, Fireplace(s), Heat Pump, Natural Gas, Radiant Floor
Cooling
- Central Air
Appliances
- Included: Dishwasher, Disposal, Gas Oven, Gas Range, Microwave, Refrigerator
Features
- Chandelier, Decorative/Designer Lighting Fixtures, Double Vanity, Eat-in Kitchen, Elevator, Granite Counters, Kitchen Island, Open Floorplan, Pantry, Cable TV, Walk-In Closet(s)
- Flooring: Carpet, Engineered Hardwood, Hardwood, Tile
- Has basement: No
- Number of fireplaces: 1
- Fireplace features: Living Room
Interior area
- Total interior livable area: 926 sqft
Video & virtual tour
Property
Parking
- Total spaces: 1
- Parking features: Garage, Valet
- Attached garage spaces: 1
Features
- Levels: One
- Stories: 1
- Pool features: Pool, Community
- Spa features: Community
Details
- Parcel number: 00000000
Construction
Type & style
- Home type: Condo
- Architectural style: Contemporary/Modern
- Property subtype: Condominium
- Attached to another structure: Yes
Materials
- Stucco
- Roof: Metal
Condition
- New construction: Yes
- Year built: 2027
Utilities & green energy
- Sewer: Public Sewer
- Water: Public
- Utilities for property: Sewer Available, Water Available, Cable Available
Community & HOA
Community
- Features: Clubhouse, Fitness Center, Other, Pool
- Subdivision: None
HOA
- Has HOA: Yes
- Amenities included: Maintenance Front Yard
- Services included: All Facilities, Association Management, Electricity, Gas, Insurance, Internet, Maintenance Grounds, Maintenance Structure, Sewer, Trash, Water
- HOA fee: $3,361 quarterly
- HOA name: Gothic Owner's Association
- HOA phone: 000-000-0000
Location
- Region: Mount Crested Butte
Financial & listing details
- Price per square foot: $1,675/sqft
- Tax assessed value: $75,320
- Annual tax amount: $1,542
- Date on market: 8/11/2026
- Cumulative days on market: 74 days
Estimated market value
Not available
Estimated sales range
Not available
$2,835/mo
Price history
| Date | Event | Price |
|---|---|---|
| 8/11/2026 | Listed for sale | $1,551,500-87.8%$1,675/sqft |
Source: NTREIS #21355040 Report a problem | ||
| 2/4/2013 | Sold | $12,750,000$13,769/sqft |
Source: Agent Provided Report a problem | ||
Public tax history
| Year | Property taxes | Tax assessment |
|---|---|---|
| 2026 | $1,542 +58.1% | $18,830 -7.4% |
| 2025 | $976 +3.1% | $20,340 -7% |
| 2024 | $946 +94.7% | $21,860 +72.7% |
| 2023 | $486 +13.8% | $12,660 +127.7% |
| 2022 | $427 -0.8% | $5,560 |
| 2021 | $430 | $5,560 +1.8% |
| 2020 | $430 +5.4% | $5,460 |
| 2019 | $408 | $5,460 +8.1% |
| 2018 | $408 | $5,050 |
| 2017 | $408 -0.3% | $5,050 -26.9% |
| 2016 | $409 | $6,910 -80% |
| 2015 | -- | $34,570 +398.1% |
| 2014 | -- | $6,940 |
| 2013 | -- | $6,940 -44.3% |
| 2012 | -- | $12,460 |
| 2011 | -- | $12,460 -67.4% |
| 2010 | -- | $38,200 |
| 2009 | -- | $38,200 |
Find assessor info on the county website
Monthly payment
Est. payment
Payment breakdown
Explore the cost of this home by adjusting the details. Changes won't be saved.Climate risks
Neighborhood: 81225
Nearby schools
Schools provided by the listing agent
- Elementary: Colorado
- Middle: Colorado
- High: Colorado
- District: Colorado
Source: NTREIS. This data may not be complete. We recommend contacting the local school district to confirm school assignments for this home.
- $171,000-- bd1 ba428 sqft500 Gothic Rd UNIT 346, Mount Crested Butte, CO 81225Off Market
- $169,500-- bd1 ba428 sqft500 Gothic Rd UNIT 348, Mount Crested Butte, CO 81225Off Market
- $169,500-- bd1 ba428 sqft500 Gothic Rd UNIT 352, Mount Crested Butte, CO 81225Off Market
- $167,900-- bd1 ba428 sqft500 Gothic Rd UNIT 338, Mount Crested Butte, CO 81225Off Market
Similar homes
- $1,523,1501 bd2 ba926 sqftElevation a Planned Community, Mt. Crested Butte, CO 81225For Sale
 MLS ID #830994, Robert Maiocco. CREN
 - $1,419,1281 bd2 ba926 sqftElevation a Planned Community, Mt. Crested Butte, CO 81225For Sale
 MLS ID #830996, Robert Maiocco. CREN
 - $1,389,0951 bd2 ba907 sqftElevation a Planned Community, Mt. Crested Butte, CO 81225For Sale
 MLS ID #830995, Robert Maiocco. CREN
 - $1,389,0951 bd2 ba907 sqftElevation a Planned Community, Mt. Crested Butte, CO 81225For SaleMLS ID #831113, Robert Maiocco. CREN
- $1,337,1621 bd2 ba944 sqftElevation a Planned Community, Mt. Crested Butte, CO 81225For SaleMLS ID #832277, Robert Maiocco. CREN
- $1,303,3751 bd2 ba926 sqftElevation a Planned Community, Mt. Crested Butte, CO 81225For SaleMLS ID #832279, Robert Maiocco. CREN
- $1,349,0002 bd2 ba1k sqftCrested Mountain Condos, Mt. Crested Butte, CO 81225For SaleMLS ID #836176, Dawn Howe. CREN
- $1,450,0002 bd3 ba1.2k sqftMountaineer Square Condos Phase 1, Mt. Crested Butte, CO 81225For SaleMLS ID #837524, Colette Kraatz. CREN
- $1,495,0003 bd3 ba1.3k sqftVillage Center Condos - Axtell, Mt. Crested Butte, CO 81225For SaleMLS ID #834688, Diane Aronovic. CREN
- $1,877,2172 bd3 ba1.3k sqftElevation a Planned Community, Mt. Crested Butte, CO 81225For SaleMLS ID #830997, Robert Maiocco. CREN
- $1,250,0003 bd2 ba1k sqftSnowfall Point Condos, Mt. Crested Butte, CO 81225For SaleMLS ID #835819, Jesse Ebner. CREN
- $829,0003 bd3 ba1.1k sqftChateaux Condos, Mt. Crested Butte, CO 81225For SaleMLS ID #838105, Ross Tunkey. CREN
- $797,0002 bd2 ba962 sqftPonderosa Condos, Mt. Crested Butte, CO 81225For SaleMLS ID #837872, Dawn Howe. CREN
- $805,0001 bd2 ba882 sqftMountaineer Square Condos Phase 1, Mt. Crested Butte, CO 81225For SaleMLS ID #826798, Joel Vosburg. CREN
- $1,175,0003 bd3 ba1.1k sqftBlack Bear Lodge Condos, Mt. Crested Butte, CO 81225For SaleMLS ID #837828, Christopher Kopf. CREN
- $839,0002 bd4 ba1.1k sqftWest Elk TH, Mt. Crested Butte, CO 81225For SaleMLS ID #835528, Frank Konsella. CREN
- $795,0002 bd2 ba1k sqftCastle Point Condos, Mt. Crested Butte, CO 81225For SaleMLS ID #839616, Katy Burchfield. CREN
- $850,0003 bd2 ba1.1k sqftPlaza at Wood Creek Condos, Crested Butte, CO 81225For SaleMLS ID #836034, Jesse Ebner. CREN
- $795,0002 bd3 ba1k sqftWest Elk TH, Mt. Crested Butte, CO 81225For SaleMLS ID #837114, Ryan Bak. CREN
- $795,0003 bd2 ba1.2k sqft407 Horseshoe Drive, Mt. Crested Butte, CO 81225For SaleMLS ID #831671, Frank Konsella. CREN
