Beautifully situated on the seventh hole of Lost Plantation Golf Course, this beautifully updated home offers golf course views, stylish finishes, and plenty of space for everyone. The inviting covered front porch welcomes you into a two story foyer with a separate dining room and spacious living room that opens seamlessly to the kitchen. The kitchen features stainless steel appliances, a pantry, breakfast nook, and bar seating, perfect for everyday living and entertaining. The main level also includes a full bedroom and full bathroom, offering a great option for guests or a home office. Upstairs, you'll find the primary suite, three additional bedrooms, a large bonus room, and a convenient laundry room. The spacious primary suite features a tray ceiling, soaking tub, separate tiled shower, dual vanities, and a large custom walk-in closet. Throughout the home, you'll find upgraded finishes and trendy, renovated bathrooms. Step outside to enjoy the fenced backyard featuring a patio with pergola, firepit, and beautiful views of the golf course. The large bonus room could easily serve as a fifth bedroom, providing even more flexibility. The community also offers tennis courts, a restaurant, a pool, and playgrounds. With its ideal golf course location, thoughtful updates, and versatile floor plan, this home is a must see!
Active
$435,000
411 Plantation Pl, Rincon, GA 31326
5beds
2,858sqft
Single Family Residence
Built in 2012
9,147 Square Feet Lot
$433,200 Zestimate®
$152/sqft
$45/mo HOA
What's special
Golf course viewsFenced backyardSeparate dining roomBreakfast nookInviting covered front porchBar seatingTwo story foyer
- 3 days |
- 202 |
- 7 |
Likely to sell faster than
Zillow last checked:
Listing updated:
Listed by:
Toni Hardigree 912-596-3678,
Platinum Properties
Source: GAMLS,MLS#: 10824432
Facts & features
Interior
Bedrooms & bathrooms
- Bedrooms: 5
- Bathrooms: 3
- Full bathrooms: 3
- Main level bathrooms: 1
- Main level bedrooms: 1
Rooms
- Room types: Foyer, Laundry, Family Room, Library, Office
Heating
- Electric, Central
Cooling
- Electric, Central Air
Appliances
- Included: Electric Water Heater, Dishwasher, Oven/Range (Combo)
- Laundry: Upper Level
Features
- Tray Ceiling(s), High Ceilings, Double Vanity
- Flooring: Carpet, Hardwood, Tile
- Basement: None
- Has fireplace: No
Interior area
- Total structure area: 2,858
- Total interior livable area: 2,858 sqft
- Finished area above ground: 2,858
- Finished area below ground: 0
Property
Parking
- Total spaces: 2
- Parking features: Attached, Garage
- Has attached garage: Yes
Features
- Levels: Two
- Stories: 2
- Frontage type: Golf Course
Lot
- Size: 9,147 Square Feet
- Features: Level
Details
- Parcel number: R2470483
Construction
Type & style
- Home type: SingleFamily
- Architectural style: Brick Front,Traditional
- Property subtype: Single Family Residence
Materials
- Brick, Vinyl Siding
- Foundation: Slab
- Roof: Composition
Condition
- Resale
- New construction: No
- Year built: 2012
Utilities & green energy
- Sewer: Public Sewer
- Water: Public
- Utilities for property: Underground Utilities, Cable Available, Sewer Connected
Community & HOA
Community
- Features: Golf, Playground, Pool, Sidewalks, Street Lights, Tennis Court(s)
- Subdivision: Lost Plantation
HOA
- Has HOA: Yes
- Services included: Swimming, Tennis
- HOA fee: $539 annually
Location
- Region: Rincon
Financial & listing details
- Price per square foot: $152/sqft
- Tax assessed value: $350,838
- Annual tax amount: $3,203
- Date on market: 8/12/2026
- Listing agreement: Exclusive Right To Sell
- Listing terms: Cash,Conventional,FHA,VA Loan
Estimated market value
$433,200
$412,000 - $455,000
$2,656/mo
Price history
| Date | Event | Price |
|---|---|---|
| 8/12/2026 | Listed for sale | $435,000-1.1%$152/sqft |
Source:  Hive MLS #SA362454 Report a problem Hive MLS #SA362454 Report a problem | ||
| 8/11/2026 | Listing removed | $439,900$154/sqft |
Source: Hive MLS #SA344429 Report a problem | ||
| 8/1/2026 | Contingent | $439,900$154/sqft |
Source: Hive MLS #SA344429 Report a problem | ||
| 6/22/2026 | Price change | $439,900-4.3%$154/sqft |
Source: Hive MLS #SA344429 Report a problem | ||
| 5/20/2026 | Price change | $459,900-2.1%$161/sqft |
Source: Hive MLS #SA344429 Report a problem | ||
| 5/9/2026 | Listed for sale | $469,900$164/sqft |
Source: Hive MLS #SA344429 Report a problem | ||
| 3/29/2026 | Contingent | $469,900$164/sqft |
Source: Hive MLS #SA344429 Report a problem | ||
| 1/23/2026 | Price change | $469,900-2.1%$164/sqft |
Source: Hive MLS #SA344429 Report a problem | ||
| 11/26/2025 | Listed for sale | $480,000+23.1%$168/sqft |
Source: Hive MLS #SA344429 Report a problem | ||
| 8/21/2023 | Sold | $390,000-3.7%$136/sqft |
Source: Hive MLS #SA289243 Report a problem | ||
| 6/20/2023 | Price change | $405,000-3.6%$142/sqft |
Source:  Hive MLS #289243 Report a problem Hive MLS #289243 Report a problem | ||
| 6/6/2023 | Listed for sale | $420,000+36.8%$147/sqft |
Source: Hive MLS #289243 Report a problem | ||
| 6/18/2021 | Sold | $307,000+2.4%$107/sqft |
Source: Hive MLS #SA246129 Report a problem | ||
| 4/27/2021 | Contingent | $299,900$105/sqft |
Source: Hive MLS #246129 Report a problem | ||
| 4/23/2021 | Listed for sale | $299,900+30.4%$105/sqft |
Source: Hive MLS #246129 Report a problem | ||
| 5/31/2012 | Sold | $229,900$80/sqft |
Source: Public Record Report a problem | ||
Public tax history
| Year | Property taxes | Tax assessment |
|---|---|---|
| 2025 | $4,680 -3.7% | $140,335 -8.6% |
| 2024 | $4,858 +29.9% | $153,468 +0% |
| 2023 | $3,741 +12.2% | $153,454 +21.2% |
| 2022 | $3,333 +1.5% | $126,593 -2.8% |
| 2021 | $3,285 +2.5% | $130,178 +16.4% |
| 2020 | $3,203 -8.1% | $111,795 -8.1% |
| 2019 | $3,486 +9.4% | $121,642 +6.6% |
| 2018 | $3,187 | $114,062 +1.7% |
| 2017 | $3,187 +0.2% | $112,161 +13% |
| 2016 | $3,182 | $99,259 -7.2% |
| 2015 | -- | $106,912 +8.6% |
| 2014 | -- | $98,459 +3.4% |
| 2013 | -- | $95,258 |
| 2012 | -- | -- |
| 2011 | -- | -- |
Find assessor info on the county website
Monthly payment
Est. payment
Payment breakdown
Explore the cost of this home by adjusting the details. Changes won't be saved.Climate risks
Neighborhood: 31326
Nearby schools
GreatSchools rating
- 7/10Rincon Elementary SchoolGrades: PK-5Distance: 0.9 mi
- 6/10Ebenezer Middle SchoolGrades: 6-8Distance: 4.5 mi
- 6/10Effingham County High SchoolGrades: 9-12Distance: 9.4 mi
Schools provided by the listing agent
- Elementary: Rincon
- Middle: Ebenezer
- High: Effingham
Source: GAMLS. This data may not be complete. We recommend contacting the local school district to confirm school assignments for this home.
- $321,8004 bd2 ba1.7k sqft445 Plantation Pl #0000, Rincon, GA 31326Off Market
- $381,600-- bd-- ba-- sqft445 Plantation Pl #1, Rincon, GA 31326Off Market
- $403,3004 bd4 ba3k sqft413 Plantation Pl, Rincon, GA 31326Off Market
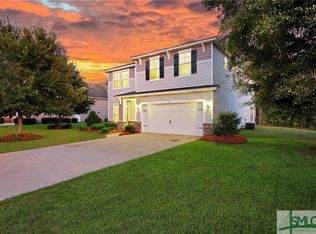
- $328,9004 bd2 ba1.6k sqft409 Plantation Pl, Rincon, GA 31326Off Market
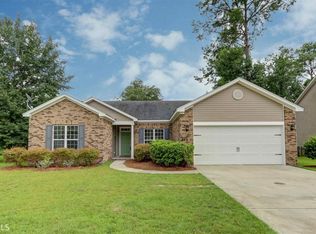
- $328,7003 bd2 ba-- sqft420 Plantation Pl #00, Rincon, GA 31326Off Market
- $361,4003 bd2 ba-- sqft420 Plantation Pl #0, Rincon, GA 31326Off Market
- $390,5005 bd3 ba2.5k sqft404 Plantation Pl, Rincon, GA 31326Off Market
- $339,9004 bd2 ba2k sqft406 Plantation Pl, Rincon, GA 31326For Sale
A local agent can set up tours, give advice and negotiate with sellers.
Similar homes
- $469,0005 bd3 ba3.5k sqft425 Keiffer Drive, Rincon, GAFor Sale

 MLS ID #SA361768, Katie Durrence, Keller Williams Coastal Area P. Hive MLS
 - $420,0004 bd2 ba1.9k sqft119 Mill Court, Rincon, GA 31326For Sale
 MLS ID #SA362304, Sonny Wright, Next Move Real Estate LLC. Hive MLS
 - $394,9004 bd2 ba2.3k sqft102 Saint Andrews Road, Rincon, GA 31326For Sale
 MLS ID #SA360960, Trudi Dockstader, Legacy Realty & Investment Man. Hive MLS
 - $425,0004 bd3 ba2.2k sqft1369 Ebenezer Road, Rincon, GA 31326New Construction
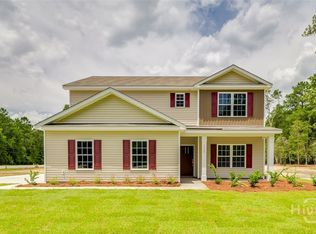 MLS ID #SA360914, Alice Hurst, Legacy Realty & Investment Man. Hive MLS
 - $465,0005 bd3 ba2.7k sqft1371 Ebenezer Road, Rincon, GA 31326New ConstructionMLS ID #SA360913, Alice Hurst, Legacy Realty & Investment Man. Hive MLS
- $399,9004 bd3 ba2.9k sqft128 Aquaduct Drive, Rincon, GA 31326For SaleMLS ID #SA356942, Karen S. Oldland, Seaport Real Estate Group. Hive MLS
- $449,0004 bd3 ba2.8k sqft11 Crossgate Court, Pooler, GA 31322For SaleMLS ID #SA361307, Brooker Collins Sauers, Keller Williams Coastal Area P. Hive MLS
- $589,0005 bd4 ba3.3k sqft105 Willowpeg Road, Rincon, GA 31326For SaleMLS ID #SA351274, Mike Stubbs, Next Move Real Estate LLC. Hive MLS
- $525,0004 bd3 ba3.2k sqft327 Purple Plum Drive, Rincon, GA 31326For SaleMLS ID #SA356877, Susan G. Anderson, eXp Realty LLC. Hive MLS
- $650,0005 bd3 ba3.4k sqft108 Henry Court, Rincon, GA 31326New ConstructionMLS ID #SA362289, Jennifer A. Rabon, Next Move Real Estate LLC. Hive MLS
- $474,9004 bd4 ba3.6k sqft105 Aquaduct, Rincon, GA 31326For SaleMLS ID #SA357405, Lisa J. Snipes, BHHS Bay Street Realty Group. Hive MLS
- $524,9003 bd2 ba2.2k sqft140 Jamestown Drive, Rincon, GA 31326For SaleMLS ID #SA361793, Rosalyn Allen, Renaissance Realty South LLC. Hive MLS
- $419,9004 bd3 ba2.3k sqft104 Belle Gate Drive, Pooler, GA 31322For SaleMLS ID #SA362036, Heather Murphy, Keller Williams Coastal Area P. Hive MLS
- $494,9004 bd3 ba3.2k sqft165 Cubbedge Drive, Rincon, GA 31326For SaleMLS ID #SA344449, Sara Howland, eXp Realty LLC. Hive MLS
- $379,9004 bd4 ba2.9k sqft241 Lillian Street, Rincon, GA 31326For SaleMLS ID #SA359274, Connie V. Gallo, Legacy Realty & Investment Man. Hive MLS
- $399,0004 bd3 ba2.8k sqft203 Veranda Avenue, Guyton, GA 31312For SaleMLS ID #SA357474, Pamela Peterson, Seabolt Real Estate. Hive MLS
- $399,9994 bd3 ba3.1k sqft135 Greystone Drive, Guyton, GA 31312For SaleMLS ID #SA351767, Vanessa W. Barger, ERA Southeast Coastal. Hive MLS
- $325,0004 bd2 ba1.8k sqft291 Lillian Street, Rincon, GA 31326For SaleMLS ID #SA361654, Herlinda Rojas, Seaport Real Estate Group. Hive MLS
- $410,0005 bd3 ba2.3k sqft618 Majestic Drive, Guyton, GA 31312For SaleMLS ID #SA357435, Cynthia Harney, Keller Williams Coastal Area P. Hive MLS
- $515,8905 bd4 ba4.1k sqftGwinnett, Rincon, GA 31326New ConstructionHive MLS
