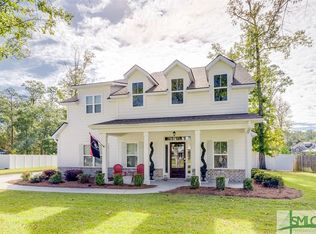
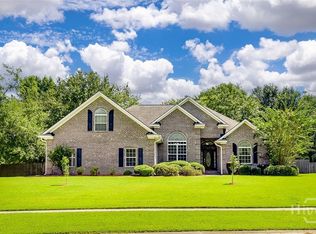
Executive Home on .51 Acre 3,483 Sq. Ft. 5 Bed 3 Bath Stunning executive residence offering 3,483 sq. ft. on a spacious .51-acre lot. This 5-bedroom, 3-bath home combines luxury finishes with functional design throughout. Main level features wood flooring, formal dining room with judges paneling and custom trim, private office, and a gourmet kitchen with island, granite countertops, stainless steel appliances, gas cooktop, wall oven, and custom built-ins. Open living area includes a gas fireplace and convenient drop zone off the 2-car side-entry garage. Main-level guest suite includes walk-in closet and full bath. The show stopping wood staircase with wrought iron spindles takes you to the 2nd floor that offers three additional bedrooms, a media room, and a luxurious owner's suite with sitting area. Primary bath includes dual vanities, garden tub, separate tiled shower, private water closet, walk-in closet, and walk-in linen storage. Laundry room provides direct access to both hallway and primary bath. Additional highlights include upgraded trim, generous storage, and a thoughtful layout designed for comfort and entertaining. Step outside to your private backyard retreat featuring an in-ground pool, surrounded by a brick paver patio perfect for lounging and entertaining. Enjoy year-round relaxation in the screened porch, or take advantage of the dedicated pool house/storage area with a covered patio and hot tub, creating the ultimate outdoor living experience. A refined blend of space, craftsmanship, and modern luxury in an exceptional setting.
Active
Price cut: $10K (10/5)
$640,000
108 Henry Ct, Rincon, GA 31326
5beds
3,483sqft
Single Family Residence
Built in 2018
0.51 Acres Lot
$630,800 Zestimate®
$184/sqft
$100/mo HOA
What's special
Gas fireplacePrivate officeCustom built-insStainless steel appliancesWood flooringGranite countertopsMedia room
- 78 days
- 435
- 44
Zillow last checked:
Listing updated:
Listed by:
Jennifer Rabon 912-667-3822,
Next Move Real Estate
Source: GAMLS,MLS#: 10827794
Facts & features
Interior
Bedrooms & bathrooms
- Bedrooms: 5
- Bathrooms: 3
- Full bathrooms: 3
- Main level bathrooms: 3
- Main level bedrooms: 5
Rooms
- Room types: Laundry
Heating
- Central, Electric
Cooling
- Central Air, Electric
Appliances
- Included: Electric Water Heater
- Laundry: Other
Features
- Double Vanity, Separate Shower, Soaking Tub
- Flooring: Other
- Basement: None
- Number of fireplaces: 1
- Fireplace features: Living Room
- Common walls with other units/homes: No Common Walls
Interior area
- Total structure area: 3,483
- Total interior livable area: 3,483 sqft
- Finished area above ground: 3,483
- Finished area below ground: 0
Property
Parking
- Total spaces: 2
- Parking features: Attached, Garage, Garage Door Opener
- Has attached garage: Yes
Features
- Levels: Two
- Stories: 2
- Patio & porch: Patio, Porch, Screened
- Has private pool: Yes
- Pool features: Pool/Spa Combo, In Ground
- Fencing: Fenced,Privacy
Lot
- Size: 0.51 Acres
- Features: Other
Details
- Additional structures: Outbuilding, Pool House
- Parcel number: 0445C050
Construction
Type & style
- Home type: SingleFamily
- Architectural style: Traditional
- Property subtype: Single Family Residence
Materials
- Stone
- Foundation: Slab
- Roof: Composition
Condition
- Resale
- New construction: No
- Year built: 2018
Utilities & green energy
- Sewer: Public Sewer
- Water: Public
- Utilities for property: Underground Utilities
Community & HOA
Community
- Features: Playground
- Subdivision: Ramsey Landing
HOA
- Has HOA: Yes
- Services included: Other
- HOA fee: $1,200 annually
Location
- Region: Rincon
Financial & listing details
- Price per square foot: $184/sqft
- Tax assessed value: $551,926
- Annual tax amount: $494
- Date on market: 8/8/2026
- Cumulative days on market: 78 days
- Listing agreement: Exclusive Right To Sell
- Listing terms: Cash,Conventional,FHA,VA Loan
Estimated market value
$630,800
$599,000 - $662,000
$3,585/mo
Price history
| Date | Event | Price |
|---|---|---|
| 10/5/2026 | Price change | $640,000-1.5%$184/sqft |
Source:  Hive MLS #SA362289 Report a problem Hive MLS #SA362289 Report a problem | ||
| 8/9/2026 | Listed for sale | $650,000+80.6%$187/sqft |
Source: Hive MLS #SA362289 Report a problem | ||
| 10/5/2018 | Sold | $360,000+2.1%$103/sqft |
Source: Hive MLS #SA192618 Report a problem | ||
| 7/11/2018 | Pending sale | $352,610$101/sqft |
Source: Coldwell Banker Intercoastal Realty #192618 Report a problem | ||
| 6/14/2018 | Price change | $352,610-1.2%$101/sqft |
Source: Coldwell Banker Intercoastal Realty #192618 Report a problem | ||
| 6/5/2018 | Listed for sale | $356,730+864.1%$102/sqft |
Source: Coldwell Banker Intercoastal Realty #184494 Report a problem | ||
| 7/2/2015 | Sold | $37,000$11/sqft |
Source: Hive MLS #SA109615 Report a problem | ||
Public tax history
| Year | Property taxes | Tax assessment |
|---|---|---|
| 2025 | $7,126 +18.8% | $220,770 +11% |
| 2024 | $5,999 +11.6% | $198,814 +6% |
| 2023 | $5,377 -1.9% | $187,474 +4.5% |
| 2022 | $5,481 -0.6% | $179,436 +0.3% |
| 2021 | $5,512 +17.3% | $178,876 +18.9% |
| 2020 | $4,698 +4.3% | $150,504 |
| 2019 | $4,503 +824.7% | $150,504 +817.7% |
| 2018 | $487 | $16,400 |
| 2017 | $487 -1.4% | $16,400 +10.8% |
| 2016 | $494 | $14,800 -26% |
| 2015 | -- | $20,000 +177.8% |
| 2014 | -- | $7,200 |
| 2013 | -- | $7,200 |
| 2012 | -- | -- |
| 2011 | -- | -- |
| 2010 | -- | -- |
| 2009 | -- | -- |
Find assessor info on the county website
Monthly payment
Est. payment
Payment breakdown
Explore the cost of this home by adjusting the details. Changes won't be saved.Climate risks
Neighborhood: 31326
Similar homes
- $579,0005 bd4 ba4k sqft214 Fairmont Drive, Rincon, GA 31326For Sale

 MLS ID #SA362645, Stephen A. Dunbar, Keller Williams Coastal Area P. Hive MLS
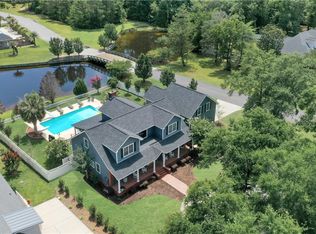
 - $600,0005 bd5 ba3.6k sqft142 Cambridge Drive, Rincon, GA 31326For Sale
 MLS ID #SA347105, Stephen A. Dunbar, Keller Williams Coastal Area P. Hive MLS
 - $530,0004 bd2 ba2.7k sqft110 Sweetwater Circle, Rincon, GA 31326For Sale
 MLS ID #SA363334, Susan G. Anderson, eXp Realty LLC. Hive MLS
 - $459,9005 bd3 ba2.8k sqftBrookhaven, Rincon, GA 31326New Construction
 Hive MLS
 - $320,0004 bd2 ba1.9k sqft319 Lillian Street, Rincon, GA 31326For SaleMLS ID #SA366344, John Sheahan, Keller Williams Coastal Area P. Hive MLS
- $445,0005 bd4 ba3.3k sqft132 Aquaduct Drive, Rincon, GA 31326For SaleMLS ID #SA366641, Ngoanathabo Bailey Hall, Engel & Volkers. Hive MLS
- $380,0003 bd2 ba2.3k sqft304 Grist Mill Court, Rincon, GA 31326For SaleMLS ID #SA366295, Teresa H. Cowart, RE/MAX Accent. Hive MLS
- $449,9005 bd3 ba3.5k sqft425 Keiffer Drive, Rincon, GAFor SaleMLS ID #SA361768, Katie Durrence, Keller Williams Coastal Area P. Hive MLS
- $322,0004 bd2 ba1.8k sqft133 Franklins Walk, Rincon, GA 31326For SaleMLS ID #SA361772, Elaine Ceccacci, LPT Realty LLC. Hive MLS
- $395,0005 bd3 ba2.8k sqft75 Fellwood Drive, Rincon, GA 31326For SaleMLS ID #SA359490, Carlos Ebner, Seaport Real Estate Group. Hive MLS
- $619,9005 bd3 ba3.6k sqft16 Wyndy Court, Pooler, GA 31322For SaleMLS ID #SA356686, Lisa J. Snipes, BHHS Bay Street Realty Group. Hive MLS
- $611,0005 bd4 ba3.1k sqft138 Harvest Hill, Pooler, GA 31322New ConstructionMLS ID #SA366411, Milap Patel, eXp Realty LLC. Hive MLS
- $599,0005 bd3 ba3.1k sqft110 Vintage Drive, Guyton, GA 31312For SaleMLS ID #SA365166, Lee Ann Marsh, Century 21 Solomon Properties. Hive MLS
- $395,9004 bd3 ba2.9k sqft128 Aquaduct Drive, Rincon, GA 31326For SaleMLS ID #SA356942, Karen S. Oldland, Seaport Real Estate Group. Hive MLS
- $624,9004 bd3 ba2.8k sqft4016 Clyo Kildare Road, Clyo, GA 31303For SaleMLS ID #SA362113, Betty Brooks, Keller Williams Coastal Area P. Hive MLS
- $388,4004 bd2 ba2.4k sqft115 Oaklawn Drive, Rincon, GA 31326For SaleMLS ID #SA364634, Ashley Johnson, Marshview Realty. Hive MLS
- $684,0006 bd4 ba3.3k sqft536 Zettler Loop, Guyton, GA 31312For SaleMLS ID #SA349831, Alice Hurst, Legacy Realty & Investment Man. Hive MLS
- $394,9004 bd2 ba1.9k sqft229 Blandford Xing, Rincon, GA 31326Active
 MLS ID #10870270, Brock Love, Next Move Real Estate. GAMLS
 - $798,0005 bd4 ba3.3k sqft755 Elbert Arnsdorff Road, Springfield, GA 31329For SaleMLS ID #SA362442, Bradford C. Moody, Seabolt Real Estate. Hive MLS
- $446,7154 bd3 ba2k sqft17 Grove Hollow Road, Rincon, GA 31326New ConstructionMLS ID #SA356901, Lily G. Crawford, Next Move Real Estate LLC. Hive MLS
