Come home to a little more freedom, a lot more space, and endless possibilities. Just outside Cortland, this level 2.48 acre property features a spacious 1976 ranch with 3 bedrooms, 3 bathrooms, main floor laundry, a gas fireplace, and a full basement ready for your finishing touch. With so much to offer, this home is ready for a little love and its next chapter. The 30x50 Cleary building has electricity and multiple access doors for vehicles, equipment, or projects. A 20x20 kennel shed with runs and a 20x32 outbuilding offer more options for animals or covered storage. The property has city water, is in the Norris School District, and has no HOA or covenants. An older house needs rehabilitation or removal. Sellers have a bid to remove the old house and junk pile and are willing to have both removed with an accepted offer at the buyer’s request. Come tour the property and picture what your life could look like here.
For sale
$397,000
640 S Sherman Ave, Cortland, NE 68331
3beds
1,691sqft
Single Family Residence
Built in 1976
2.48 Acres Lot
$-- Zestimate®
$235/sqft
$-- HOA
What's special
Full basementMain floor laundryGas fireplace
- 3 days
- 409
- 35
Zillow last checked:
Listing updated:
Listed by:
Shontelle Gillespie 402-525-7030,
REMAX Concepts
Source: GPRMLS,MLS#: 22630328
Facts & features
Interior
Bedrooms & bathrooms
- Bedrooms: 3
- Bathrooms: 3
- 3/4 bathrooms: 2
- 1/2 bathrooms: 1
- 1/4 bathrooms: 1
- Main level bathrooms: 3
Primary bedroom
- Level: Main
- Area: 136.11
- Dimensions: 11.67 x 11.67
Bedroom 2
- Level: Main
- Area: 111.01
- Dimensions: 11.58 x 9.58
Bedroom 3
- Level: Main
- Area: 126.45
- Dimensions: 11.58 x 10.92
Primary bathroom
- Features: 1/2
Dining room
- Level: Main
Family room
- Level: Main
- Area: 240.19
- Dimensions: 15.75 x 15.25
Kitchen
- Level: Main
- Area: 194.44
- Dimensions: 15.25 x 12.75
Living room
- Level: Main
- Area: 188.23
- Dimensions: 16.25 x 11.58
Basement
- Area: 1435
Heating
- Natural Gas, Forced Air
Cooling
- Central Air
Appliances
- Included: Range, Refrigerator, Dishwasher, Disposal, Microwave
Features
- Basement: Other Window,Full,Unfinished
- Number of fireplaces: 2
- Fireplace features: Direct-Vent Gas Fire, Wood Burning Stove
Interior area
- Total structure area: 1,691
- Total interior livable area: 1,691 sqft
- Finished area above ground: 1,691
- Finished area below ground: 0
Property
Parking
- Total spaces: 2
- Parking features: Garage - Attached
- Attached garage spaces: 2
Features
- Patio & porch: Porch, Deck
- Fencing: None
Lot
- Size: 2.48 Acres
- Dimensions: 328.7'' x 328.7'
- Features: Over 1 up to 5 Acres
Details
- Additional structures: Outbuilding
- Parcel number: 002623000
Construction
Type & style
- Home type: SingleFamily
- Architectural style: Ranch
- Property subtype: Single Family Residence
Materials
- Foundation: Concrete Perimeter
- Roof: Composition
Condition
- Not New and NOT a Model
- New construction: No
- Year built: 1976
Utilities & green energy
- Sewer: Private Sewer, Other
- Water: Public
- Utilities for property: Electricity Available, Natural Gas Available, Water Available, Sewer Available
Community & HOA
Community
- Subdivision: Rural Residential Acreage
HOA
- Has HOA: No
Location
- Region: Cortland
Financial & listing details
- Price per square foot: $235/sqft
- Tax assessed value: $318,675
- Annual tax amount: $3,652
- Date on market: 10/22/2026
- Listing terms: Conventional,Cash
- Ownership: Fee Simple
- Electric utility on property: Yes
Estimated market value
Not available
Estimated sales range
Not available
Not available
Price history
| Date | Event | Price |
|---|---|---|
| 10/22/2026 | Listed for sale | $397,000-9.6%$235/sqft |
Source:  GPRMLS #22630328 Report a problem | ||
| 10/22/2026 | Listing removed | $439,000$260/sqft |
Source: GPRMLS #22627685 Report a problem | ||
| 9/24/2026 | Listed for sale | $439,000$260/sqft |
Source: GPRMLS #22627685 Report a problem | ||
| 9/24/2026 | Listing removed | $439,000$260/sqft |
Source: GPRMLS #22623826 Report a problem | ||
| 9/24/2026 | Price change | $439,000-6.4%$260/sqft |
Source: GPRMLS #22623826 Report a problem | ||
| 8/27/2026 | Price change | $469,000-14.6%$277/sqft |
Source: GPRMLS #22623826 Report a problem | ||
| 8/20/2026 | Listed for sale | $549,000$325/sqft |
Source: GPRMLS #22623826 Report a problem | ||
Public tax history
| Year | Property taxes | Tax assessment |
|---|---|---|
| 2025 | $672 -32.4% | $318,675 +6.8% |
| 2024 | $994 -6.7% | $298,425 +27.7% |
| 2023 | $1,065 -66.8% | $233,715 +16.7% |
| 2022 | $3,206 +165.2% | $200,235 +4.6% |
| 2021 | $1,209 -6.8% | $191,450 |
| 2020 | $1,298 -10.2% | $191,450 +2.2% |
| 2019 | $1,445 +13.4% | $187,335 +3.3% |
| 2018 | $1,274 | $181,335 |
| 2017 | $1,274 | $181,335 |
| 2016 | $1,274 +0.2% | $181,335 |
| 2015 | $1,272 -1.9% | $181,335 |
| 2014 | $1,297 -10.2% | $181,335 +2.3% |
| 2013 | $1,443 -1.5% | $177,335 |
| 2012 | $1,465 -0.4% | $177,335 |
| 2011 | $1,472 +2.1% | $177,335 +1.3% |
| 2010 | $1,441 -50.3% | $175,055 |
| 2009 | $2,899 | $175,055 |
Find assessor info on the county website
Monthly payment
Est. payment
Payment breakdown
Explore the cost of this home by adjusting the details. Changes won't be saved.Climate risks
Neighborhood: 68331
Nearby schools
Schools provided by the listing agent
- Elementary: Norris
- Middle: Norris
- High: Norris
- District: Norris
Source: GPRMLS. This data may not be complete. We recommend contacting the local school district to confirm school assignments for this home.

Similar homes
- $425,0004 bd2 ba2.5k sqft28405 SW 2nd St, Martell, NE 68404For Sale
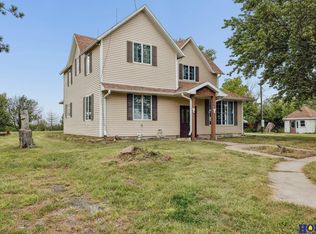
 MLS ID #22626657, Greg McCown, HOME Real Estate. GPRMLS
- $480,0003 bd3 ba1.7k sqft1366 Quail Run Cir, Firth, NE 68358For Sale
 MLS ID #22626329, Jill Heng, Nebraska Realty. GPRMLS
- $550,0003 bd2 ba1.5k sqft2048 SW 72nd Rd, Clatonia, NE 68328For Sale
 MLS ID #22630167, Jayne Kracke, Kracke RE/Keller Williams. GPRMLS
- $379,0004 bd3 ba2.2k sqft4800 Huddersfield Ct, Lincoln, NE 68516For Sale
 MLS ID #22630416, Holly Martin, Giving Realty. GPRMLS
- $525,0004 bd2 ba2k sqft20405 S 12th St, Martell, NE 68404For SaleMLS ID #22629712, Jordan Schneider, Keller Williams Lincoln. GPRMLS
- $375,0002 bd2 ba1k sqft5042 E Sargent Rd, Beatrice, NE 68310For SaleMLS ID #22624713, Mark Gorup, Better Homes and Gardens R.E.. GPRMLS
- $474,9003 bd2 ba2.2k sqft11201 Firth Rd, Firth, NE 68358For SaleMLS ID #22627227, Kevin Burklund, Woods Bros Realty. GPRMLS
- $389,9005 bd2 ba2.2k sqft4201 Browning St, Lincoln, NE 68516For SaleMLS ID #22630266, Kristi Jones, Coldwell Banker NHS R E. GPRMLS
- $365,0003 bd3 ba1.9k sqft5921 Berkeley Dr, Lincoln, NE 68512For SaleMLS ID #22630323, Lauren Lineweber, Pinnacle Realty Group. GPRMLS
- $449,0004 bd3 ba2.4k sqft7420 Yankee Woods Dr, Lincoln, NE 68516For SaleMLS ID #22630269, Austin Yurth, Woods Bros Realty. GPRMLS
- $289,9003 bd2 ba1.9k sqft18680 SW 14th St, Sprague, NE 68438For SaleMLS ID #22621011, Andrew McNeely, BancWise Realty. GPRMLS
- $369,9003 bd3 ba2.5k sqft7130 S 32nd St, Lincoln, NE 68516For SaleMLS ID #22622536, Lisa Davis, HOME Real Estate. GPRMLS
- $424,9004 bd4 ba2.4k sqft6111 Tennyson Cir, Lincoln, NE 68516For SaleMLS ID #22627786, Jonathan Minerick, homecoin.com. GPRMLS
- $239,9003 bd2 ba1k sqft1626 Sara Rd, Beatrice, NE 68310For SaleMLS ID #22630565, Josh Popp, REMAX Concepts. GPRMLS
- $374,9004 bd3 ba2.3k sqft3322 Canyon Rd, Lincoln, NE 68516For SaleMLS ID #22629247, Greg McCown, HOME Real Estate. GPRMLS
- $225,0003 bd2 ba1.3k sqft355 N Walnut St, Clatonia, NE 68328For SaleMLS ID #22630156, Jenn Uher, Nebraska Realty. GPRMLS
- $345,0003 bd3 ba2.3k sqft2501 Jameson N, Lincoln, NE 68512For SaleMLS ID #22628045, Brandon Roseberry, SimpliCity Real Estate. GPRMLS
- $209,9003 bd3 ba1.7k sqft5809 Berkeley Dr APT 8, Lincoln, NE 68512For SaleMLS ID #22628775, Russ Meyer, Nebraska Realty. GPRMLS
- $390,0004 bd3 ba1.9k sqft4723 Kirkwood Dr, Lincoln, NE 68516For SaleMLS ID #22619239, Susan Buettner, Black Tie Realty. GPRMLS
- $377,0004 bd3 ba1.8k sqft7734 S 34th St, Lincoln, NE 68516For SaleMLS ID #22628117, Lara Kibler, REMAX Concepts. GPRMLS
