Beautiful new construction by Homes By Oakmont! This 1,707 sq ft home offers 4 bedrooms, 2 baths, and an open floor plan on a half-acre lot. The kitchen features a color contrast island, shaker-style cabinets, quartz countertops, and a kitchen window overlooking rolling fields. Featuring 10 foot ceilings, LVP flooring and durable Hardie board siding. The primary suite boasts a soaking tub, double vanity, and walk-in closet. Relax on the covered front and back porches while enjoying peaceful country views. Located in the desirable DAR school district, with a new school being built, and convenient to Lake Guntersville and Huntsville. Perfect for entertaining or enjoying quiet evenings at home!
New construction
$359,900
1198 Anderson Ridge Rd, Grant, AL 35747
4beds
1,707sqft
Single Family Residence
Built in 2026
0.5 Acres Lot
$-- Zestimate®
$211/sqft
$-- HOA
What's special
Half-acre lotDouble vanityWalk-in closetPeaceful country viewsQuartz countertopsDurable hardie board sidingOpen floor plan
- 6 hours
- 57
- 12
Zillow last checked:
Listing updated:
Listed by:
Mikaila Sutton 256-486-4434,
Southern Elite Realty
Source: ValleyMLS,MLS#: 21933127
Facts & features
Interior
Bedrooms & bathrooms
- Bedrooms: 4
- Bathrooms: 2
- Full bathrooms: 2
Rooms
- Room types: Foyer, Master Bedroom, Living Room, Bedroom 2, Dining Room, Bedroom 3, Kitchen, Bedroom 4, Family Room, Breakfast, Livingroom/Diningroom, Bedroom, Guest, Laundry, Other, Gathering Room, LivingRm/DiningRm Combo, Bathroom 1, Bathroom 2, Bath:Full, Utility Room, Master Bathroom, Bath:EnsuiteFull, Bath:GuestFull
Primary bedroom
- Features: 10’ + Ceiling, Ceiling Fan(s), Recessed Lighting, Smooth Ceiling, Walk-In Closet(s), LVP
- Level: First
- Area: 182
- Dimensions: 13 x 14
Bedroom 2
- Features: 10’ + Ceiling, Ceiling Fan(s), Smooth Ceiling, LVP
- Level: First
- Area: 121
- Dimensions: 11 x 11
Bedroom 3
- Features: 10’ + Ceiling, Ceiling Fan(s), Smooth Ceiling, LVP
- Level: First
- Area: 132
- Dimensions: 11 x 12
Bedroom 4
- Features: 10’ + Ceiling, Ceiling Fan(s), Smooth Ceiling, LVP
- Level: First
- Area: 121
- Dimensions: 11 x 11
Bathroom 1
- Features: 10’ + Ceiling, Double Vanity, Recessed Lighting, Smooth Ceiling, Walk-In Closet(s), LVP Flooring
- Level: First
- Area: 117
- Dimensions: 9 x 13
Bathroom 2
- Features: 10’ + Ceiling, Smooth Ceiling, LVP
- Level: First
- Area: 64
- Dimensions: 8 x 8
Kitchen
- Features: 10’ + Ceiling, Recessed Lighting, Smooth Ceiling, LVP
- Level: First
- Area: 234
- Dimensions: 13 x 18
Living room
- Features: 10’ + Ceiling, Recessed Lighting, Smooth Ceiling, LVP
- Level: First
- Area: 342
- Dimensions: 19 x 18
Laundry room
- Features: 10’ + Ceiling, Smooth Ceiling, LVP
- Level: First
- Area: 48
- Dimensions: 8 x 6
Heating
- Central 1
Cooling
- Central 1
Appliances
- Included: Oven, Dishwasher, Microwave
Features
- Has basement: No
- Has fireplace: No
- Fireplace features: None
Interior area
- Total interior livable area: 1,707 sqft
Property
Parking
- Parking features: Garage-Two Car, Garage-Attached, Driveway-Concrete
Features
- Levels: One
- Stories: 1
- Patio & porch: Covered Porch, Front Porch
Lot
- Size: 0.5 Acres
- Dimensions: 102 x 242
Details
- Parcel number: 0505150000007.014
Construction
Type & style
- Home type: SingleFamily
- Architectural style: Ranch
- Property subtype: Single Family Residence
Materials
- Foundation: Slab
Condition
- New Construction
- New construction: Yes
- Year built: 2026
Details
- Builder name: MORRISON CONSTRUCTION
Utilities & green energy
- Sewer: Septic Tank
Community & HOA
Community
- Subdivision: Grant View Estates
HOA
- Has HOA: No
Location
- Region: Grant
Financial & listing details
- Price per square foot: $211/sqft
- Date on market: 11/2/2026
Estimated market value
Not available
Estimated sales range
Not available
Not available
Price history
| Date | Event | Price |
|---|---|---|
| 11/2/2026 | Listed for sale | $359,900$211/sqft |
Source:  ValleyMLS #21933127 Report a problem | ||
Public tax history
Tax history is unavailable.
Monthly payment
Est. payment
Payment breakdown
Explore the cost of this home by adjusting the details. Changes won't be saved.Climate risks
Neighborhood: 35747
Nearby schools
Schools provided by the listing agent
- Elementary: Dar
- Middle: Dar
- High: Dar
Source: ValleyMLS. This data may not be complete. We recommend contacting the local school district to confirm school assignments for this home.

Similar homes
- $359,9004 bd2 ba1.7k sqft1216 Anderson Ridge Rd, Grant, AL 35747New Construction
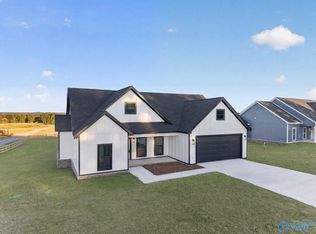 MLS ID #21932585, Jeri Franks. ValleyMLS
- $349,9003 bd3 ba1.8k sqft105 Fire Tower Rd, Grant, AL 35747For Sale
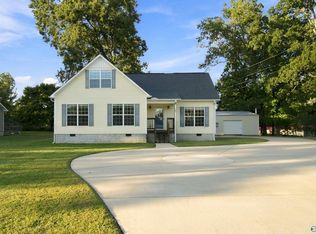 MLS ID #21931936, Sam Winkler. ValleyMLS
- $364,0004 bd3 ba1.8k sqft1494 Old Union Rd, Grant, AL 35747New Construction
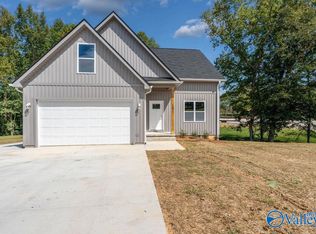 MLS ID #21930871, Tammy Saxena. ValleyMLS
- $269,5003 bd2 ba1.6k sqft720 Carlton Click Rd, Grant, AL 35747For Sale
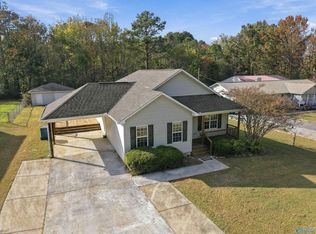 MLS ID #21933008, April Downs. ValleyMLS
