Welcome to 11983 Kernite St., a charming single-story home in Reno's Stead area offering comfortable living, an easy-flowing floor plan, and beautiful mountain views. This 3-bedroom, 2-bath home features 1,394 square feet of living space, a welcoming living room with fireplace, an open kitchen with breakfast bar, pantry and dining nook, and a spacious primary suite with walk-in closet. Step outside to a level, landscaped backyard with a covered patio, creating an inviting space for morning coffee, weekend gatherings or simply enjoying the Northern Nevada scenery. An attached 2-car garage adds everyday convenience, while central air conditioning and natural gas heating provide year-round comfort. Located in North Reno with convenient access to shopping, dining, schools, outdoor recreation and major roadways, this Stead home offers the space and functionality buyers are looking for in Reno. Whether you're a first-time buyer, growing household or looking for a home with long-term potential, 11983 Kernite St. is ready to welcome you home.
Active
Price cut: $5K (11/13)
$430,000
11983 Kernite St, Reno, NV 89506
3beds
1,394sqft
Single Family Residence
Built in 2000
5,662 Square Feet Lot
$429,300 Zestimate®
$308/sqft
$22/mo HOA
What's special
Beautiful mountain viewsCentral air conditioningNatural gas heatingLevel landscaped backyardCovered patioDining nookEasy-flowing floor plan
- 44 days
- 731
- 27
Likely to sell faster than
Zillow last checked:
Listing updated:
Listed by:
Sage Ball BS.147100 775-790-0249,
LPT Realty, LLC,
NV Ball RE Group,
LPT Realty, LLC
Source: NNRMLS,MLS#: 260012646
Facts & features
Interior
Bedrooms & bathrooms
- Bedrooms: 3
- Bathrooms: 2
- Full bathrooms: 2
Heating
- Fireplace(s), Forced Air, Natural Gas
Cooling
- Central Air
Appliances
- Included: Dishwasher, Disposal, Dryer, Gas Range, Microwave, Refrigerator, Washer
- Laundry: In Hall
Features
- Breakfast Bar, Pantry, Master Downstairs, Walk-In Closet(s)
- Flooring: Carpet, Ceramic Tile
- Windows: Double Pane Windows
- Number of fireplaces: 1
- Common walls with other units/homes: No Common Walls
Interior area
- Total structure area: 1,394
- Total interior livable area: 1,394 sqft
Property
Parking
- Total spaces: 2
- Parking features: Attached, Garage, Garage Door Opener
- Attached garage spaces: 2
Features
- Stories: 1
- Patio & porch: Covered, Patio
- Exterior features: None
- Spa features: None
- Fencing: Back Yard
- Has view: Yes
- View description: Mountain(s), Trees/Woods
Lot
- Size: 5,662 Square Feet
- Features: Landscaped, Level, Sprinklers In Front, Sprinklers In Rear
Details
- Additional structures: None
- Parcel number: 55030405
- Zoning: PUD
Construction
Type & style
- Home type: SingleFamily
- Property subtype: Single Family Residence
Materials
- Foundation: Crawl Space
- Roof: Composition,Pitched,Shingle
Condition
- New construction: No
- Year built: 2000
Utilities & green energy
- Sewer: Public Sewer
- Water: Public
- Utilities for property: Cable Available, Electricity Available, Internet Available, Natural Gas Available, Phone Available, Sewer Available, Water Available, Cellular Coverage, Water Meter Installed
Community & HOA
Community
- Security: Smoke Detector(s)
- Subdivision: Sky Vista Village 10A Phase 2
HOA
- Has HOA: Yes
- Amenities included: Landscaping, Parking
- Services included: Maintenance Grounds
- HOA fee: $65 quarterly
- HOA name: Sky Vista Homeowners Association (HOA)
Location
- Region: Reno
Financial & listing details
- Price per square foot: $308/sqft
- Tax assessed value: $242,385
- Annual tax amount: $3,793
- Date on market: 10/1/2026
- Cumulative days on market: 44 days
- Listing terms: 1031 Exchange,Cash,Conventional,FHA,VA Loan
Estimated market value
$429,300
$408,000 - $451,000
$2,377/mo
Price history
| Date | Event | Price |
|---|---|---|
| 11/13/2026 | Price change | $430,000-1.1%$308/sqft |
Source:  NNRMLS #260012646 Report a problem | ||
| 10/2/2026 | Listed for sale | $435,000+65.7%$312/sqft |
Source: NNRMLS #260012646 Report a problem | ||
| 10/10/2018 | Sold | $262,500+5%$188/sqft |
Source: Public Record Report a problem | ||
| 8/23/2018 | Pending sale | $250,000$179/sqft |
Source: HomeGate Realty of Reno #180008990 Report a problem | ||
| 8/21/2018 | Price change | $250,000-7.4%$179/sqft |
Source: HomeGate Realty of Reno #180008990 Report a problem | ||
| 8/1/2018 | Price change | $270,000-1.8%$194/sqft |
Source: HomeGate Realty of Reno #180008990 Report a problem | ||
| 7/30/2018 | Price change | $275,000-1.8%$197/sqft |
Source: HomeGate Realty of Reno #180008990 Report a problem | ||
| 6/25/2018 | Listed for sale | $280,000+75%$201/sqft |
Source: HomeGate Realty of Reno #180008990 Report a problem | ||
| 10/8/2013 | Listing removed | $1,125$1/sqft |
Source: Keller Realty, Inc. Report a problem | ||
| 9/6/2013 | Price change | $1,125+13.1%$1/sqft |
Source: Keller Realty, Inc. Report a problem | ||
| 8/22/2013 | Listed for rent | $995$1/sqft |
Source: Keller Realty, Inc. Report a problem | ||
| 4/11/2012 | Listing removed | $995$1/sqft |
Source: Keller Realty Report a problem | ||
| 2/9/2012 | Listed for rent | $995$1/sqft |
Source: Keller Realty Report a problem | ||
| 7/30/2007 | Sold | $160,000+12.7%$115/sqft |
Source: Public Record Report a problem | ||
| 2/23/2001 | Sold | $142,000$102/sqft |
Source: Public Record Report a problem | ||
Public tax history
| Year | Property taxes | Tax assessment |
|---|---|---|
| 2026 | $3,739 +13.4% | $84,835 -1.2% |
| 2025 | $3,297 +4.1% | $85,881 +4.5% |
| 2024 | $3,167 +11.4% | $82,185 +0.9% |
| 2023 | $2,842 -1.9% | $81,412 +18.1% |
| 2022 | $2,897 +84.7% | $68,963 +8.3% |
| 2021 | $1,569 +4.8% | $63,679 +4.4% |
| 2020 | $1,498 -4.5% | $61,005 |
| 2019 | $1,569 +4.8% | $61,005 +10.8% |
| 2018 | $1,498 +12.3% | $55,049 +1.7% |
| 2017 | $1,334 | $54,104 +3.8% |
| 2016 | $1,334 | $52,106 +2.4% |
| 2015 | $1,334 +3.2% | $50,866 +22.2% |
| 2014 | $1,293 | $41,627 +18.1% |
| 2013 | $1,293 | $35,257 |
| 2012 | -- | $35,257 +7.8% |
| 2011 | -- | $32,704 -0.3% |
| 2010 | -- | $32,799 -38% |
| 2009 | -- | $52,904 -4.5% |
| 2008 | -- | $55,410 -14.8% |
| 2007 | -- | $65,066 +25.6% |
| 2006 | -- | $51,787 +11.1% |
| 2005 | -- | $46,600 +3.9% |
| 2004 | -- | $44,852 -1.1% |
| 2003 | -- | $45,370 +7.3% |
| 2002 | -- | $42,290 +302.8% |
| 2001 | -- | $10,500 |
Find assessor info on the county website
Monthly payment
Est. payment
Payment breakdown
Explore the cost of this home by adjusting the details. Changes won't be saved.Climate risks
Neighborhood: Stead
Nearby schools
Schools provided by the listing agent
- Elementary: Stead
- Middle: OBrien
- High: North Valleys
Source: NNRMLS. This data may not be complete. We recommend contacting the local school district to confirm school assignments for this home.
Similar homes
- $449,0003 bd2 ba1.4k sqft7752 Tulear St, Reno, NV 89506Active
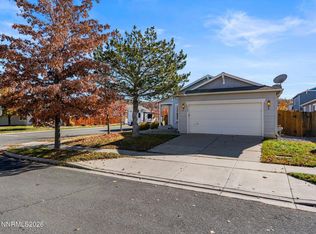
 MLS ID #260014015, Tonirose Calimlim, Fathom Realty. NNRMLS
- $400,0003 bd2 ba1k sqft14095 Kernite St, Reno, NV 89506Active
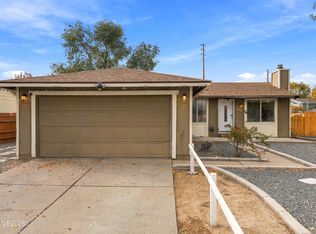 MLS ID #260014003, Marisela Gaytan, Key Collective. NNRMLS
- $370,0003 bd2 ba1k sqft14055 Kernite St, Reno, NV 89506Active
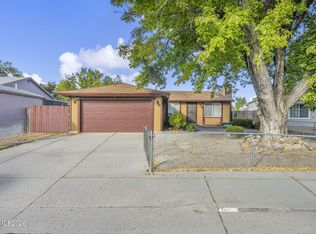 MLS ID #260012527, Kate Marsh, NVG Properties LLC. NNRMLS
- $479,9004 bd2 ba1.7k sqft8840 Silver Dawn Ct, Reno, NV 89506Active
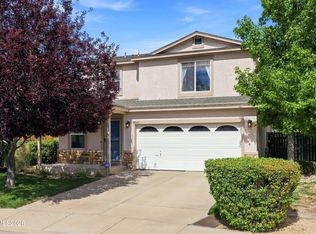 MLS ID #260011578, Lee Trefethen, Coldwell Banker Select Reno. NNRMLS
- $469,9003 bd1 ba1.2k sqft185 E Surge St, Reno, NV 89506ActiveMLS ID #260007874, Randita Mendez-Parra, Real Broker LLC. NNRMLS
- $499,0003 bd3 ba2k sqft9490 Autumn Leaf Way, Reno, NV 89506ActiveMLS ID #260008421, Jennifer Heinrichs, BHG Drakulich Realty. NNRMLS
- $394,9992 bd2 ba1k sqft7465 Deveron Dr, Reno, NV 89506ActiveMLS ID #260010299, Ruth Aguirre, Ferrari-Lund R.E. Sparks. NNRMLS
- $559,0003 bd2 ba1.6k sqft9005 Andraste Way, Reno, NV 89506ActiveMLS ID #260013255, Kaycee Summers, Dickson Realty - Gardnerville. NNRMLS
- $585,0003 bd2 ba1.4k sqft690 Matterhorn Blvd, Reno, NV 89506ActiveMLS ID #260014218, Corey Carter, RE/MAX Professionals-Reno. NNRMLS
- $429,9003 bd2 ba1.1k sqft18230 Silverleaf Ct, Reno, NV 89508ActiveMLS ID #260011569, Angeles Wanco, Ferrari-Lund Real Estate Reno. NNRMLS
- $440,0003 bd2 ba1.6k sqft17743 Fossil Ct, Reno, NV 89508ActiveMLS ID #260012032, Miranda Vaulet, RE/MAX Professionals-Reno. NNRMLS
- $543,2103 bd2 ba1.5k sqft7397 Mountain Top Dr, Reno, NV 89506ActiveMLS ID #260013342, Willie Hayes, Berkshire Hathaway HomeService. NNRMLS
- $450,0003 bd2 ba1.3k sqft812 Alena Way, Sparks, NV 89441ActiveMLS ID #260013988, Dan Berg, Sierra Nevada Properties-Reno. NNRMLS
- $455,0004 bd2 ba1.4k sqft3590 Siskin Ln, Reno, NV 89508ActiveMLS ID #260004315, Randita Mendez-Parra, Real Broker LLC. NNRMLS
- $499,0002 bd2 ba1k sqft1835 Peavine Rd, Reno, NV 89503ActiveMLS ID #260013946, Laurie Herring, Solid Source Realty. NNRMLS
- $462,0003 bd2 ba1.2k sqft3900 Parque Verde Ln, Reno, NV 89502ActiveMLS ID #260014020, Nanette Fink-Eaton, Real Estate in Nevada. NNRMLS
- $437,0002 bd2 ba1k sqft235 Danforth Dr, Sun Valley, NV 89433ActiveMLS ID #260011629, Jasson Mendoza, AMRE. NNRMLS
- $420,0003 bd3 ba1.2k sqft3518 Mashie Dr, Sparks, NV 89431ActiveMLS ID #260013968, Nicholas Abe, RE/MAX Professionals-Reno. NNRMLS
- $530,0003 bd2 ba1.7k sqft7370 Overture Dr, Reno, NV 89506ActiveMLS ID #260009390, Chris Yochum, Dickson Realty - Caughlin. NNRMLS
- $330,0002 bd2 ba1.1k sqft9229 Lone Wolf Cir, Reno, NV 89506ActiveMLS ID #260011438, Heather Foreman, Gauler Realty, LLC. NNRMLS
