An extraordinary private estate offering luxury, privacy, and endless recreation on 13.45 acres in Milton, Tennessee! This stunning 4-bedroom, 4-full-bath, 2-half-bath home features beautiful hardwood floors, carpeted bedrooms, tile bathrooms, and an impressive 32x21 bonus room. A whole-home sound system extends throughout the house and into the pool area, making this property perfect for entertaining.
Outside, the amenities are truly exceptional with a heated saltwater in-ground pool, saltwater hot tub, basketball court, horse barn, two creeks, and a fully fenced property with a gated entrance. Guests can enjoy the pool area with the convenience of a detached shed featuring its own half bathroom. The property also offers a 3-car garage and large detached one-bay workshop with electricity.
Tucked away in a peaceful rural setting, this estate offers the privacy and tranquility of acreage while remaining conveniently located near Lebanon, Mt. Juliet, and Murfreesboro, giving you easy access to shopping, dining, entertainment, and everyday conveniences while still enjoying the peace and space of country living.
With a brand-new roof installed in 2026, incredible amenities, and unmatched privacy, this is more than a home. It’s a lifestyle. A truly one-of-a-kind Middle Tennessee estate you won’t want to miss!
Active
$1,900,000
11987 N Milton Rd, Milton, TN 37118
4beds
4,327sqft
Single Family Residence, Residential
Built in 2006
13.45 Acres Lot
$-- Zestimate®
$439/sqft
$-- HOA
What's special
Horse barnBasketball courtTile bathroomsHeated saltwater in-ground poolSaltwater hot tubCarpeted bedroomsBeautiful hardwood floors
- 45 days
- 507
- 41
Zillow last checked:
Listing updated:
Listed by:
Kelsey Jackson 615-788-6429,
simpliHOM 855-856-9466
Source: RealTracs MLS as distributed by MLS GRID,MLS#: 3544927
Facts & features
Interior
Bedrooms & bathrooms
- Bedrooms: 4
- Bathrooms: 6
- Full bathrooms: 4
- 1/2 bathrooms: 2
- Main level bedrooms: 1
Heating
- Electric, Zoned
Cooling
- Central Air, Electric
Appliances
- Included: Built-In Electric Oven, Built-In Electric Range, Cooktop, Dishwasher, Microwave, Refrigerator
Features
- Flooring: Carpet, Wood, Tile
- Basement: Crawl Space,None
- Fireplace features: Gas
Interior area
- Total structure area: 4,327
- Total interior livable area: 4,327 sqft
- Finished area above ground: 4,327
Property
Parking
- Total spaces: 3
- Parking features: Garage Faces Side
- Garage spaces: 3
Features
- Levels: One
- Stories: 2
- Has private pool: Yes
- Pool features: In Ground
- Fencing: Full
Lot
- Size: 13.45 Acres
Details
- Parcel number: 172 00501 000
- Special conditions: Standard
Construction
Type & style
- Home type: SingleFamily
- Property subtype: Single Family Residence, Residential
Materials
- Brick, Stone
- Roof: Shingle
Condition
- New construction: No
- Year built: 2006
Utilities & green energy
- Sewer: Septic Tank
- Water: Private
- Utilities for property: Electricity Available, Water Available
Community & HOA
Community
- Subdivision: Hindsley Prop
HOA
- Has HOA: No
Location
- Region: Milton
Financial & listing details
- Price per square foot: $439/sqft
- Tax assessed value: $727,600
- Annual tax amount: $3,472
- Date on market: 9/11/2026
- Electric utility on property: Yes
Estimated market value
Not available
Estimated sales range
Not available
Not available
Price history
| Date | Event | Price |
|---|---|---|
| 9/11/2026 | Listed for sale | $1,900,000+175.4%$439/sqft |
Source:  RealTracs MLS as distributed by MLS GRID #3544927 Report a problem RealTracs MLS as distributed by MLS GRID #3544927 Report a problem | ||
| 6/23/2015 | Sold | $690,000-5.5%$159/sqft |
Source: RealTracs MLS as distributed by MLS GRID #1594436 Report a problem | ||
| 5/27/2015 | Pending sale | $730,000$169/sqft |
Source: Keller Williams - Nashville - Murfreesboro #1594436 Report a problem | ||
| 5/27/2015 | Listed for sale | $730,000$169/sqft |
Source: Keller Williams - Nashville - Murfreesboro #1594436 Report a problem | ||
| 4/3/2015 | Listing removed | $730,000$169/sqft |
Source: Keller Williams - Nashville - Murfreesboro #1594436 Report a problem | ||
| 12/6/2014 | Price change | $730,000-2.7%$169/sqft |
Source: Dream Team Murfreesboro #1594436 Report a problem | ||
| 11/1/2014 | Price change | $749,900-3.8%$173/sqft |
Source: Crye-Leike #1565971 Report a problem | ||
| 8/9/2014 | Listed for sale | $779,900+612.2%$180/sqft |
Source: Crye-Leike #1565971 Report a problem | ||
| 6/27/2005 | Sold | $109,500$25/sqft |
Source: Public Record Report a problem | ||
Public tax history
| Year | Property taxes | Tax assessment |
|---|---|---|
| 2025 | $3,472 | $181,900 |
| 2024 | $3,472 | $181,900 |
| 2023 | $3,472 | $181,900 |
| 2022 | $3,472 | $181,900 |
| 2021 | -- | $181,900 +28.7% |
| 2020 | $3,561 | $141,375 |
| 2019 | $3,561 +2.3% | $141,375 +2.3% |
| 2018 | $3,482 +0% | $138,250 |
| 2017 | $3,482 0% | $138,250 |
| 2016 | $3,482 -2% | $138,250 |
| 2015 | $3,554 +9.9% | $138,250 +9.9% |
| 2014 | $3,234 | $125,827 |
| 2013 | $3,234 +0% | $125,827 |
| 2012 | $3,234 +2.8% | $125,827 |
| 2011 | $3,146 | $125,827 |
| 2010 | -- | $125,827 -1.4% |
| 2009 | $3,103 | $127,551 |
| 2008 | $3,103 +9% | $127,551 +11.1% |
| 2007 | $2,848 +5% | $114,833 +5% |
| 2006 | $2,711 +780.6% | $109,333 +780.6% |
| 2005 | $308 | $12,416 |
Find assessor info on the county website
Monthly payment
Est. payment
Payment breakdown
Explore the cost of this home by adjusting the details. Changes won't be saved.Climate risks
Neighborhood: 37118
Nearby schools
Schools provided by the listing agent
- Elementary: Watertown Elementary
- Middle: Watertown Middle School
- High: Watertown High School
Source: RealTracs MLS as distributed by MLS GRID. This data may not be complete. We recommend contacting the local school district to confirm school assignments for this home.
Similar homes
- $1,999,9994 bd7 ba5.8k sqft8385 Lascassas Pike, Lascassas, TN 37085For Sale
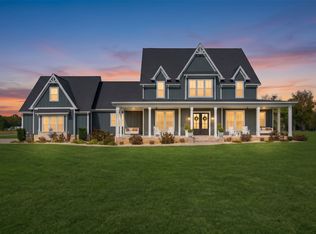
 MLS ID #3626392, Suzan Hindman. RealTracs MLS as distributed by MLS GRID
 - $1,400,0005 bd4 ba3k sqft14591 Cainsville Rd, Lebanon, TN 37090For Sale
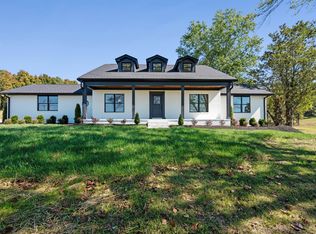 MLS ID #3615415, Trent Maasen, GRI, Auctioneer. RealTracs MLS as distributed by MLS GRID
 - $1,299,0003 bd4 ba4.5k sqft2063 Kennedy Creek Rd, Auburntown, TN 37016For Sale
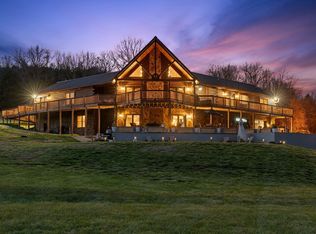 MLS ID #3282377, Anna Campbell. RealTracs MLS as distributed by MLS GRID
 - $1,949,9003 bd2 ba3k sqft2036 Sparta Pike, Lebanon, TN 37090For Sale
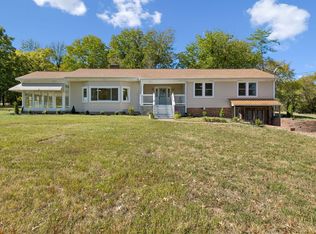 MLS ID #3615105, Wes Stone. RealTracs MLS as distributed by MLS GRID
 - $1,790,0003 bd5 ba6.2k sqft567 Cranor Rd, Murfreesboro, TN 37130For SaleMLS ID #3278149, Angela A. Cox. RealTracs MLS as distributed by MLS GRID
- $1,799,9904 bd5 ba4.4k sqft1520 Mirabella Way, Murfreesboro, TN 37130For SaleMLS ID #3611973, Brent Long. RealTracs MLS as distributed by MLS GRID
- $1,199,0004 bd6 ba3.4k sqft2005 Holly Grove Rd, Lascassas, TN 37085For SaleMLS ID #3542758, Samuel Scoffield. RealTracs MLS as distributed by MLS GRID
- $1,600,0004 bd4 ba3.9k sqft1618 Dilton Mankin Rd, Murfreesboro, TN 37127For SaleMLS ID #3592307, Jessica Warner. RealTracs MLS as distributed by MLS GRID
- $2,250,0004 bd4 ba4.8k sqft3794 Rockdale Fellowship Rd, Mount Juliet, TN 37122For SaleMLS ID #3596404, Karen Hotsinpiller. RealTracs MLS as distributed by MLS GRID
- $1,749,9005 bd5 ba4.6k sqft815 Alsup Mill Rd, Lascassas, TN 37085For Sale
 MLS ID #247170, Clark Adcock, The Realty Firm - Smithville. UCMLS
 - $1,450,0003 bd2 ba2.4k sqft2909B Beech Log Rd, Watertown, TN 37184For SaleMLS ID #3597061, Gary Ashton. RealTracs MLS as distributed by MLS GRID
- $1,900,0003 bd3 ba2.4k sqft341 Pumpkin Hollow Rd, Liberty, TN 37095For SaleMLS ID #3182514, Dwayne Rogers. RealTracs MLS as distributed by MLS GRID
- $1,579,0005 bd5 ba5.6k sqft3456 Red Oak Trl, Murfreesboro, TN 37130For SaleMLS ID #3319342, Brad Smithson. RealTracs MLS as distributed by MLS GRID
- $989,0004 bd3 ba3.1k sqft6428 Simmons Bluff Rd, Lebanon, TN 37090For SaleMLS ID #3620726, Samantha Stephens. RealTracs MLS as distributed by MLS GRID
- $1,699,0005 bd7 ba4.3k sqft2070 Swamp Leanna Rd, Murfreesboro, TN 37129For SaleMLS ID #3525981, Shawan Weathers. RealTracs MLS as distributed by MLS GRID
- $1,000,0003 bd2 ba2.6k sqft16694 Cainsville Rd, Lascassas, TN 37085For SaleMLS ID #3287856, Joseph Phinney. RealTracs MLS as distributed by MLS GRID
- $1,575,0002 bd2 ba2.7k sqft876 Gwynn Rd, Lebanon, TN 37090For SaleMLS ID #3613088, Rhonda Hasting. RealTracs MLS as distributed by MLS GRID
- $1,649,9004 bd4 ba4k sqft4394 Hickory Ridge Rd, Lebanon, TN 37087For SaleMLS ID #3595587, Mark E. Lonsway Sr.. RealTracs MLS as distributed by MLS GRID
- $1,029,7773 bd3 ba3.1k sqft13781 Cainsville Rd Lot 2, Lebanon, TN 37090New ConstructionMLS ID #3623887, Christy A. Harris. RealTracs MLS as distributed by MLS GRID
- $1,050,0004 bd3 ba2.9k sqft1160 Hearn Hill Rd, Watertown, TN 37184For SaleMLS ID #3621534, Kenny Sallis. RealTracs MLS as distributed by MLS GRID
