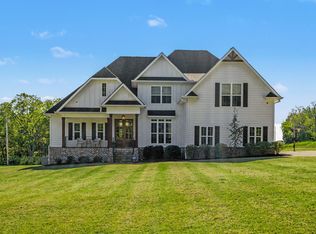
This modern American Gothic farmhouse has every amenity a family could want. In addition to its open concept layout with beautifully designed architecture, it has a heated salt water pool and a spacious 3 car garage with shop space, and there is endless cleared level land in the 9 acre property for anything else a homeowner could desire. The home has high ceilings and 4 beds , 4 full baths, and 2 half baths for guests. If your dream home requires privacy with ease of getting into town this dream home is for you.
Active
$1,199,000
2005 Holly Grove Rd, Lascassas, TN 37085
4beds
3,476sqft
Single Family Residence, Residential
Built in 2016
9.27 Acres Lot
$-- Zestimate®
$345/sqft
$-- HOA
What's special
Heated salt water poolBeautifully designed architectureOpen concept layoutHigh ceilings
- 32 days
- 658
- 68
Zillow last checked:
Listing updated:
Listed by:
Samuel Scoffield 615-944-0381,
Onward Real Estate 615-234-5180
Source: RealTracs MLS as distributed by MLS GRID,MLS#: 3542758
Facts & features
Interior
Bedrooms & bathrooms
- Bedrooms: 4
- Bathrooms: 6
- Full bathrooms: 4
- 1/2 bathrooms: 2
- Main level bedrooms: 4
Heating
- Central
Cooling
- Central Air
Appliances
- Included: Oven, Refrigerator
Features
- Flooring: Carpet, Wood
- Basement: None
Interior area
- Total structure area: 3,476
- Total interior livable area: 3,476 sqft
- Finished area above ground: 3,476
Property
Parking
- Total spaces: 3
- Parking features: Attached
- Attached garage spaces: 3
Features
- Levels: One
- Stories: 2
Lot
- Size: 9.27 Acres
Details
- Parcel number: 024 06608 R0111746
- Special conditions: Standard
Construction
Type & style
- Home type: SingleFamily
- Property subtype: Single Family Residence, Residential
Materials
- Brick
Condition
- New construction: No
- Year built: 2016
Utilities & green energy
- Sewer: Septic Tank
- Water: Public
- Utilities for property: Water Available
Community & HOA
Community
- Subdivision: Mike Mccann Property Survey Revision
HOA
- Has HOA: No
Location
- Region: Lascassas
Financial & listing details
- Price per square foot: $345/sqft
- Tax assessed value: $407,200
- Annual tax amount: $3,714
- Date on market: 9/18/2026
Estimated market value
Not available
Estimated sales range
Not available
Not available
Price history
| Date | Event | Price |
|---|---|---|
| 9/18/2026 | Listed for sale | $1,199,000+14.4%$345/sqft |
Source:  RealTracs MLS as distributed by MLS GRID #3542758 Report a problem RealTracs MLS as distributed by MLS GRID #3542758 Report a problem | ||
| 9/16/2025 | Sold | $1,048,000+7.5%$301/sqft |
Source: RealTracs MLS as distributed by MLS GRID #2958987 Report a problem | ||
| 8/10/2025 | Contingent | $975,000$280/sqft |
Source: RealTracs MLS as distributed by MLS GRID #2958987 Report a problem | ||
| 7/28/2025 | Listed for sale | $975,000-12.9%$280/sqft |
Source: RealTracs MLS as distributed by MLS GRID #2958987 Report a problem | ||
| 6/30/2025 | Listing removed | $1,119,999$322/sqft |
Source: RealTracs MLS as distributed by MLS GRID #2769065 Report a problem | ||
| 4/11/2025 | Price change | $1,119,999-2.6%$322/sqft |
Source: RealTracs MLS as distributed by MLS GRID #2769065 Report a problem | ||
| 12/13/2024 | Listed for sale | $1,149,999-8%$331/sqft |
Source: RealTracs MLS as distributed by MLS GRID #2769065 Report a problem | ||
| 10/11/2024 | Listing removed | $1,249,999$360/sqft |
Source: RealTracs MLS as distributed by MLS GRID #2666989 Report a problem | ||
| 10/11/2024 | Price change | $1,249,999-3.8%$360/sqft |
Source: RealTracs MLS as distributed by MLS GRID #2666989 Report a problem | ||
| 9/8/2024 | Price change | $1,299,000-7.1%$374/sqft |
Source: RealTracs MLS as distributed by MLS GRID #2666989 Report a problem | ||
| 7/19/2024 | Price change | $1,399,000-4.8%$402/sqft |
Source: RealTracs MLS as distributed by MLS GRID #2666989 Report a problem | ||
| 6/14/2024 | Listed for sale | $1,469,999-8.1%$423/sqft |
Source: RealTracs MLS as distributed by MLS GRID #2666989 Report a problem | ||
| 6/3/2024 | Listing removed | -- |
Source: RealTracs MLS as distributed by MLS GRID #2630104 Report a problem | ||
| 4/18/2024 | Listed for sale | $1,600,000+110.5%$460/sqft |
Source: RealTracs MLS as distributed by MLS GRID #2630104 Report a problem | ||
| 8/31/2021 | Sold | $760,000-4.9%$219/sqft |
Source: RealTracs MLS as distributed by MLS GRID #2264024 Report a problem | ||
| 7/6/2021 | Pending sale | $799,500$230/sqft |
Source: RealTracs MLS as distributed by MLS GRID #2264024 Report a problem | ||
| 6/30/2021 | Price change | $799,500-9.1%$230/sqft |
Source: RealTracs MLS as distributed by MLS GRID #2264024 Report a problem | ||
| 6/25/2021 | Listed for sale | $879,900$253/sqft |
Source: RealTracs MLS as distributed by MLS GRID #2264024 Report a problem | ||
Public tax history
| Year | Property taxes | Tax assessment |
|---|---|---|
| 2018 | $2,137 | $101,800 +38.3% |
| 2017 | -- | $73,625 +1372.5% |
| 2013 | $128 | $5,000 |
Find assessor info on the county website
Monthly payment
Est. payment
Payment breakdown
Explore the cost of this home by adjusting the details. Changes won't be saved.Climate risks
Neighborhood: 37085
Nearby schools
Schools provided by the listing agent
- Elementary: Walter Hill Elementary
- Middle: Siegel Middle School
- High: Siegel High School
Source: RealTracs MLS as distributed by MLS GRID. This data may not be complete. We recommend contacting the local school district to confirm school assignments for this home.
Similar homes
- $1,199,0004 bd5 ba3.9k sqft204 Moore Haven Dr, Lebanon, TN 37087For Sale

 MLS ID #3620282, Aaron Townsend. RealTracs MLS as distributed by MLS GRID
 - $989,0004 bd3 ba3.1k sqft6428 Simmons Bluff Rd, Lebanon, TN 37090For Sale
 MLS ID #3620726, Samantha Stephens. RealTracs MLS as distributed by MLS GRID
 - $899,9004 bd4 ba4k sqft1002 Glastonbury Way, Murfreesboro, TN 37129For Sale
 MLS ID #3621311, Tonna Heath. RealTracs MLS as distributed by MLS GRID
 - $804,9004 bd4 ba3.2k sqft190 Beverly Randolph Dr, Murfreesboro, TN 37129For Sale
 MLS ID #3615447, Bernita Duncan. RealTracs MLS as distributed by MLS GRID
 - $1,300,0003 bd4 ba4.2k sqft3061 Palomino Pl, Hermitage, TN 37076For SaleMLS ID #3619334, Brady Smith, Broker/Realtor. RealTracs MLS as distributed by MLS GRID
- $899,9004 bd5 ba3.4k sqft762 Waldron Rd, La Vergne, TN 37086For SaleMLS ID #3261466, Jessica King. RealTracs MLS as distributed by MLS GRID
- $1,025,9004 bd4 ba3k sqft13841 Cainsville Rd Lot 3, Lebanon, TN 37090For Sale
 MLS ID #246555, Robin Underwood, Underwood Hometown Realty, LLC. UCMLS
 - $1,199,0003 bd4 ba3.8k sqft3755 Holmes Gap Rd, Watertown, TN 37184For SaleMLS ID #3612551, Gary Ashton. RealTracs MLS as distributed by MLS GRID
- $865,0003 bd3 ba3.2k sqft515 Vesta Rd, Lebanon, TN 37090For SaleMLS ID #3529200, Stephen Louis Caron. RealTracs MLS as distributed by MLS GRID
- $1,050,0003 bd3 ba3k sqft1185 Walnut Grove Rd, Christiana, TN 37037For SaleMLS ID #3530920, Renee Duke Miller. RealTracs MLS as distributed by MLS GRID
- $1,194,9005 bd5 ba3.9k sqft3231 Bradfield Dr, Nolensville, TN 37135For SaleMLS ID #3520673, Susan Gregory. RealTracs MLS as distributed by MLS GRID
- $1,100,0004 bd4 ba3.4k sqft20 Beechwood Ct, Mount Juliet, TN 37122For SaleMLS ID #3510429, Brandi Kane. RealTracs MLS as distributed by MLS GRID
- $1,299,0004 bd4 ba4.4k sqft4324 Pretoria Run, Murfreesboro, TN 37128For SaleMLS ID #3320310, Danielle Holmes. RealTracs MLS as distributed by MLS GRID
- $919,9003 bd3 ba3.1k sqft1773 Kennedy Creek Rd, Auburntown, TN 37016For SaleMLS ID #3508246, Sherry Bowman. RealTracs MLS as distributed by MLS GRID
- $1,150,0004 bd5 ba4.4k sqft5642 Eaglemont Dr, Murfreesboro, TN 37129For SaleMLS ID #3546164, Jennifer Blake. RealTracs MLS as distributed by MLS GRID
- $1,150,0004 bd6 ba4.8k sqft2011 Dorchester Dr, Lebanon, TN 37090For SaleMLS ID #3155454, Erik Levin. RealTracs MLS as distributed by MLS GRID
- $624,9004 bd3 ba2.8k sqft2044 Trout Trl, Murfreesboro, TN 37129For SaleMLS ID #3545895, Dawn Meadors. RealTracs MLS as distributed by MLS GRID
- $1,324,9005 bd5 ba4.2k sqft5713 Eaglemont Dr, Murfreesboro, TN 37129For SaleMLS ID #3612672, James Hamlett. RealTracs MLS as distributed by MLS GRID
- $955,0004 bd4 ba3.4k sqft2018 Fairhaven Ln, Murfreesboro, TN 37128For SaleMLS ID #3598219, Jennifer Blake. RealTracs MLS as distributed by MLS GRID
- $1,159,9005 bd4 ba3.5k sqft2049 Belsford Dr, Nolensville, TN 37135For SaleMLS ID #3510835, Talia Griffin. RealTracs MLS as distributed by MLS GRID
