
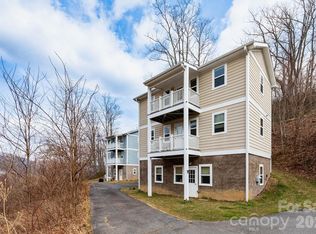
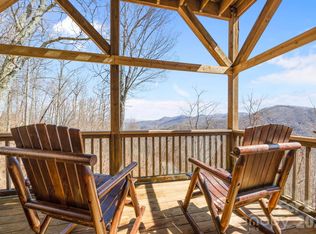
A versatile mountain retreat with built-in income potential awaits in the gated Mount Soma community. This distinctive three-level cottage is surrounded by serene natural beauty and offers mountain views along with flexible living arrangements ideal for full-time residence, vacation use, or rental income.
Designed to maximize privacy and functionality, each level features its own living space. The upper level includes a bright, open layout with a full kitchen, living and dining area, a private deck, and a bedroom with an ensuite bath—perfect for enjoying the peaceful setting. The main level offers a comfortable bonus room with ensuite bath, kitchenette, and its own living and dining area, plus access to a separate deck. The lower level provides a fully independent suite with exterior access, complete with a bedroom, full bath, and kitchen/living/dining space.
Currently part of Mount Soma’s short-term rental program, where each level is rented individually (buyer to verify), this property presents strong income-producing potential. Live in the upper levels while renting the lower, or continue the existing rental setup for maximum return.
Mini-split systems paired with propane wall heaters ensure year-round comfort. Residents of Mount Soma enjoy access to peaceful walking trails and tranquil community spaces, all within about 15 minutes of I-40 and about 30 minutes to Waynesville. This is a rare opportunity to own a flexible, income-generating mountain property in a truly peaceful setting.
Active
$265,000
12 Lila Ln, Clyde, NC 28721
2beds
1,709sqft
Est.: Get pre-qualified
Condominium
Built in 2012
-- sqft lot
$-- Zestimate®
$155/sqft
$110/mo HOA
What's special
Mountain viewsThree-level cottagePrivate deckFull kitchenSeparate deckLiving and dining areaBright open layout
- 30 days |
- 183 |
- 9 |
Zillow last checked:
Listing updated:
Listing Provided by:
Danielle Fontenot daniellefontenot@kw.com,
Keller Williams Professionals
Source: Canopy MLS as distributed by MLS GRID,MLS#: 4375360
Tour with a local agent
Facts & features
Interior
Bedrooms & bathrooms
- Bedrooms: 2
- Bathrooms: 3
- Full bathrooms: 3
Primary bedroom
- Level: Upper
Bedroom s
- Level: 2nd Living Quarters
Bathroom full
- Level: Main
Bathroom full
- Level: Upper
Bathroom full
- Level: 2nd Living Quarters
Other
- Level: Main
Kitchen
- Level: Main
Kitchen
- Level: Upper
Kitchen
- Level: 2nd Living Quarters
Living room
- Level: Main
Living room
- Level: Upper
Living room
- Level: 2nd Living Quarters
Heating
- Ductless, Wall Furnace
Cooling
- Ceiling Fan(s), Ductless
Appliances
- Included: Dryer, Electric Oven, Electric Range, Refrigerator, Washer/Dryer
- Laundry: In Hall, Upper Level
Features
- Total Primary Heated Living Area: 1196
- Flooring: Carpet, Vinyl
- Windows: Skylight(s)
- Basement: Exterior Entry,Finished
Interior area
- Total structure area: 1,196
- Total interior livable area: 1,709 sqft
- Finished area above ground: 1,196
- Finished area below ground: 0
Video & virtual tour
Property
Parking
- Total spaces: 2
- Parking features: Parking Space(s)
- Uncovered spaces: 2
Features
- Levels: Two
- Stories: 2
- Entry location: Main
- Patio & porch: Covered, Front Porch
- Exterior features: Other - See Remarks
- Has view: Yes
- View description: Mountain(s), Year Round
Lot
- Features: Level, Wooded, Views
Living quarters
- Secondary living space: 513 sqft
- Secondary features: Exterior Connected,Separate Entrance,Separate Kitchen Facilities,Separate Living Quarters
Details
- Parcel number: 8751187115C001B
- Zoning: OU
- Special conditions: Standard
Construction
Type & style
- Home type: Condo
- Architectural style: Cottage
- Property subtype: Condominium
Materials
- Wood
Condition
- New construction: No
- Year built: 2012
Utilities & green energy
- Sewer: Shared Septic
- Water: Shared Well
Community & HOA
Community
- Features: Gated, Walking Trails
- Subdivision: Mount Soma
HOA
- Has HOA: Yes
- HOA fee: $110 monthly
- HOA name: Mary Nettles
- HOA phone: 828-531-9946
Location
- Region: Clyde
Financial & listing details
- Price per square foot: $155/sqft
- Tax assessed value: $347,100
- Date on market: 4/30/2026
- Cumulative days on market: 353 days
- Listing terms: Cash,Conventional
- Road surface type: Asphalt, Paved
Estimated market value
Not available
Estimated sales range
Not available
$2,202/mo
Price history
| Date | Event | Price |
|---|---|---|
| 4/30/2026 | Listed for sale | $265,000-17.2%$155/sqft |
Source:  Canopy MLS as distributed by MLS GRID #4375360 Report a problem Canopy MLS as distributed by MLS GRID #4375360 Report a problem | ||
| 3/2/2023 | Listing removed | -- |
Source: Carolina Smokies MLS Report a problem | ||
| 12/21/2022 | Listed for sale | $319,900-1.6%$187/sqft |
Source: Carolina Smokies MLS #26029302 Report a problem | ||
| 8/9/2022 | Listing removed | -- |
Source: Carolina Smokies MLS Report a problem | ||
| 7/17/2022 | Price change | $325,000-3%$190/sqft |
Source: Carolina Smokies MLS #26024011 Report a problem | ||
| 11/2/2021 | Listed for sale | $335,000$196/sqft |
Source: Canopy MLS as distributed by MLS GRID #3801130 Report a problem | ||
Public tax history
| Year | Property taxes | Tax assessment |
|---|---|---|
| 2017 | -- | -- |
| 2015 | -- | $302,500 |
| 2014 | $2,160 | $302,500 +719.8% |
| 2013 | -- | $36,900 |
Find assessor info on the county website
Monthly payment
Est. payment$--/mo
Payment breakdown
Explore the cost of this home by adjusting the details. Changes won't be saved.
All calculations are estimates and provided by Zillow, Inc. for informational purposes only. Actual amounts may vary.
HOA fees may include property taxes on listings classified as Co-Ops. Contact the listing agent and/or owner for fee details.
Mortgage interest rates are dependent on a number of factors, including credit score, down payment, and repayment length. Interest rate data provided by Zillow Group Marketplace, Inc. as of 1/1/1970 from various mortgage lenders with which we have lead or other similar arrangements; the Estimated Payment is an average of those rates.
See how much you could borrow to make a competitive offer.
Climate risks
Neighborhood: 28721
Getting around
0 / 100
Car-DependentNearby schools
GreatSchools rating
- 7/10Riverbend ElementaryGrades: K-5Distance: 5.1 mi
- 4/10Waynesville MiddleGrades: 6-8Distance: 12 mi
- 7/10Tuscola HighGrades: 9-12Distance: 9.2 mi
Schools provided by the listing agent
- Elementary: Leicester/Eblen
- Middle: Clyde A Erwin
- High: Clyde A Erwin
Source: Canopy MLS as distributed by MLS GRID. This data may not be complete. We recommend contacting the local school district to confirm school assignments for this home.
A local agent can set up tours, give advice and negotiate with sellers.
A local lender can help you make sure your offer is ready when you are.


- North Carolina
- Haywood County
- Clyde
- 28721
- 12 Lila Ln
Nearby cities
Nearby zip codes
Other Clyde Topics
