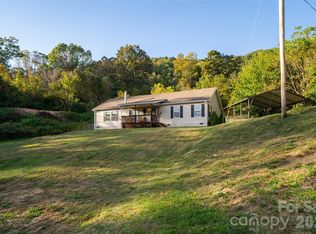
Escape to your own private mountain retreat at 842 Grouse Road in Clyde, NC, where natural beauty, peaceful surroundings, and mountain living come together. Nestled on approximately 0.92 acres at an elevation of over 3,500 feet, this inviting home offers a serene setting surrounded by the beauty of Western North Carolina. Enjoy the sights and sounds of nature, fresh mountain air, and the privacy you've been searching for.
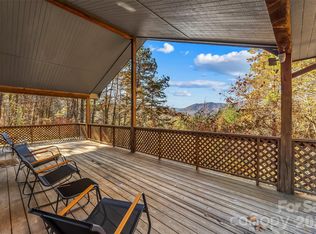
Two spacious decks, one upper and one lower, provide wonderful spaces for morning coffee, outdoor entertaining, or simply relaxing and taking in the tranquil surroundings. The fenced front yard offers additional outdoor space to enjoy. Inside, you'll find the warmth and character of hardwood floors, updated flooring on the second level, and a beautifully updated primary bathroom.
Tucked away in a peaceful mountain setting yet conveniently located approximately 25 minutes from Waynesville and 52 minutes from Asheville, this property offers a wonderful balance of seclusion and accessibility. Whether you're searching for a full-time residence or a mountain getaway, 842 Grouse Road invites you to slow down, unwind, and embrace the beauty of mountain living.
Coming soon-no show 11/13
$299,900
842 Grouse Rd, Clyde, NC 28721
3beds
1,548sqft
Single Family Residence
Built in 2002
0.92 Acres Lot
$319,200 Zestimate®
$194/sqft
$25/mo HOA
What's special
- --
- on Zillow
- 643
- views
- 77
- saves
Zillow last checked:
Listing updated:
Listed by:
Melissa Wright melissa.wright@carolinamountainsales.com,
Carolina Mountain Sales
Source: Canopy MLS as distributed by MLS GRID,MLS#: 4442092
Facts & features
Interior
Bedrooms & bathrooms
- Bedrooms: 3
- Bathrooms: 3
- Full bathrooms: 2
- 1/2 bathrooms: 1
Primary bedroom
- Level: Upper
Bedroom s
- Level: Upper
Bedroom s
- Level: Upper
Bathroom half
- Level: Main
Bathroom full
- Level: Upper
Bathroom full
- Level: Upper
Dining room
- Level: Main
Family room
- Level: Basement
Kitchen
- Features: Kitchen Island
- Level: Main
Living room
- Level: Main
Heating
- Electric, Heat Pump
Cooling
- Central Air, Heat Pump
Appliances
- Included: Dishwasher, Dryer, Electric Range, Electric Water Heater, Microwave, Refrigerator, Washer
- Laundry: Laundry Closet, Main Level
Features
- Kitchen Island, Pantry
- Flooring: Carpet, Vinyl, Wood
- Basement: Exterior Entry,Finished,Full,Walk-Out Access
- Fireplace features: Gas Log, Living Room
Interior area
- Total structure area: 1,548
- Total interior livable area: 1,548 sqft
- Finished area above ground: 1,548
- Finished area below ground: 0
Property
Parking
- Parking features: Driveway
- Has uncovered spaces: Yes
Features
- Levels: Two
- Stories: 2
- Patio & porch: Deck, Front Porch
- Fencing: Chain Link,Fenced,Front Yard
- Has view: Yes
- View description: Mountain(s), Winter
Lot
- Size: 0.92 Acres
- Features: Hilly, Wooded, Views
Details
- Parcel number: 8741868864
- Zoning: unincorporated Haywood Co
- Special conditions: Relocation
Construction
Type & style
- Home type: SingleFamily
- Architectural style: Traditional
- Property subtype: Single Family Residence
Materials
- Vinyl
Condition
- New construction: No
- Year built: 2002
Utilities & green energy
- Sewer: Septic Installed
- Water: Well
- Utilities for property: Electricity Connected, Propane, Wired Internet Available
Community & HOA
Community
- Subdivision: Quail Cove
HOA
- Has HOA: Yes
- HOA fee: $300 annually
- HOA name: Quail Cove POA
- HOA phone: 828-550-1763
Location
- Region: Clyde
- Elevation: 3500 Feet
Financial & listing details
- Price per square foot: $194/sqft
- Tax assessed value: $225,600
- Annual tax amount: $1,584
- Date on market: 11/13/2026
- Listing terms: Cash,Conventional,FHA,USDA Loan,VA Loan,Relocation Property
- Electric utility on property: Yes
- Road surface type: Asphalt, Gravel, Paved
Estimated market value
$319,200
$303,000 - $335,000
$2,227/mo
Price history
| Date | Event | Price |
|---|---|---|
| 11/2/2026 | Listing removed | $325,000$210/sqft |
Source:  Canopy MLS as distributed by MLS GRID #4326443 Report a problem | ||
| 10/11/2026 | Price change | $325,000-7.1%$210/sqft |
Source: Canopy MLS as distributed by MLS GRID #4326443 Report a problem | ||
| 6/10/2026 | Price change | $350,000-6.7%$226/sqft |
Source: Canopy MLS as distributed by MLS GRID #4326443 Report a problem | ||
| 5/10/2026 | Price change | $375,000-4.8%$242/sqft |
Source: Canopy MLS as distributed by MLS GRID #4326443 Report a problem | ||
| 4/20/2026 | Price change | $394,000-1.3%$255/sqft |
Source: Canopy MLS as distributed by MLS GRID #4326443 Report a problem | ||
| 2/26/2026 | Price change | $399,000-3.9%$258/sqft |
Source: Canopy MLS as distributed by MLS GRID #4326443 Report a problem | ||
| 1/17/2026 | Price change | $415,000-2.4%$268/sqft |
Source: Canopy MLS as distributed by MLS GRID #4326443 Report a problem | ||
| 12/22/2025 | Listed for sale | $425,000+144.3%$275/sqft |
Source: Canopy MLS as distributed by MLS GRID #4326443 Report a problem | ||
| 11/20/2019 | Sold | $174,000-10.7%$112/sqft |
Source: Canopy MLS as distributed by MLS GRID #3484962 Report a problem | ||
| 8/16/2019 | Price change | $194,900-2.5%$126/sqft |
Source: Asheville - WEICHERT, REALTORS - Unlimited #3484962 Report a problem | ||
| 7/19/2019 | Price change | $199,900-4.8%$129/sqft |
Source: Asheville - WEICHERT, REALTORS - Unlimited #3484962 Report a problem | ||
| 4/9/2019 | Price change | $210,000-2.3%$136/sqft |
Source: Asheville - WEICHERT, REALTORS - Unlimited #3484962 Report a problem | ||
| 3/28/2019 | Price change | $215,000-2.3%$139/sqft |
Source: Asheville - WEICHERT, REALTORS - Unlimited #3484962 Report a problem | ||
| 3/16/2019 | Listed for sale | $220,000+40.1%$142/sqft |
Source: WEICHERT, Realtors - Unlimited #3484962 Report a problem | ||
| 4/5/2016 | Sold | $157,000-1.8%$101/sqft |
Source: Canopy MLS as distributed by MLS GRID #NCM580126 Report a problem | ||
| 1/18/2016 | Pending sale | $159,900$103/sqft |
Source: Beverly-Hanks - Waynesville #NCM580126 Report a problem | ||
| 11/2/2015 | Price change | $159,900-0.1%$103/sqft |
Source: Beverly-Hanks - Waynesville #NCM580126 Report a problem | ||
| 5/29/2015 | Price change | $160,000-20%$103/sqft |
Source: Beverly-Hanks, Merrimon #580126 Report a problem | ||
| 3/31/2015 | Listed for sale | $199,900-2.5%$129/sqft |
Source: Beverly-Hanks, Merrimon #580126 Report a problem | ||
| 12/3/2014 | Listing removed | $205,000$132/sqft |
Source: Beverly-Hanks & Associates #572931 Report a problem | ||
| 10/25/2014 | Listed for sale | $205,000+35.8%$132/sqft |
Source: Beverly-Hanks & Associates #572931 Report a problem | ||
| 7/24/2008 | Sold | $151,000-10.3%$98/sqft |
Source: Public Record Report a problem | ||
| 4/15/2008 | Sold | $168,350$109/sqft |
Source: Public Record Report a problem | ||
Public tax history
| Year | Property taxes | Tax assessment |
|---|---|---|
| 2025 | $1,584 +3.5% | $219,300 |
| 2024 | $1,530 | $219,300 |
| 2023 | $1,530 +2.2% | $219,300 |
| 2022 | $1,497 | $219,300 |
| 2021 | $1,497 +12.9% | $219,300 +24% |
| 2020 | $1,326 -0.4% | $176,800 |
| 2019 | $1,331 | $176,800 |
| 2018 | $1,331 | $176,800 |
| 2017 | $1,331 +4.6% | $176,800 +2.3% |
| 2016 | $1,272 | $172,900 |
| 2015 | $1,272 +11.6% | $172,900 |
| 2014 | $1,140 +4.3% | $172,900 -2.2% |
| 2010 | $1,093 +3.3% | $176,720 |
| 2008 | $1,058 | $176,720 |
| 2007 | -- | $176,720 |
Find assessor info on the county website
Monthly payment
Est. payment
Payment breakdown
Explore the cost of this home by adjusting the details. Changes won't be saved.Climate risks
Neighborhood: 28721
Nearby schools
Schools provided by the listing agent
- Elementary: Riverbend
- Middle: Waynesville
- High: Tuscola
Source: Canopy MLS as distributed by MLS GRID. This data may not be complete. We recommend contacting the local school district to confirm school assignments for this home.


Similar homes
- $310,0002 bd2 ba1.6k sqft23 Yorkie Dr, Clyde, NC 28721For Sale
 MLS ID #4431315, Carrie Chandler, Keller Williams Mtn Partners, LLC. Canopy MLS as distributed by MLS GRID
- $317,5002 bd2 ba1k sqft1330 Maple Springs Dr, Waynesville, NC 28785For Sale
 MLS ID #4440406, Matt Tavener, Keller Williams Professionals. Canopy MLS as distributed by MLS GRID
- $449,0002 bd3 ba2.1k sqft4035 Bald Creek Rd, Clyde, NC 28721For Sale
 MLS ID #4412288, Bailey Vaughn, Nexus Realty LLC. Canopy MLS as distributed by MLS GRID
- $424,9003 bd3 ba1.7k sqft747 Osborne Rd, Clyde, NC 28721For Sale
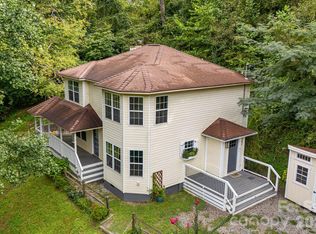 MLS ID #4381805, Jim Brinkley, Lantern Realty & Development. Canopy MLS as distributed by MLS GRID
- $299,0003 bd2 ba1.2k sqft120 Sonoma Rd, Waynesville, NC 28786For SaleMLS ID #4416940, Shannon Revelia, Better Homes and Gardens Real Estate Heritage. Canopy MLS as distributed by MLS GRID
- $325,0003 bd2 ba995 sqft482 Gorman Bridge Rd, Asheville, NC 28806For SaleMLS ID #4434231, Brent Crowell, Keller Williams Mtn Partners, LLC. Canopy MLS as distributed by MLS GRID
- $270,0003 bd2 ba1.1k sqft10687 Cruso Rd, Canton, NC 28716For SaleMLS ID #4423169, Mark Strayer, Coldwell Banker Advantage. Canopy MLS as distributed by MLS GRID
- $249,0002 bd3 ba1.7k sqft5 Lila Ln #B, Clyde, NC 28721For SaleMLS ID #4349173, Laura Cuellar, Redfin Corporation. Canopy MLS as distributed by MLS GRID
- $329,0002 bd2 ba1.1k sqft19 Mingus St, Canton, NC 28716For SaleMLS ID #4362294, Brian K. Noland, Howard Hanna Beverly-Hanks Waynesville. Canopy MLS as distributed by MLS GRID
- $279,0003 bd2 ba1.2k sqft105 Short Meadow Dr, Candler, NC 28715For SaleMLS ID #4407461, Brendan Dennehy, EXP Realty LLC. Canopy MLS as distributed by MLS GRID
- $295,0003 bd1 ba1.2k sqft31 Granite Ln, Waynesville, NC 28786For SaleMLS ID #4388905, Pamela Williams, Keller Williams Great Smokies. Canopy MLS as distributed by MLS GRID
- $298,0002 bd2 ba1.1k sqft212 Holtzclaw St #14-15, Canton, NC 28716For SaleMLS ID #4361333, Joel York, Raintree Realty and Constructi. Canopy MLS as distributed by MLS GRID
- $400,0003 bd2 ba1.5k sqft1182 Crabtree Rd, Waynesville, NC 28786New ConstructionMLS ID #4441140, Jason Revelia, Better Homes and Gardens Real Estate Heritage. Canopy MLS as distributed by MLS GRID
- $435,0003 bd2 ba1.7k sqft21 Pale Vista Dr, Weaverville, NC 28787For SaleMLS ID #4440838, Cory Wall, EXP Realty LLC. Canopy MLS as distributed by MLS GRID
- $395,0003 bd2 ba1.7k sqft71 Green Vale Dr, Leicester, NC 28748For SaleMLS ID #4397468, Joellen Maurer, Real Broker, LLC. Canopy MLS as distributed by MLS GRID
- $320,0003 bd1 ba1k sqft12 Baker Rd, Asheville, NC 28806For SaleMLS ID #4412686, Kevin Griffin, CENTURY 21 Mountain Lifestyles. Canopy MLS as distributed by MLS GRID
- $339,0003 bd2 ba1k sqft1019 Mountain Dr, Candler, NC 28715For SaleMLS ID #4412340, Holly Aracich, Mosaic Community Lifestyle Realty. Canopy MLS as distributed by MLS GRID
- $239,9003 bd2 ba1.2k sqft523 Dry Branch Rd, Marshall, NC 28753For SaleMLS ID #4439427, Lori Nelson, Keller Williams Professionals. Canopy MLS as distributed by MLS GRID
- $389,9003 bd3 ba2k sqft16 Sun Valley Ct, Alexander, NC 28701For SaleMLS ID #4432915, Brandie D. Huffman, Howard Hanna Beverly-Hanks Asheville-Biltmore Park. Canopy MLS as distributed by MLS GRID
- $395,0002 bd3 ba1.4k sqft283 Blake Dr, Canton, NC 28716For SaleMLS ID #4436341, Lee Smith, Redfin Corporation. Canopy MLS as distributed by MLS GRID
