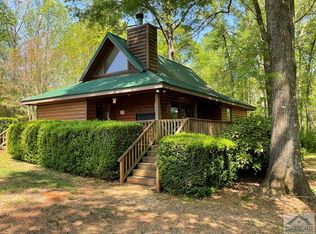
Welcome to this beautiful 133 acre cattle farm offering a rare combination of comfortable living and exceptional land. The property features fenced pastureland with a flowing creek, making it ideal for cattle, horses, or other farm animals. The property features a working cattle barn with panels already in place, and an additional barn ideal for hay storage or equipment. Productive, usable land with established infrastructure makes this an excellent opportunity for continued agricultural use or land investment. The property consist of a 46.23 acre tract a 77.64 acre tract, and a 9.136 acre tract with a 2,696 sq ft home. The home offers 3 oversized bedrooms and 2 full baths, with each bedroom featuring a walk-in closet. Interior living spaces include an eat-in kitchen, dining room, formal living room, and a spacious great room highlighted by a wood-vaulted ceiling and a wood-burning fireplace-perfect for cozy evenings. Enjoy outdoor living from the rocking chair front porch, back covered grilling porch, and additional patio space. The home also features a 2-car attached carport, a large front yard ideal for play or entertaining, and a generous garden spot in the backyard. The property includes several storage buildings and a barn with a hay loft, along with mature fig bushes, peach trees, and pecan trees. This is a truly special farm property offering space, functionality, and country charm-perfect for a working farm, family homestead, or peaceful rural retreat. The property has road frontage on Ralph Bridges Rd. and Crawfordville Rd. Also, an outstanding trophy whitetail deer hunting property. Rarely does a tract of this size, versatility, and readiness come available-don't miss this opportunity.
Active
$1,750,000
119A Ralph Bridges Rd, Lexington, GA 30648
4beds
3,392sqft
Est.: Get pre-qualified
Farm
Built in 1953
133 Acres Lot
$-- Zestimate®
$516/sqft
$-- HOA
What's special
Wood-burning fireplaceRocking chair front porchSeveral storage buildingsDining roomBack covered grilling porchEat-in kitchenAdditional patio space
- 20 hours |
- 38 |
- 3 |
Zillow last checked:
Listing updated:
Listed by:
Iris B Walker 706-338-8279,
Iris Inc Realty
Source: GAMLS,MLS#: 10772219
Tour with a local agent
Facts & features
Interior
Bedrooms & bathrooms
- Bedrooms: 4
- Bathrooms: 2
- Full bathrooms: 2
- Main level bathrooms: 2
- Main level bedrooms: 3
Rooms
- Room types: Family Room, Laundry
Dining room
- Features: Separate Room
Kitchen
- Features: Country Kitchen, Pantry
Heating
- Central, Electric
Cooling
- Central Air
Appliances
- Included: Dishwasher, Refrigerator
- Laundry: Other
Features
- Master On Main Level
- Flooring: Carpet, Hardwood, Vinyl
- Basement: Crawl Space
- Number of fireplaces: 1
- Fireplace features: Family Room
Interior area
- Total structure area: 3,392
- Total interior livable area: 3,392 sqft
- Finished area above ground: 3,392
- Finished area below ground: 0
Property
Parking
- Parking features: Attached, Carport
- Has carport: Yes
Features
- Levels: One and One Half
- Stories: 1
- Patio & porch: Patio, Porch
- Fencing: Fenced
- On waterfront: Yes
- Waterfront features: Creek
Lot
- Size: 133 Acres
- Features: Pasture
- Residential vegetation: Grassed, Partially Wooded
Details
- Additional structures: Barn(s), Outbuilding
- Parcel number: 119030, 119030B,119019B
- Special conditions: Agent/Seller Relationship,As Is
Construction
Type & style
- Home type: SingleFamily
- Architectural style: Ranch
- Property subtype: Farm
Materials
- Aluminum Siding, Brick
- Roof: Composition
Condition
- Resale
- New construction: No
- Year built: 1953
Utilities & green energy
- Sewer: Septic Tank
- Water: Private, Well
- Utilities for property: Electricity Available, High Speed Internet, Phone Available, Propane
Community & HOA
Community
- Features: None
- Subdivision: None
HOA
- Has HOA: No
- Services included: None
Location
- Region: Lexington
Financial & listing details
- Price per square foot: $516/sqft
- Annual tax amount: $3,303
- Date on market: 5/27/2026
- Listing agreement: Exclusive Right To Sell
- Listing terms: Cash,Conventional
- Electric utility on property: Yes
Estimated market value
Not available
Estimated sales range
Not available
Not available
Price history
| Date | Event | Price |
|---|---|---|
| 5/27/2026 | Listed for sale | $1,750,000$516/sqft |
Source:  GAMLS #10772219 Report a problem GAMLS #10772219 Report a problem | ||
Public tax history
Tax history is unavailable.
Monthly payment
Est. payment$--/mo
Payment breakdown
Explore the cost of this home by adjusting the details. Changes won't be saved.
All calculations are estimates and provided by Zillow, Inc. for informational purposes only. Actual amounts may vary.
HOA fees may include property taxes on listings classified as Co-Ops. Contact the listing agent and/or owner for fee details.
Mortgage interest rates are dependent on a number of factors, including credit score, down payment, and repayment length. Interest rate data provided by Zillow Group Marketplace, Inc. as of 1/1/1970 from various mortgage lenders with which we have lead or other similar arrangements; the Estimated Payment is an average of those rates.
See how much you could borrow to make a competitive offer.
Climate risks
Neighborhood: 30648
Nearby schools
GreatSchools rating
- 6/10Oglethorpe County Elementary SchoolGrades: 3-5Distance: 7.6 mi
- 8/10Oglethorpe County Middle SchoolGrades: 6-8Distance: 7.9 mi
- 5/10Oglethorpe County High SchoolGrades: 9-12Distance: 7.6 mi
Schools provided by the listing agent
- Elementary: Oglethorpe
- Middle: Oglethorpe
- High: Oglethorpe
Source: GAMLS. This data may not be complete. We recommend contacting the local school district to confirm school assignments for this home.
A local agent can set up tours, give advice and negotiate with sellers.
A local lender can help you make sure your offer is ready when you are.

- Georgia
- Oglethorpe County
- Lexington
- 30648
- 119A Ralph Bridges Rd
Nearby cities
Nearby zip codes
Other Lexington Topics
