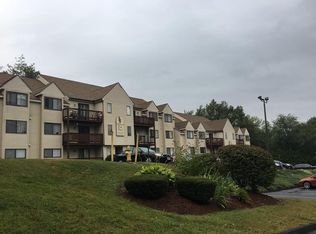
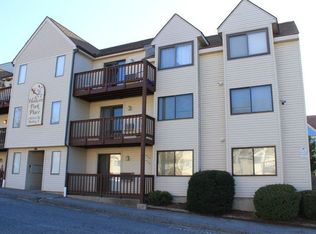
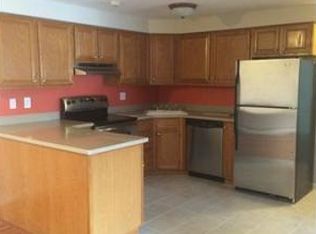
Perched on the first floor of 11b Hulbert Rd U:15 in Worcester, MA, this 1988 condominium, spanning 923 square feet, presents an inviting home ready for immediate occupancy. This residence offers a refined urban living experience. The kitchen is thoughtfully designed with stainless steel appliances and a functional peninsula, integrating seamlessly into an open-plan living area. This arrangement fosters an environment conducive to both everyday living and sophisticated entertaining. The bedrooms are appointed with hardwood flooring, and at least one features a walk-in closet, providing ample storage and a touch of classic elegance. This 1.0-story condominium, offering two bedrooms and a full bathroom, epitomizes comfortable and convenient living. We invite you to experience the distinctive charm of this property firsthand. $370.38 including association fees & loan for decks
For sale
$245,000
11B Hulbert Rd APT 15, Worcester, MA 01603
2beds
923sqft
Condominium, Townhouse
Built in 1988
-- sqft lot
$-- Zestimate®
$265/sqft
$370/mo HOA
What's special
Functional peninsulaTwo bedroomsWalk-in closet
- 17 hours
- 45
- 2
Zillow last checked:
Listing updated:
Listed by:
Bin Jiang 508-736-8091,
Palace Realty Boston 508-904-6943,
Bin Jiang 508-736-8091
Source: MLS PIN,MLS#: 73587674
Facts & features
Interior
Bedrooms & bathrooms
- Bedrooms: 2
- Bathrooms: 1
- Full bathrooms: 1
Primary bedroom
- Features: Walk-In Closet(s), Flooring - Hardwood
- Level: First
Bedroom 2
- Level: First
Dining room
- Level: First
Kitchen
- Features: Flooring - Stone/Ceramic Tile, Countertops - Stone/Granite/Solid
- Level: First
Living room
- Features: Flooring - Hardwood, Balcony - Exterior
- Level: First
Heating
- Electric Baseboard
Cooling
- Window Unit(s)
Appliances
- Included: Range, Dishwasher, Microwave, Refrigerator
- Laundry: First Floor, In Building
Features
- Internet Available - Broadband
- Flooring: Tile, Hardwood
- Doors: Insulated Doors
- Windows: Insulated Windows
- Has basement: No
- Number of fireplaces: 1
- Fireplace features: Kitchen
- Common walls with other units/homes: End Unit,No One Below
Interior area
- Total structure area: 923
- Total interior livable area: 923 sqft
- Finished area above ground: 923
Property
Parking
- Total spaces: 1
- Uncovered spaces: 1
Features
- Exterior features: Balcony, Fenced Yard, Professional Landscaping
- Fencing: Fenced
Details
- Parcel number: 1788024
- Zoning: rg5
- Other equipment: Intercom
Construction
Type & style
- Home type: Townhouse
- Property subtype: Condominium, Townhouse
Materials
- Frame
- Roof: Shingle
Condition
- Year built: 1988
Utilities & green energy
- Electric: 110 Volts, Circuit Breakers, 100 Amp Service
- Sewer: Public Sewer
- Water: Public
- Utilities for property: for Electric Range, for Electric Oven
Community & HOA
Community
- Features: Public Transportation, Shopping, Pool, Park, Medical Facility, Laundromat, Highway Access, Public School
- Security: Intercom
HOA
- Amenities included: Laundry, Putting Green, Trail(s), Storage
- Services included: Water, Sewer, Insurance, Maintenance Structure, Road Maintenance, Maintenance Grounds, Snow Removal
- HOA fee: $370 monthly
Location
- Region: Worcester
Financial & listing details
- Price per square foot: $265/sqft
- Tax assessed value: $220,500
- Annual tax amount: $2,928
- Date on market: 10/7/2026
Estimated market value
Not available
Estimated sales range
Not available
Not available
Price history
| Date | Event | Price |
|---|---|---|
| 10/7/2026 | Listed for sale | $245,000$265/sqft |
Source: MLS PIN #73587674 Report a problem | ||
Public tax history
Tax history is unavailable.
Monthly payment
Est. payment
Payment breakdown
Explore the cost of this home by adjusting the details. Changes won't be saved.Climate risks
Neighborhood: 01603
Similar homes
- $250,0002 bd1 ba1.1k sqft31 Westmorland Dr, Worcester, MA 01602For Sale
 MLS ID #73587972, Michael Yerardi, Oakridge Realty, LLC. MLS PIN
 - $339,9004 bd1 ba1.2k sqft10 Mildred Ave, Worcester, MA 01603For Sale
 MLS ID #73586468, Krikorian Property Consultants, Keller Williams Boston MetroWest. MLS PIN
 - $244,9002 bd2 ba802 sqftBallard Woods Condominiums, Worcester, MA 01607For Sale
 MLS ID #73584447, Mike Stone, The Neighborhood Realty Group. MLS PIN
 - $225,000-- bd1 ba760 sqft1511 Main St Unit C203, Worcester, MA 01603For Sale
 MLS ID #73584232, Gabriele Luzzi, Berkshire Hathaway HomeServices Commonwealth Real Estate. MLS PIN
